
566 Oak Branch Circle, Kissimmee, FL 34758
Local realty services provided by:Bingham Realty ERA Powered
566 Oak Branch Circle,Kissimmee, FL 34758
$309,900
- 4 Beds
- 3 Baths
- 1,854 sq. ft.
- Single family
- Active
Listed by: jason braddock
Office: exp realty llc.
MLS#:S5155434
Source:MFRMLS
Price summary
- Price:$309,900
- Price per sq. ft.:$113.64
- Monthly HOA dues:$90
About this home
Up to $5k lender credit with preferred lender on this listing! Four bedroom, three full bath single story with 1,854 square feet in The Oaks at Cypress Woods, an established low HOA neighborhood tucked off Cypress Parkway on the Kissimmee side of Poinciana. Homes here sit on real lots with mature trees, and this one has the kind of flexible layout that works for a growing household, remote work, or hosting family from out of town. The property features a 4 bedroom setup with a primary bedroom with a walk-in and a separate built-in closet, and a junior primary bedroom that also has an ensuite full bathroom, an extra sitting room (perfect for gym, sitting room, play room or at home office) and walk-in closet and another built-in closet.
The location puts you at the center of everything Poinciana has added in the last few years. Poinciana Lakes Plaza is about a mile down the road with TJ Maxx, Burlington, Petco, and new dining options, and HCA Florida Poinciana Hospital sits right beside it. Valencia College's Poinciana campus is a short drive, and everyday errands stay close with grocery stores and pharmacies along Cypress Parkway and Marigold Avenue. When you need to go farther, the Poinciana Parkway connects you to ChampionsGate and I-4 in about 20 minutes, the theme parks are roughly 35 minutes out, and the Poinciana SunRail station covers the commute into downtown Orlando. Weekends can mean golf close to home or bass fishing on Lake Toho about 15 minutes east. Schools, parks, and community sports fields are all nearby. Schedule your showing today....
Contact an agent
Home facts
- Year built:1996
- Subdivision & Development:OAKS AT CYPRESS WOODS REP THE
- Listing ID #:S5155434
- Added:37 day(s) ago
- Updated:September 21, 2026 at 08:18 PM
Rooms and interior
- Bedrooms:4
- Total bathrooms:3
- Full bathrooms:3
- Flooring:Carpet, Ceramic Tile
- Dining Description:Living Room/Dining Room Combo
- Kitchen Description:Dishwasher, Disposal, Kitchen/Family Room Combo, Refrigerator
- Bedroom Description:High Ceilings, Primary Bedroom Main Floor, Split Bedroom, Walk-In Closet(s)
- Living area:1,854 sq. ft.
Heating and cooling
- Cooling:Central Air
- Heating:Central, Electric
- Central air:Yes
Structure and exterior
- Roof:Shingle
- Year built:1996
- Building area:1,854 sq. ft.
- Lot area:0.18 Acres
- Lot Features:Cleared, Level, Paved
- Architectural Style:Florida
- Construction Materials:Block, Stucco
- Exterior Features:Covered Porch/Patio, Enclosed, Porch, Rear Porch, Screened
- Foundation Description:Slab
- Levels:1 Story
Schools
- High school:Poinciana High School
- Middle school:Discovery Intermediate
- Elementary school:Koa Elementary
Utilities
- Water:Public, Water Available, Water Connected
- Sewer:Public, Public Sewer, Sewer Available, Sewer Connected
Finances and disclosures
- Price:$309,900
- Price per sq. ft.:$113.64
- Tax amount:$1,268 (2025)
Features and amenities
- Appliances:Dishwasher, Disposal, Dryer, Electric Water Heater, Refrigerator, Washer
- Laundry features:Dryer, Electric Dryer Hookup, In Garage, Laundry Room, Washer, Washer Hookup
- Amenities:BB/HS Internet Available, Basketball Court, Cable Available, Cable Connected, Ceiling Fans(s), Electricity Available, High Ceilings, Kitchen/Family Room Combo, Living Room/Dining Room Combo, Open Floorplan, Park, Phone Available, Playground, Primary Bedroom Main Floor, Split Bedroom, Thermostat, Underground Utilities, Vaulted Ceiling(s), Walk-In Closet(s), Window Treatments
- Pool features:Public Pool
Parking
- Parking description:Attached Garage, Driveway, Garage Door Opener, Off Street
- Garage:Yes
- Garage spaces:2
 The information being provided by Stellar Mls is for the consumer's personal, non-commercial use and may not be used for any purpose other than to identify prospective properties consumer may be interested in purchasing. Any information relating to real estate for sale referenced on this web site comes from the Internet Data Exchange (IDX) program of the Stellar Mls. Bingham Realty ERA Powered is not a Multiple Listing Service (MLS), nor does it offer MLS access. This website is a service of Bingham Realty ERA Powered, a broker participant of Stellar Mls. This web site may reference real estate listing(s) held by a brokerage firm other than the broker and/or agent who owns this web site.
The accuracy of all information, regardless of source, including but not limited to open house information, square footages and lot sizes, is deemed reliable but not guaranteed and should be personally verified through personal inspection by and/or with the appropriate professionals. The data contained herein is copyrighted by Stellar Mls and is protected by all applicable copyright laws. Any unauthorized dissemination of this information is in violation of copyright laws and is strictly prohibited.
Properties in listings may have been sold or may no longer be available.
Copyright 2026 Stellar Mls. All rights reserved.
The information being provided by Stellar Mls is for the consumer's personal, non-commercial use and may not be used for any purpose other than to identify prospective properties consumer may be interested in purchasing. Any information relating to real estate for sale referenced on this web site comes from the Internet Data Exchange (IDX) program of the Stellar Mls. Bingham Realty ERA Powered is not a Multiple Listing Service (MLS), nor does it offer MLS access. This website is a service of Bingham Realty ERA Powered, a broker participant of Stellar Mls. This web site may reference real estate listing(s) held by a brokerage firm other than the broker and/or agent who owns this web site.
The accuracy of all information, regardless of source, including but not limited to open house information, square footages and lot sizes, is deemed reliable but not guaranteed and should be personally verified through personal inspection by and/or with the appropriate professionals. The data contained herein is copyrighted by Stellar Mls and is protected by all applicable copyright laws. Any unauthorized dissemination of this information is in violation of copyright laws and is strictly prohibited.
Properties in listings may have been sold or may no longer be available.
Copyright 2026 Stellar Mls. All rights reserved.New listings near 566 Oak Branch Circle
- Coming Soon
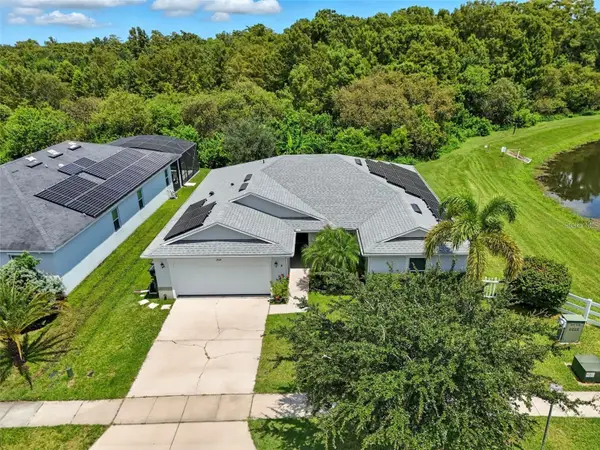 $369,900Coming Soon4 beds 2 baths1,825 sq. ft.
2914 Boating Boulevard, KISSIMMEE, FL 34746
MLS# S5157912Listed by: COMPASS FLORIDA LLC - Coming Soon
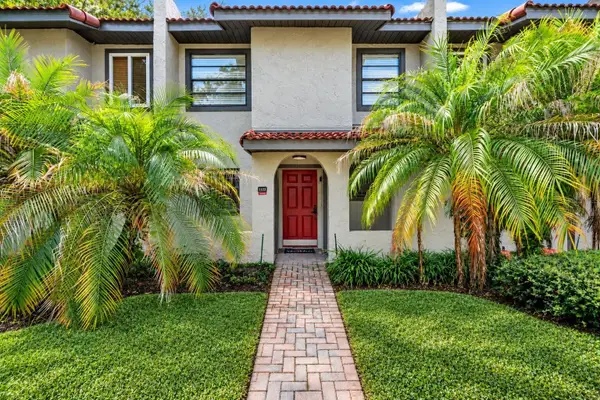 $300,000Coming Soon2 beds 2 baths1,052 sq. ft.
1122 Spaceport Court, KISSIMMEE, FL 34746
MLS# O6442531Listed by: REAL BROKER, LLC - Coming Soon
 $560,000Coming Soon4 beds 3 baths3,490 sq. ft.
2107 N Drive Way Way, KISSIMMEE, FL 34746
MLS# S5157305Listed by: LA ROSA REALTY KISSIMMEE - Coming Soon
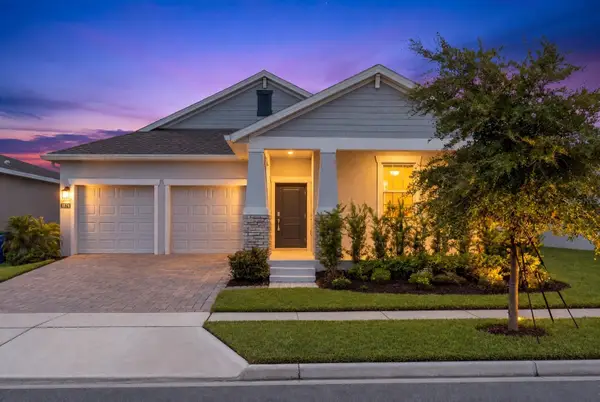 $475,000Coming Soon4 beds 3 baths2,151 sq. ft.
1874 Flourish Avenue, KISSIMMEE, FL 34744
MLS# O6440575Listed by: RE/MAX INNOVATION - Open Tue, 9am to 7pmNew
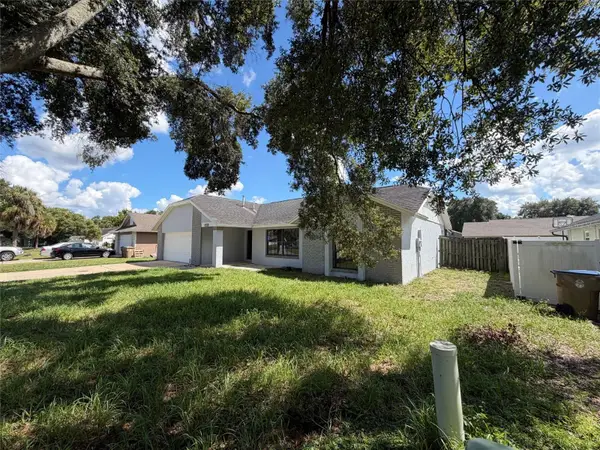 $358,000Active3 beds 2 baths1,718 sq. ft.
7704 Simon Ridge Court, KISSIMMEE, FL 34747
MLS# O6443641Listed by: OPENDOOR BROKERAGE LLC - New
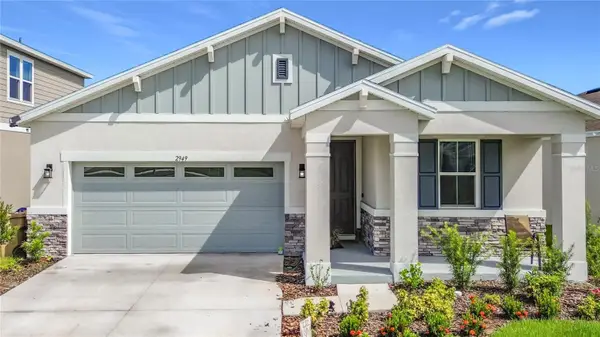 $540,000Active4 beds 2 baths1,900 sq. ft.
2949 Gavin Sky Drive, KISSIMMEE, FL 34744
MLS# S5157135Listed by: LPT REALTY, LLC - New
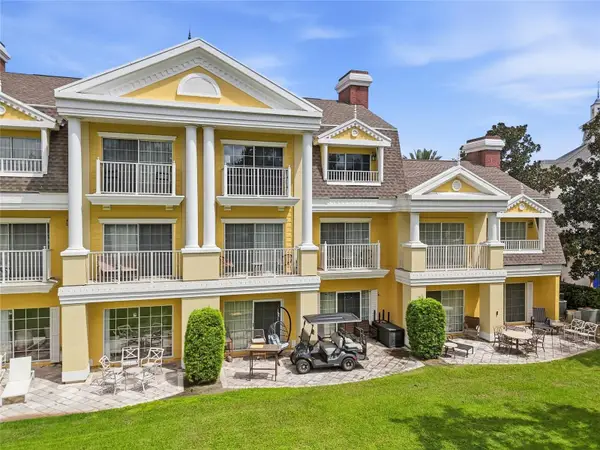 $175,000Active1 beds 1 baths823 sq. ft.
1338 Seven Eagles Court #202, KISSIMMEE, FL 34747
MLS# S5158016Listed by: ORANGE SLICE PROPERTIES - New
 $350,000Active3 beds 3 baths1,162 sq. ft.
256 La Paz Drive, KISSIMMEE, FL 34743
MLS# O6441686Listed by: DALTON WADE INC - New
 $995,000Active7 beds 7 baths3,795 sq. ft.
2705 Formosa Boulevard, KISSIMMEE, FL 34747
MLS# O6443432Listed by: MAY HO REALTY - New
 $589,000Active7 beds 5 baths2,883 sq. ft.
2752 Lido Key Drive, KISSIMMEE, FL 34747
MLS# S5157921Listed by: REMAX PREMIER PROPERTIES


Protect your home and budget from life's surprises with an Assurant Home Warranty, backed by a partner that supports you through every step of homeownership. Explore Plans.
© 2023 - 2026 ERA Franchise Systems LLC. All rights reserved. ERA Franchise Systems LLC fully supports the principles of the Fair Housing Act and the Equal Opportunity Act. ERA, ERA Real Estate powered, and their respective logos are registered service marks of ERA Franchise Systems LLC. Each office is independently owned and operated.