
636 Regency Way, Kissimmee, FL 34758
Local realty services provided by:ERA Advantage Realty, Inc.
Listed by: todd schroth, pa
Office: exp realty llc.
MLS#:O6443165
Source:MFRMLS
Price summary
- Price:$285,000
- Price per sq. ft.:$137.28
- Monthly HOA dues:$100
About this home
Welcome to 636 Regency Way, a spacious 3-bedroom, 2-bath home offering 1,607 square feet with a desirable split-bedroom floor plan. Step inside to a light and bright interior featuring easy-care tile flooring throughout the main living areas and plenty of natural light. The open kitchen offers bright cabinetry, generous counter space, a large peninsula with double-basin sink, and an easy flow into the surrounding living and dining spaces. The primary suite is privately positioned and features an en-suite bath with a walk-in shower and extended vanity and walk in closets. Two additional bedrooms provide flexibility for family, guests, or a home office. A dedicated interior laundry room adds everyday convenience. Outside, enjoy a spacious backyard with plenty of room to relax, play, garden, or create your own outdoor retreat. Mature trees and surrounding greenery add to the setting. The home also features a 2-car garage, covered front entry, and attractive curb appeal.
With a functional single-story layout, generous living space, and a great opportunity to personalize the home to your own style, 636 Regency Way is ready for its next owner. Schedule your private showing today!...
Contact an agent
Home facts
- Year built:1995
- Subdivision & Development:REGENCY POINTE
- Listing ID #:O6443165
- Added:4 day(s) ago
- Updated:September 28, 2026 at 04:03 PM
Rooms and interior
- Bedrooms:3
- Total bathrooms:2
- Full bathrooms:2
- Flooring:Ceramic Tile
- Dining Description:Eat In Kitchen
- Kitchen Description:Dishwasher, Disposal, Eat-in Kitchen, Microwave, Range, Refrigerator
- Bedroom Description:High Ceilings, Split Bedroom
- Living area:1,607 sq. ft.
Heating and cooling
- Cooling:Central Air
- Heating:Central, Electric
- Central air:Yes
Structure and exterior
- Roof:Shingle
- Year built:1995
- Building area:1,607 sq. ft.
- Lot area:0.24 Acres
- Construction Materials:Block, Stucco
- Exterior Features:Lighting
- Foundation Description:Slab
- Levels:1 Story
Schools
- High school:Poinciana High School
- Middle school:Discovery Intermediate
- Elementary school:Koa Elementary
Utilities
- Water:Public, Water Connected
- Sewer:Public Sewer, Sewer Connected
Finances and disclosures
- Price:$285,000
- Price per sq. ft.:$137.28
- Tax amount:$3,884 (2025)
Features and amenities
- Appliances:Dishwasher, Disposal, Electric Water Heater, Microwave, Range, Refrigerator
- Laundry features:Electric Dryer Hookup, Inside, Laundry Room, Washer Hookup
- Amenities:BB/HS Internet Available, Cable Available, Ceiling Fans(s), Eat-in Kitchen, High Ceilings, Phone Available, Split Bedroom, Thermostat
- Pool features:Public Pool
Parking
- Parking description:Attached Garage
- Garage:Yes
- Garage spaces:2
 The information being provided by Stellar Mls is for the consumer's personal, non-commercial use and may not be used for any purpose other than to identify prospective properties consumer may be interested in purchasing. Any information relating to real estate for sale referenced on this web site comes from the Internet Data Exchange (IDX) program of the Stellar Mls. ERA Advantage Realty, Inc. is not a Multiple Listing Service (MLS), nor does it offer MLS access. This website is a service of ERA Advantage Realty, Inc., a broker participant of Stellar Mls. This web site may reference real estate listing(s) held by a brokerage firm other than the broker and/or agent who owns this web site.
The accuracy of all information, regardless of source, including but not limited to open house information, square footages and lot sizes, is deemed reliable but not guaranteed and should be personally verified through personal inspection by and/or with the appropriate professionals. The data contained herein is copyrighted by Stellar Mls and is protected by all applicable copyright laws. Any unauthorized dissemination of this information is in violation of copyright laws and is strictly prohibited.
Properties in listings may have been sold or may no longer be available.
Copyright 2026 Stellar Mls. All rights reserved.
The information being provided by Stellar Mls is for the consumer's personal, non-commercial use and may not be used for any purpose other than to identify prospective properties consumer may be interested in purchasing. Any information relating to real estate for sale referenced on this web site comes from the Internet Data Exchange (IDX) program of the Stellar Mls. ERA Advantage Realty, Inc. is not a Multiple Listing Service (MLS), nor does it offer MLS access. This website is a service of ERA Advantage Realty, Inc., a broker participant of Stellar Mls. This web site may reference real estate listing(s) held by a brokerage firm other than the broker and/or agent who owns this web site.
The accuracy of all information, regardless of source, including but not limited to open house information, square footages and lot sizes, is deemed reliable but not guaranteed and should be personally verified through personal inspection by and/or with the appropriate professionals. The data contained herein is copyrighted by Stellar Mls and is protected by all applicable copyright laws. Any unauthorized dissemination of this information is in violation of copyright laws and is strictly prohibited.
Properties in listings may have been sold or may no longer be available.
Copyright 2026 Stellar Mls. All rights reserved.New listings near 636 Regency Way
- Coming Soon
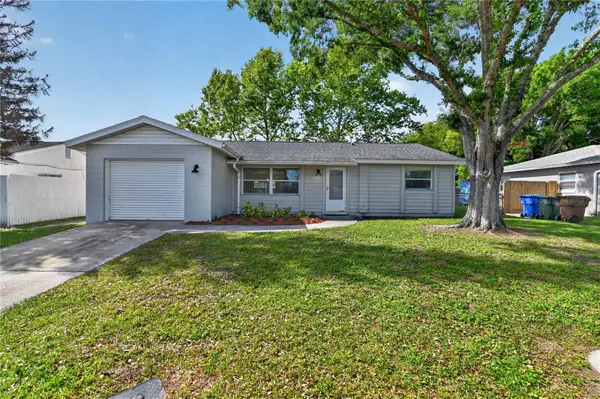 $320,000Coming Soon3 beds 2 baths1,362 sq. ft.
1330 Meadowbrook Street, KISSIMMEE, FL 34744
MLS# S5158005Listed by: HOMESTEAD REALTY INC - Coming Soon
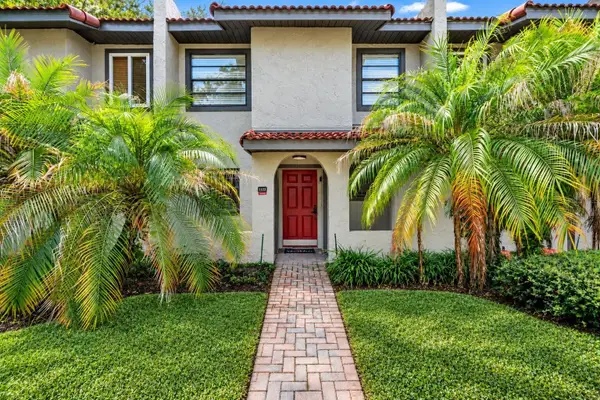 $300,000Coming Soon2 beds 2 baths1,052 sq. ft.
1122 Spaceport Court, KISSIMMEE, FL 34746
MLS# O6442531Listed by: REAL BROKER, LLC - Coming Soon
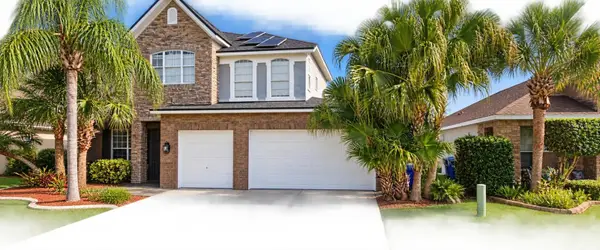 $560,000Coming Soon4 beds 3 baths3,490 sq. ft.
2107 N Drive Way Way, KISSIMMEE, FL 34746
MLS# S5157305Listed by: LA ROSA REALTY KISSIMMEE - New
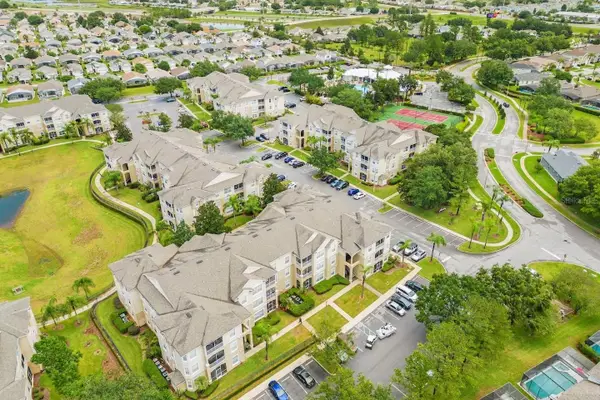 $299,000Active3 beds 2 baths1,268 sq. ft.
8103 Coconut Palm Way #103, KISSIMMEE, FL 34747
MLS# O6442058Listed by: COMPASS FLORIDA LLC - New
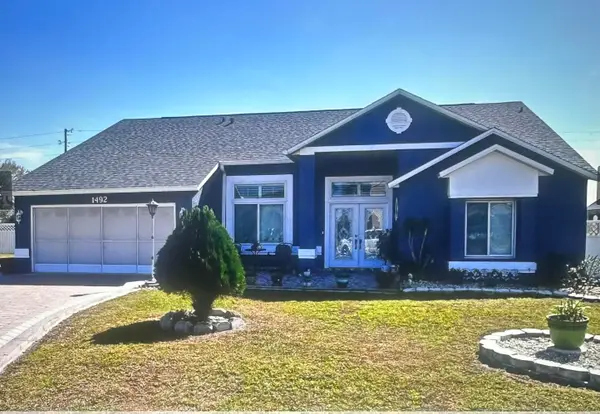 $399,999Active3 beds 2 baths1,917 sq. ft.
1492 Sophie Way, Kissimmee, FL 34744
MLS# 405379Listed by: KELLER WILLIAMS TOWN & COUNTRY - New
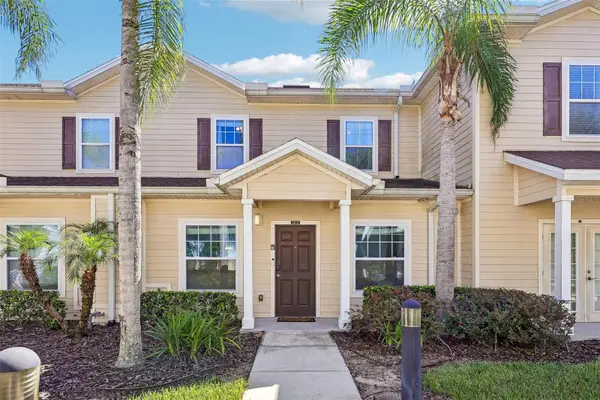 $314,999Active3 beds 2 baths1,300 sq. ft.
3210 Gold Lane, KISSIMMEE, FL 34747
MLS# O6444763Listed by: REALTY OF AMERICA - New
 $250,000Active2 beds 1 baths889 sq. ft.
721 S Clyde Avenue S, KISSIMMEE, FL 34741
MLS# S5158260Listed by: HOMETRUST REALTY GROUP - New
 $325,000Active5 beds 3 baths2,294 sq. ft.
2706 Rivkin Drive, KISSIMMEE, FL 34758
MLS# S5158407Listed by: LA ROSA REALTY LLC - New
 $299,900Active4 beds 4 baths1,642 sq. ft.
1266 S Beach Circle, KISSIMMEE, FL 34746
MLS# S5158222Listed by: DEAL MAKERS REALTY TEAM CORP - New
 $220,000Active3 beds 2 baths1,288 sq. ft.
Address Withheld By Seller, KISSIMMEE, FL 34758
MLS# S5158408Listed by: LA ROSA REALTY KISSIMMEE


Protect your home and budget from life's surprises with an Assurant Home Warranty, backed by a partner that supports you through every step of homeownership. Explore Plans.
© 2023 - 2026 ERA Franchise Systems LLC. All rights reserved. ERA Franchise Systems LLC fully supports the principles of the Fair Housing Act and the Equal Opportunity Act. ERA, ERA Real Estate powered, and their respective logos are registered service marks of ERA Franchise Systems LLC. Each office is independently owned and operated.