
7491 Gathering Drive, Kissimmee, FL 34747
Local realty services provided by:ERA ONETEAM REALTY
Listed by: derrick mnick, matthew lemonakis
Office: real broker, llc.
MLS#:O6446104
Source:MFRMLS
Price summary
- Price:$1,420,000
- Price per sq. ft.:$304.46
- Monthly HOA dues:$620
About this home
Luxury, Legacy and Lifestyle are on display at one of Reunion’s most unique floorplans and it’s yours to enjoy at 7491 Gathering Drive. *REUNION RESORT MEMBERSHP** Home went through a series of major upgrades. Nestled in the historic Homestead Community at Reunion Resort you will find this 4,664 square foot home that offers 2 OVERSIZED SUITES, a large open floor plan, along with a home office, loft and media spaces and an extremely private SCREENED in pool and spa area. The home is surrounded by mature trees and really feels like the best of Golf Course Community Living. You enter the home and are greeted by tall ceilings, a large staircase and tons of natural light. Once inside you will see that the first floor of the home wraps itself around the pool area and this sets the tone for relaxation. The home office is a new addition to the property and is the perfect way to be able to enjoy working from home but be careful, you could get caught daydreaming about jumping in the pool. Exploring deeper into the home you will see great use of space with an oversized open concept kitchen and living area. New countertops, reimagined island space and white cabinets only add to the clean lines of the home. Along with bar stool seating there is a separate dining area that is well thought out and very accommodating. Glass doors outline the back wall of the property and create an Oasis like feeling while also giving you pristine golf course views. You are located on the Watson Course, hole number 2. Once outside on the first-floor patio of the home you are then again reminded of the quietness of the property and the green space that surrounds you. There are two bedrooms on the first floor of the home that have been re-imagined spaces. At the rear of the home is where you will find one of two master suites at the property. It is accented by a large walk-in closet space and large picture windows that are framed by exterior foliage. A laundry room and a spacious 2 CAR GARAGE round out the first floor. Upstairs you are greeted by new designs that include new flooring, an additional bathroom, re-designed shower spaces and re-thought media and loft areas that help the home continue to excite. The media room has a newly installed oversized projection screen and projector. The additional three bedrooms are located on the second floor led by the second master suite that overlooks the golf course. The second master also has received special attention during the re-imagination and now boasts a spa like feel with a new shower and seating area. The large game room loft is connected to the second story balcony and does not disappoint. You can watch golf on the big screen and on the balcony at the same time! This home has it all. 7491 Gathering Drive, does have an active Reunion Resort Transferable Membership, along with tankless water heaters and 1 new AC and newer roof. If you are looking for the best of quiet Golf Course living in Reunion, you have found it. Reunion Resort has everything you want in a community including 3 signature golf courses, world class dining, waterparks, lazy river, water slides, firework viewing areas, tree lined streets, dog park, playground, golf simulator, member events, in-resort shuttle service, and event space and close to all the major attractions. Welcome Home!...
Contact an agent
Home facts
- Year built:2006
- Subdivision & Development:REUNION PH 1 PRCL 1 UNIT 3
- Listing ID #:O6446104
- Added:1 day(s) ago
- Updated:October 04, 2026 at 04:22 PM
Rooms and interior
- Bedrooms:5
- Total bathrooms:5
- Full bathrooms:5
- Flooring:Carpet, Tile, Vinyl
- Kitchen Description:Cooktop, Disposal, Ice Maker, Range Hood, Refrigerator
- Bedroom Description:High Ceilings, Walk-In Closet(s)
- Living area:4,664 sq. ft.
Heating and cooling
- Cooling:Central Air
- Heating:Central
- Central air:Yes
Structure and exterior
- Roof:Shingle
- Year built:2006
- Building area:4,664 sq. ft.
- Lot area:0.17 Acres
- Construction Materials:Stucco
- Exterior Features:Balcony, Rain Gutters, Sidewalk
- Foundation Description:Slab
- Levels:2 Story
Utilities
- Water:Public
- Sewer:Public Sewer
Finances and disclosures
- Price:$1,420,000
- Price per sq. ft.:$304.46
- Tax amount:$16,240 (2025)
Features and amenities
- Appliances:Cooktop, Disposal, Dryer, Ice Maker, Range Hood, Refrigerator
- Laundry features:Dryer, Inside
- Amenities:Cable Available, Ceiling Fans(s), Fitness Center, Gated, High Ceilings, Maintenance, Park, Security, Walk-In Closet(s)
- Pool features:In Ground, Private Pool
Parking
- Parking description:Attached Garage
- Garage:Yes
- Garage spaces:2
 The information being provided by Stellar Mls is for the consumer's personal, non-commercial use and may not be used for any purpose other than to identify prospective properties consumer may be interested in purchasing. Any information relating to real estate for sale referenced on this web site comes from the Internet Data Exchange (IDX) program of the Stellar Mls. ERA ONETEAM REALTY is not a Multiple Listing Service (MLS), nor does it offer MLS access. This website is a service of ERA ONETEAM REALTY, a broker participant of Stellar Mls. This web site may reference real estate listing(s) held by a brokerage firm other than the broker and/or agent who owns this web site.
The accuracy of all information, regardless of source, including but not limited to open house information, square footages and lot sizes, is deemed reliable but not guaranteed and should be personally verified through personal inspection by and/or with the appropriate professionals. The data contained herein is copyrighted by Stellar Mls and is protected by all applicable copyright laws. Any unauthorized dissemination of this information is in violation of copyright laws and is strictly prohibited.
Properties in listings may have been sold or may no longer be available.
Copyright 2026 Stellar Mls. All rights reserved.
The information being provided by Stellar Mls is for the consumer's personal, non-commercial use and may not be used for any purpose other than to identify prospective properties consumer may be interested in purchasing. Any information relating to real estate for sale referenced on this web site comes from the Internet Data Exchange (IDX) program of the Stellar Mls. ERA ONETEAM REALTY is not a Multiple Listing Service (MLS), nor does it offer MLS access. This website is a service of ERA ONETEAM REALTY, a broker participant of Stellar Mls. This web site may reference real estate listing(s) held by a brokerage firm other than the broker and/or agent who owns this web site.
The accuracy of all information, regardless of source, including but not limited to open house information, square footages and lot sizes, is deemed reliable but not guaranteed and should be personally verified through personal inspection by and/or with the appropriate professionals. The data contained herein is copyrighted by Stellar Mls and is protected by all applicable copyright laws. Any unauthorized dissemination of this information is in violation of copyright laws and is strictly prohibited.
Properties in listings may have been sold or may no longer be available.
Copyright 2026 Stellar Mls. All rights reserved.New listings near 7491 Gathering Drive
- Coming Soon
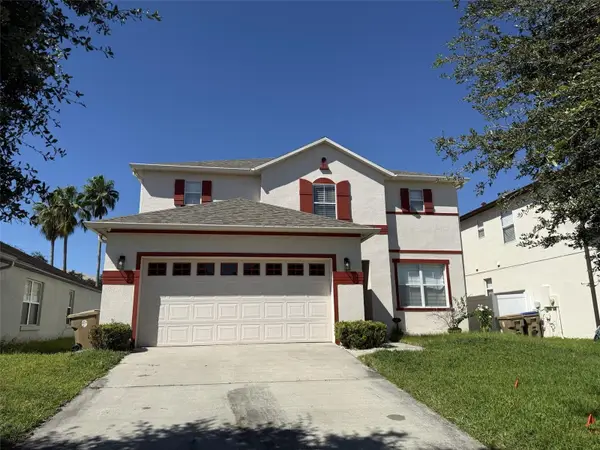 $440,000Coming Soon3 beds 3 baths2,387 sq. ft.
506 Berry James Court, KISSIMMEE, FL 34744
MLS# O6445214Listed by: SCHULTE REALTY LLC - Coming Soon
 $418,000Coming Soon3 beds 2 baths1,706 sq. ft.
2401 Avian Loop, KISSIMMEE, FL 34741
MLS# O6445458Listed by: KELLER WILLIAMS ELITE PARTNERS III REALTY - Coming SoonOpen Fri, 10:30am to 2:30pm
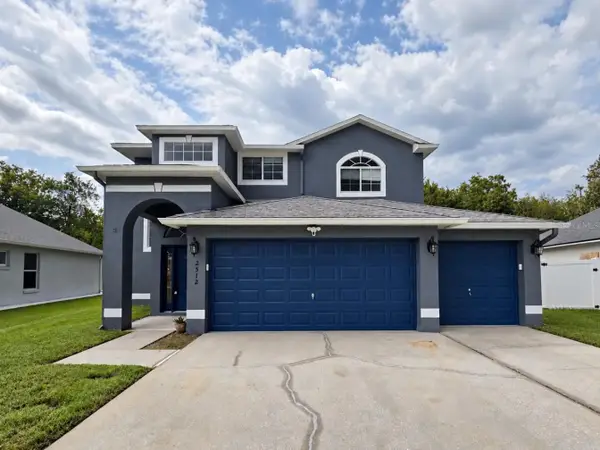 $452,000Coming Soon4 beds 3 baths2,469 sq. ft.
2512 Brookstone Drive, KISSIMMEE, FL 34744
MLS# O6446057Listed by: EXP REALTY LLC - New
 $229,000Active3 beds 3 baths1,468 sq. ft.
1213 S Beach Circle, KISSIMMEE, FL 34746
MLS# S5158327Listed by: CENTURY 21 ALL HOMES & PROPERT - New
 $415,000Active4 beds 3 baths1,636 sq. ft.
3151 Yellow Lantana Lane, KISSIMMEE, FL 34747
MLS# O6447012Listed by: BELMONT REALTY - Open Sat, 12 to 3pmNew
 $575,000Active3 beds 2 baths2,202 sq. ft.
1999 Limestone Trail, KISSIMMEE, FL 34747
MLS# O6447154Listed by: VIVA ORLANDO REALTY INC. - New
 $529,000Active6 beds 5 baths2,987 sq. ft.
1848 Sandy Park Trail, KISSIMMEE, FL 34747
MLS# O6447156Listed by: CENTURY 21 CARIOTI - New
 $324,900Active3 beds 2 baths1,910 sq. ft.
514 Brentford Court, KISSIMMEE, FL 34758
MLS# S5158581Listed by: TRANSCEND REALTY - New
 $950,000Active5 beds 4 baths3,273 sq. ft.
1097 Castle Pines Court, KISSIMMEE, FL 34747
MLS# O6445963Listed by: REAL BROKER, LLC


Protect your home and budget from life's surprises with an Assurant Home Warranty, backed by a partner that supports you through every step of homeownership. Explore Plans.
© 2023 - 2026 ERA Franchise Systems LLC. All rights reserved. ERA Franchise Systems LLC fully supports the principles of the Fair Housing Act and the Equal Opportunity Act. ERA, ERA Real Estate powered, and their respective logos are registered service marks of ERA Franchise Systems LLC. Each office is independently owned and operated.