
7643 Wilmington Loop, Kissimmee, FL 34747
Local realty services provided by:ERA Advantage Realty, Inc.
Listed by: kelly french
Office: palm circle realty
MLS#:O6433708
Source:MFRMLS
Price summary
- Price:$947,000
- Price per sq. ft.:$163.28
- Monthly HOA dues:$137
About this home
Welcome to an exceptional TURNKEY SHORT-TERM RENTAL INVESTMENT OPPORTUNITY in Encore Resort at Reunion, just minutes from Orlando’s world-famous theme parks. This fully furnished 11-bedroom, 10-bathroom vacation home is designed with large groups and vacationers in mind, comfortably SLEEPING 20–24 GUESTS and offering an impressive combination of space, entertainment, and resort-style amenities.
The spacious open-concept floor plan features a gourmet kitchen equipped with two refrigerators and two dishwashers, along with generous dining and living areas ideal for accommodating large groups. Three bedrooms are conveniently located on the main level, including a bedroom with an accessible en-suite bathroom. Upstairs are eight additional bedrooms, including four custom-themed bunk rooms inspired by Marvel, Ghostbusters, Spiderman, and Pirates of the Caribbean, creating memorable spaces for younger guests.
One of the home’s standout features is the converted Star Wars-themed game room, complete with a life-size R2-D2, air hockey, Aliens Extermination, Expert Shot Basketball, and two NASCAR virtual racing arcade games. Additional gathering spaces and laundry rooms on both levels add convenience for larger groups and extended stays.
Sliding glass doors from the living area open to a covered patio, private heated pool and spa, and mature landscaping that provides additional privacy. It’s an inviting outdoor retreat where guests can relax and recharge after a day at the parks.
Located within Encore Resort at Reunion, owners and guests can enjoy access to an impressive collection of resort amenities, including a clubhouse, restaurant, water park, full-service spa, playgrounds, fitness center, and basketball, volleyball, and tennis courts. The gated community also offers security, concierge services, and resort-provided transportation to area theme parks.
With its 11-bedroom layout, themed bedrooms, incredible game room, private pool and spa, and prime location near Walt Disney World and Central Florida attractions, this property is ideally suited for the Orlando vacation rental market. Whether adding to an existing portfolio or looking for a turnkey short-term rental investment, this Encore Resort home offers the space, features, and guest experience to stand out. Schedule your private tour today!...
Contact an agent
Home facts
- Year built:2015
- Subdivision & Development:REUNION WEST PH 1 WEST & AMENT CTR RPLT
- Listing ID #:O6433708
- Added:42 day(s) ago
- Updated:September 30, 2026 at 02:08 AM
Rooms and interior
- Bedrooms:11
- Total bathrooms:10
- Full bathrooms:10
- Flooring:Ceramic Tile, Luxury Vinyl
- Dining Description:Living Room/Dining Room Combo
- Kitchen Description:Dishwasher, Disposal, Kitchen/Family Room Combo, Microwave, Range, Refrigerator
- Bedroom Description:High Ceilings, Primary Bedroom Main Floor, Walk-In Closet(s)
- Living area:4,707 sq. ft.
Heating and cooling
- Cooling:Central Air
- Heating:Electric
- Central air:Yes
Structure and exterior
- Roof:Shingle
- Year built:2015
- Building area:4,707 sq. ft.
- Lot area:0.15 Acres
- Construction Materials:Block, Frame
- Exterior Features:Sidewalk
- Foundation Description:Slab
- Levels:2 Story
Utilities
- Water:Public, Water Connected
- Sewer:Public Sewer
Finances and disclosures
- Price:$947,000
- Price per sq. ft.:$163.28
- Tax amount:$14,721 (2025)
Features and amenities
- Appliances:Dishwasher, Disposal, Dryer, Electric Water Heater, Microwave, Range, Refrigerator, Washer
- Laundry features:Dryer, Inside, Washer
- Amenities:BB/HS Internet Available, Built-In Features, Cable Available, Ceiling Fans(s), High Ceilings, Kitchen/Family Room Combo, Living Room/Dining Room Combo, Open Floorplan, Phone Available, Primary Bedroom Main Floor, Underground Utilities, Walk-In Closet(s)
- Pool features:Child Safety Fence, Gunite, Heated, In Ground, Private Pool
Parking
- Parking description:Converted Garage, Driveway, Guest
 The information being provided by Stellar Mls is for the consumer's personal, non-commercial use and may not be used for any purpose other than to identify prospective properties consumer may be interested in purchasing. Any information relating to real estate for sale referenced on this web site comes from the Internet Data Exchange (IDX) program of the Stellar Mls. ERA Advantage Realty, Inc. is not a Multiple Listing Service (MLS), nor does it offer MLS access. This website is a service of ERA Advantage Realty, Inc., a broker participant of Stellar Mls. This web site may reference real estate listing(s) held by a brokerage firm other than the broker and/or agent who owns this web site.
The accuracy of all information, regardless of source, including but not limited to open house information, square footages and lot sizes, is deemed reliable but not guaranteed and should be personally verified through personal inspection by and/or with the appropriate professionals. The data contained herein is copyrighted by Stellar Mls and is protected by all applicable copyright laws. Any unauthorized dissemination of this information is in violation of copyright laws and is strictly prohibited.
Properties in listings may have been sold or may no longer be available.
Copyright 2026 Stellar Mls. All rights reserved.
The information being provided by Stellar Mls is for the consumer's personal, non-commercial use and may not be used for any purpose other than to identify prospective properties consumer may be interested in purchasing. Any information relating to real estate for sale referenced on this web site comes from the Internet Data Exchange (IDX) program of the Stellar Mls. ERA Advantage Realty, Inc. is not a Multiple Listing Service (MLS), nor does it offer MLS access. This website is a service of ERA Advantage Realty, Inc., a broker participant of Stellar Mls. This web site may reference real estate listing(s) held by a brokerage firm other than the broker and/or agent who owns this web site.
The accuracy of all information, regardless of source, including but not limited to open house information, square footages and lot sizes, is deemed reliable but not guaranteed and should be personally verified through personal inspection by and/or with the appropriate professionals. The data contained herein is copyrighted by Stellar Mls and is protected by all applicable copyright laws. Any unauthorized dissemination of this information is in violation of copyright laws and is strictly prohibited.
Properties in listings may have been sold or may no longer be available.
Copyright 2026 Stellar Mls. All rights reserved.New listings near 7643 Wilmington Loop
- Coming Soon
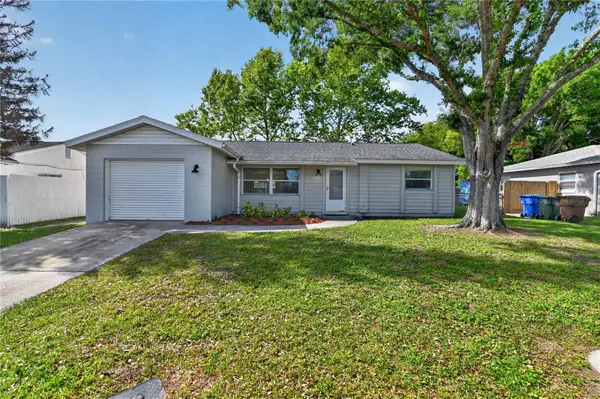 $320,000Coming Soon3 beds 2 baths1,362 sq. ft.
1330 Meadowbrook Street, KISSIMMEE, FL 34744
MLS# S5158005Listed by: HOMESTEAD REALTY INC - Coming Soon
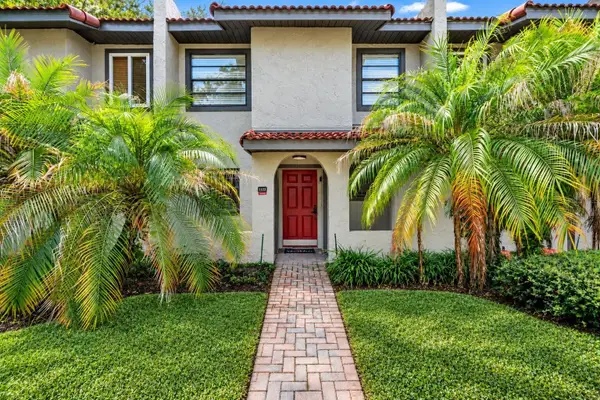 $300,000Coming Soon2 beds 2 baths1,052 sq. ft.
1122 Spaceport Court, KISSIMMEE, FL 34746
MLS# O6442531Listed by: REAL BROKER, LLC - New
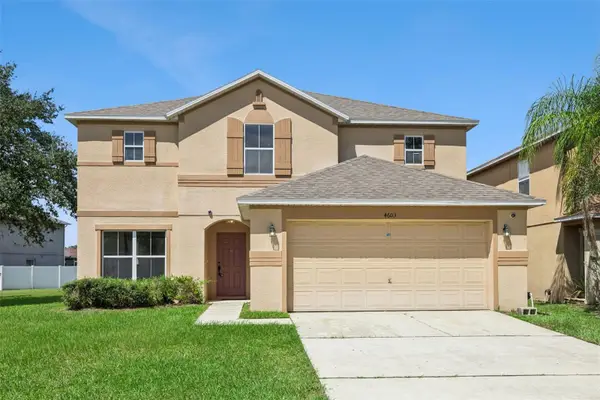 $398,000Active4 beds 3 baths2,387 sq. ft.
4603 Ross Lanier Lane, KISSIMMEE, FL 34758
MLS# O6445171Listed by: CORNERSTONE INTERNATIONAL PROPERTY GROUP LLC - New
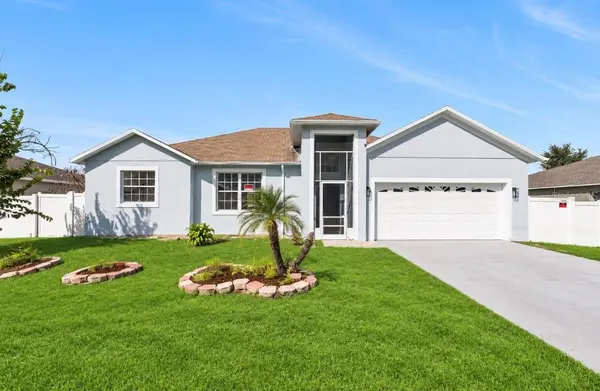 $349,900Active3 beds 2 baths1,876 sq. ft.
406 Bridgewater Court, KISSIMMEE, FL 34758
MLS# O6446062Listed by: TRIPLE S REALTY - New
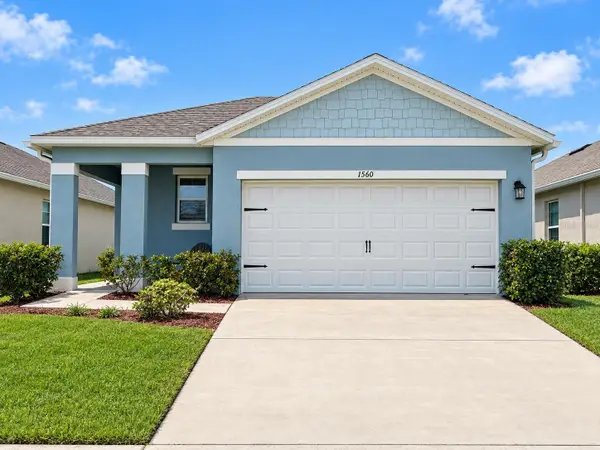 $405,000Active3 beds 2 baths1,680 sq. ft.
1560 Gladewater Road, KISSIMMEE, FL 34744
MLS# S5158436Listed by: AXEN REALTY, LLC - New
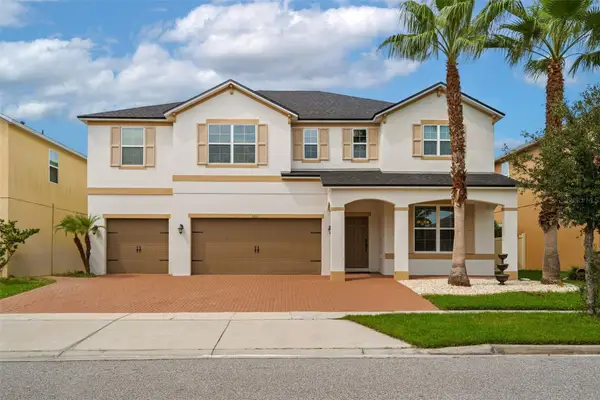 $689,000Active4 beds 4 baths3,497 sq. ft.
3611 Mt Vernon Way, KISSIMMEE, FL 34741
MLS# O6445776Listed by: WRA BUSINESS & REAL ESTATE - New
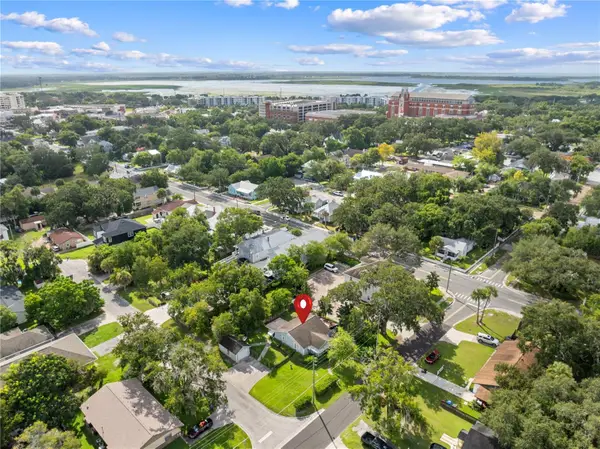 $250,000Active2 beds 1 baths1,048 sq. ft.
213 N Clyde Avenue, KISSIMMEE, FL 34741
MLS# S5158067Listed by: EAST PARK REALTY LLC - New
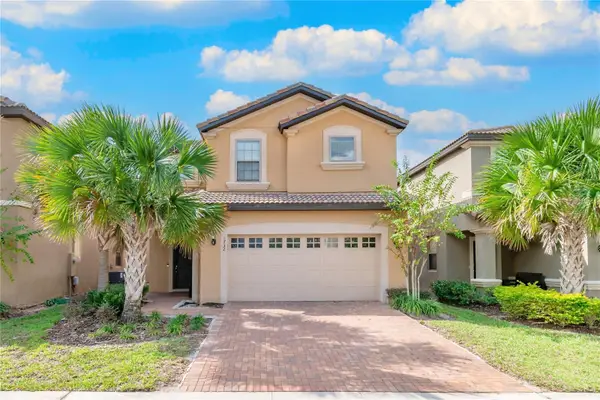 $525,000Active6 beds 5 baths3,142 sq. ft.
1732 Lima Avenue, KISSIMMEE, FL 34747
MLS# O6446009Listed by: ALLIANCE REAL ESTATE GROUP - New
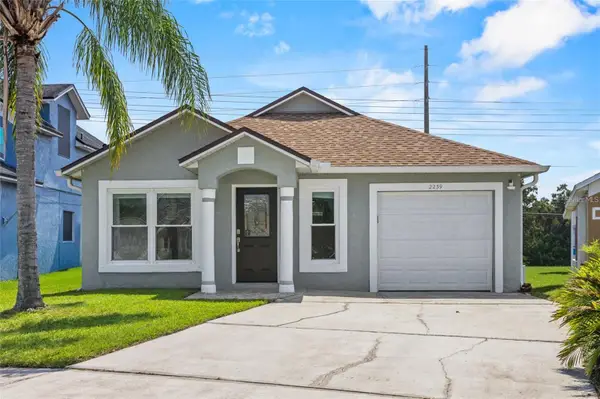 $338,497Active3 beds 2 baths1,059 sq. ft.
2239 Santa Lucia Street, KISSIMMEE, FL 34743
MLS# O6441395Listed by: BLUE KEY PROPERTY MANAGEMENT - New
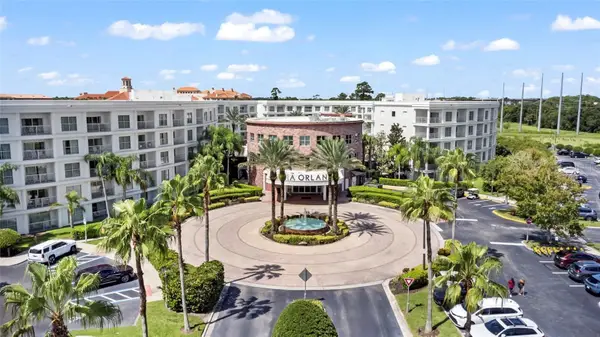 $214,887Active2 beds 2 baths1,206 sq. ft.
225 Celebration Place #427, KISSIMMEE, FL 34747
MLS# O6441416Listed by: BLUE KEY PROPERTY MANAGEMENT


Protect your home and budget from life's surprises with an Assurant Home Warranty, backed by a partner that supports you through every step of homeownership. Explore Plans.
© 2023 - 2026 ERA Franchise Systems LLC. All rights reserved. ERA Franchise Systems LLC fully supports the principles of the Fair Housing Act and the Equal Opportunity Act. ERA, ERA Real Estate powered, and their respective logos are registered service marks of ERA Franchise Systems LLC. Each office is independently owned and operated.