
7716 Graben Street, Kissimmee, FL 34747
Local realty services provided by:Gulf Shores Realty ERA Powered
7716 Graben Street,Kissimmee, FL 34747
$590,000
- 5 Beds
- 5 Baths
- 2,945 sq. ft.
- Single family
- Active
Listed by: kelly french
Office: palm circle realty
MLS#:O6453450
Source:MFRMLS
Price summary
- Price:$590,000
- Price per sq. ft.:$164.57
- Monthly HOA dues:$137
About this home
Located in the highly sought-after Encore Resort at Reunion, just minutes from Walt Disney World, this 5-bedroom, 5-bathroom FURNISHED and TURNKEY vacation home is ready to welcome guests from day one. With 2,978 sq. ft. of contemporary living space and SLEEPING UP TO 10 GUESTS, it’s an ideal fit for the families and small groups that make up a large share of Orlando’s vacation rental demand.
The first floor offers a queen bedroom, a convenient option for guests who prefer to avoid stairs. Upstairs, you’ll find a king suite and a queen suite, each with a private en-suite bath, plus two twin bedrooms designed with younger guests in mind: a galactic-themed room and a princess-themed room. The en-suite baths have large showers, soaking tubs and vanities, and every bedroom is finished with premium mattresses and quality bedding.
The open, vibrant living room flows into a kitchen with premium appliances, plenty of prep space and a five-seat breakfast bar, along with a contemporary dining table seating eight. For entertainment, the home offers a CONVERTED SUPERHERO-THEMED GAME GARAGE with air hockey, additional gaming tables and a multi-game arcade console, plus a HOME THEATER LOFT with an oversized projection screen, cinema seating and an Xbox One.
Outside, relax in your own private pool with a spillover spa, with plenty of room to enjoy the Florida sunshine.
As an Encore Resort owner, you’ll enjoy access to an impressive collection of amenities, including a water park, a clubhouse, restaurants and bars, a fitness center, tennis and basketball courts, a kids’ club, and concierge services.
With its themed bedrooms, game garage, home theater, private pool and spa, and premier resort location minutes from Disney, this home offers everything an investor needs to step into the Orlando short-term rental market....
Contact an agent
Home facts
- Year built:2019
- Subdivision & Development:REUNION WEST PH 2B WEST
- Listing ID #:O6453450
- Added:1 day(s) ago
- Updated:November 12, 2026 at 04:32 PM
Rooms and interior
- Bedrooms:5
- Total bathrooms:5
- Full bathrooms:5
- Flooring:Carpet, Tile
- Dining Description:Eat In Kitchen
- Kitchen Description:Dishwasher, Eat-in Kitchen, Microwave, Range, Refrigerator
- Bedroom Description:Walk-In Closet(s)
- Living area:2,945 sq. ft.
Heating and cooling
- Cooling:Central Air
- Heating:Central, Electric
- Central air:Yes
Structure and exterior
- Roof:Shingle
- Year built:2019
- Building area:2,945 sq. ft.
- Lot area:0.17 Acres
- Lot Features:Landscaped, Paved, Sidewalk
- Construction Materials:Block, Frame, Stucco
- Exterior Features:Covered Porch/Patio, Patio, Sidewalk
- Foundation Description:Slab
- Levels:2 Story
Schools
- High school:Poinciana High School
- Middle school:West Side
- Elementary school:Westside K-8
Utilities
- Water:Public
- Sewer:Public Sewer
Finances and disclosures
- Price:$590,000
- Price per sq. ft.:$164.57
- Tax amount:$11,450 (2025)
Features and amenities
- Appliances:Dishwasher, Microwave, Range, Refrigerator
- Laundry features:Inside, Washer Hookup
- Amenities:Eat-in Kitchen, Open Floorplan, Walk-In Closet(s), Window Treatments
- Pool features:In Ground, Private Pool
 The information being provided by Stellar Mls is for the consumer's personal, non-commercial use and may not be used for any purpose other than to identify prospective properties consumer may be interested in purchasing. Any information relating to real estate for sale referenced on this web site comes from the Internet Data Exchange (IDX) program of the Stellar Mls. Gulf Shores Realty ERA Powered is not a Multiple Listing Service (MLS), nor does it offer MLS access. This website is a service of Gulf Shores Realty ERA Powered, a broker participant of Stellar Mls. This web site may reference real estate listing(s) held by a brokerage firm other than the broker and/or agent who owns this web site.
The accuracy of all information, regardless of source, including but not limited to open house information, square footages and lot sizes, is deemed reliable but not guaranteed and should be personally verified through personal inspection by and/or with the appropriate professionals. The data contained herein is copyrighted by Stellar Mls and is protected by all applicable copyright laws. Any unauthorized dissemination of this information is in violation of copyright laws and is strictly prohibited.
Properties in listings may have been sold or may no longer be available.
Copyright 2026 Stellar Mls. All rights reserved.
New listings near 7716 Graben Street
- Coming Soon
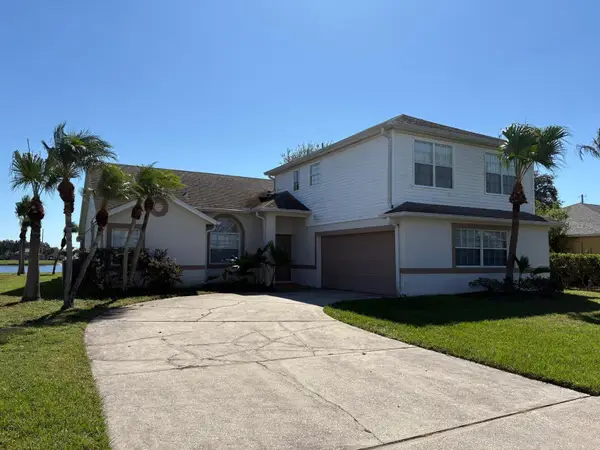
 $425,000Coming Soon4 beds 2 baths1,875 sq. ft.
2232 Acree Lane, KISSIMMEE, FL 34744
MLS# S5160801Listed by: VAN DER SNEL REALTY & MGNT LLC - Coming Soon
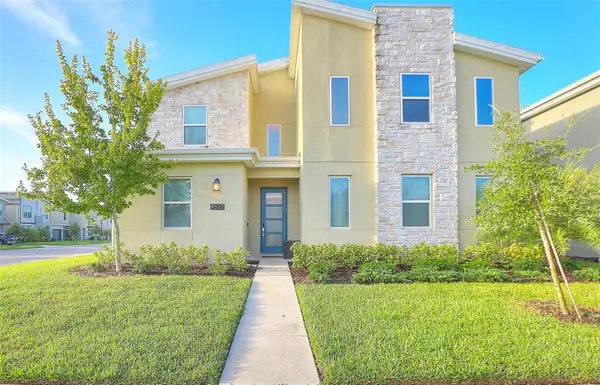
 $455,000Coming Soon4 beds 3 baths2,150 sq. ft.
2805 Middleton Circle, KISSIMMEE, FL 34743
MLS# O6455832Listed by: CREEGAN GROUP - Coming Soon
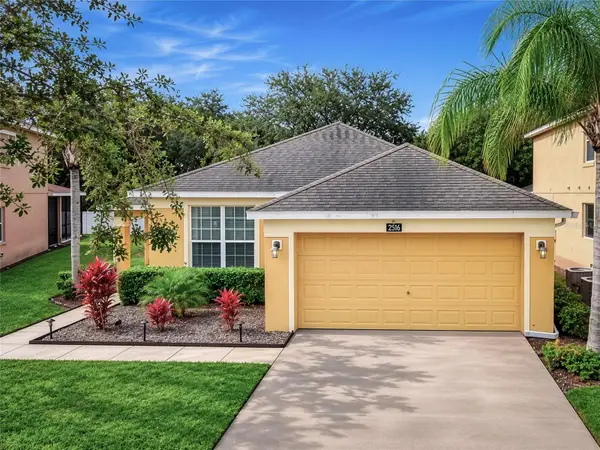
 $870,000Coming Soon8 beds 5 baths4,289 sq. ft.
4502 Narrative Lane, KISSIMMEE, FL 34746
MLS# O6456013Listed by: PREFERRED SHORE LLC - Coming Soon
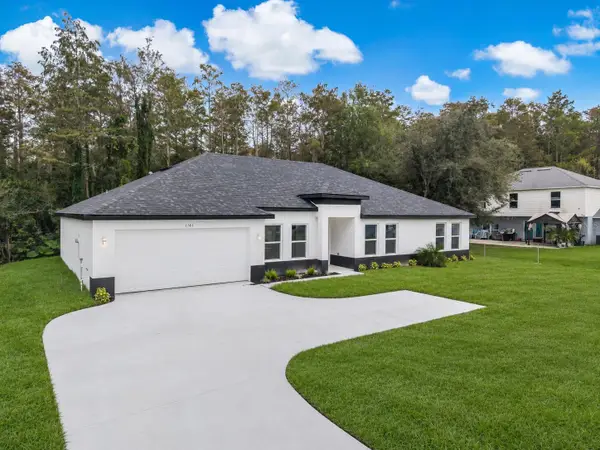
 $427,900Coming Soon4 beds 3 baths1,546 sq. ft.
2516 Dharma Cirlce Circle, KISSIMMEE, FL 34746
MLS# O6455593Listed by: THE PROPERTY SOURCE - Open Sat, 11am to 1pmNew
 $499,900Active5 beds 4 baths2,502 sq. ft.
946 Lake Berkley Drive, KISSIMMEE, FL 34746
MLS# S5160403Listed by: ORANGE SLICE PROPERTIES - New
 $359,000Active5 beds 2 baths1,964 sq. ft.
1161 Cambourne Drive, KISSIMMEE, FL 34758
MLS# S5161136Listed by: THE FIRM RE - New
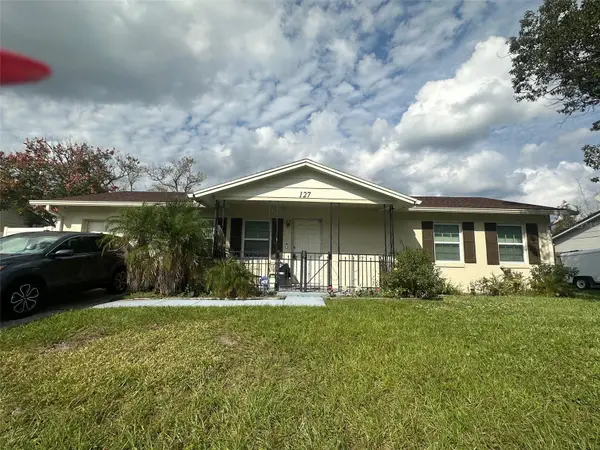 $315,000Active2 beds 2 baths1,040 sq. ft.
127 Florida Parkway, KISSIMMEE, FL 34743
MLS# S5161228Listed by: PROFESSIONAL PROPERTY MGMT & L - New
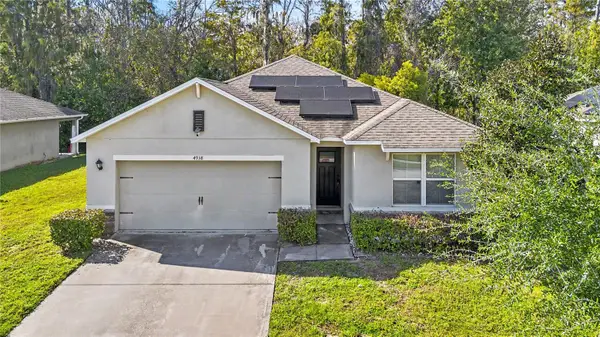 $315,500Active3 beds 2 baths1,703 sq. ft.
4938 Harold Stanley Drive, KISSIMMEE, FL 34758
MLS# O6456620Listed by: CHARLES RUTENBERG REALTY ORLANDO - New
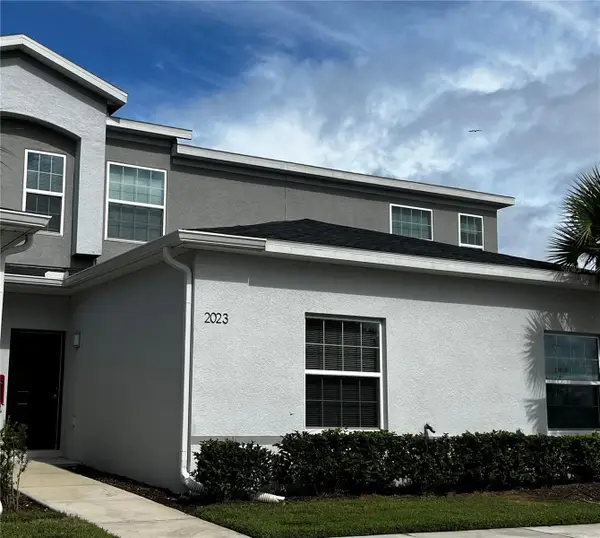 $229,000Active4 beds 3 baths1,548 sq. ft.
Address Withheld By Seller, KISSIMMEE, FL 34741
MLS# O6455783Listed by: CAISSA REALTY INVESTMENT INC - New
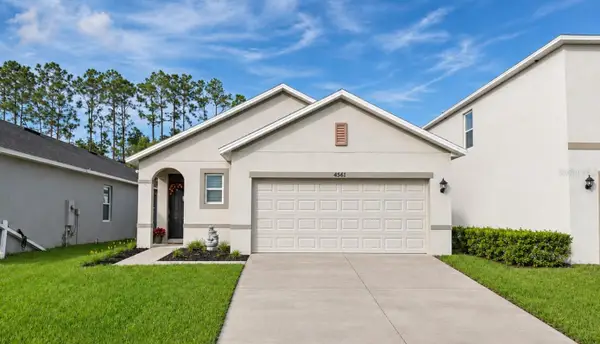 $385,000Active3 beds 2 baths1,501 sq. ft.
4561 Gadwall Drive, KISSIMMEE, FL 34744
MLS# O6456693Listed by: RE/MAX ASSURED


Protect your home and budget from life's surprises with an Assurant Home Warranty, backed by a partner that supports you through every step of homeownership. Explore Plans.
© 2023 - 2026 ERA Franchise Systems LLC. All rights reserved. ERA Franchise Systems LLC fully supports the principles of the Fair Housing Act and the Equal Opportunity Act. ERA, ERA Real Estate powered, and their respective logos are registered service marks of ERA Franchise Systems LLC. Each office is independently owned and operated.