
7881 Marlow Place, Kissimmee, FL 34747
Local realty services provided by:Tomlin St Cyr Real Estate Services ERA Powered
Listed by: kaio carioca, jorge carioca
Office: jmc realty
MLS#:S5159507
Source:MFRMLS
Price summary
- Price:$721,490
- Price per sq. ft.:$260.47
- Monthly HOA dues:$562
About this home
Welcome to this beautifully furnished and professionally decorated 5-bedroom single-family home in Reunion Village Resort, Kissimmee! Designed with comfort and vacation living in mind, this inviting property features themed bedrooms inspired by beloved favorites such as Mickey Mouse, Toy Story, and Star Wars, creating a memorable experience for guests of all ages. The home comfortably accommodates up to 12 guests and offers a private screened-in pool, outdoor patio, fully equipped kitchen, spacious family room, and TVs in every bedroom. Additional highlights include central A/C, in-home laundry, and access to multiple resort-style community clubhouses featuring pools, spas, and fitness facilities. Ideally located near Walt Disney World, Universal Orlando, SeaWorld, and other popular Central Florida attractions, this turnkey, fully furnished property presents an excellent opportunity for investors seeking a vacation rental or buyers looking for a personal retreat near Orlando’s world-famous destinations....
Contact an agent
Home facts
- Year built:2025
- Subdivision & Development:REUNION VILLAGE 40S
- Listing ID #:S5159507
- Added:1 day(s) ago
- Updated:October 17, 2026 at 04:06 PM
Rooms and interior
- Bedrooms:5
- Total bathrooms:3
- Full bathrooms:2
- Half bathrooms:1
- Flooring:Carpet, Ceramic Tile
- Kitchen Description:Dishwasher, Disposal, Kitchen/Family Room Combo, Range, Refrigerator, Solid Surface Counters, Solid Wood Cabinets
- Bedroom Description:Primary Bedroom Main Floor, Walk-In Closet(s)
- Living area:2,370 sq. ft.
Heating and cooling
- Cooling:Central Air
- Heating:Central, Electric
- Central air:Yes
Structure and exterior
- Roof:Metal, Shingle
- Year built:2025
- Building area:2,370 sq. ft.
- Lot area:0.11 Acres
- Lot Features:Paved, Sidewalk
- Construction Materials:Block, Frame, Stucco
- Exterior Features:Patio, Porch
- Foundation Description:Slab
- Levels:2 Story
Schools
- High school:Poinciana High School
Utilities
- Water:Public
- Sewer:Public, Public Sewer
Finances and disclosures
- Price:$721,490
- Price per sq. ft.:$260.47
- Tax amount:$1,035 (2024)
Features and amenities
- Appliances:Dishwasher, Disposal, Dryer, Range, Refrigerator, Washer
- Laundry features:Dryer, Inside, Washer
- Amenities:Cable Available, Cable Connected, Electricity Available, Fiber Optics, Gated, In Wall Pest System, Kitchen/Family Room Combo, Open Floorplan, Playground, Pool, Primary Bedroom Main Floor, Solid Surface Counters, Solid Wood Cabinets, Thermostat, Underground Utilities, Walk-In Closet(s)
- Pool features:Gunite, In Ground, Pool, Private Pool
Parking
- Parking description:Attached Garage, On Street, Parking Pad
- Garage:Yes
 The information being provided by Stellar Mls is for the consumer's personal, non-commercial use and may not be used for any purpose other than to identify prospective properties consumer may be interested in purchasing. Any information relating to real estate for sale referenced on this web site comes from the Internet Data Exchange (IDX) program of the Stellar Mls. Tomlin St Cyr Real Estate Services ERA Powered is not a Multiple Listing Service (MLS), nor does it offer MLS access. This website is a service of Tomlin St Cyr Real Estate Services ERA Powered, a broker participant of Stellar Mls. This web site may reference real estate listing(s) held by a brokerage firm other than the broker and/or agent who owns this web site.
The accuracy of all information, regardless of source, including but not limited to open house information, square footages and lot sizes, is deemed reliable but not guaranteed and should be personally verified through personal inspection by and/or with the appropriate professionals. The data contained herein is copyrighted by Stellar Mls and is protected by all applicable copyright laws. Any unauthorized dissemination of this information is in violation of copyright laws and is strictly prohibited.
Properties in listings may have been sold or may no longer be available.
Copyright 2026 Stellar Mls. All rights reserved.
The information being provided by Stellar Mls is for the consumer's personal, non-commercial use and may not be used for any purpose other than to identify prospective properties consumer may be interested in purchasing. Any information relating to real estate for sale referenced on this web site comes from the Internet Data Exchange (IDX) program of the Stellar Mls. Tomlin St Cyr Real Estate Services ERA Powered is not a Multiple Listing Service (MLS), nor does it offer MLS access. This website is a service of Tomlin St Cyr Real Estate Services ERA Powered, a broker participant of Stellar Mls. This web site may reference real estate listing(s) held by a brokerage firm other than the broker and/or agent who owns this web site.
The accuracy of all information, regardless of source, including but not limited to open house information, square footages and lot sizes, is deemed reliable but not guaranteed and should be personally verified through personal inspection by and/or with the appropriate professionals. The data contained herein is copyrighted by Stellar Mls and is protected by all applicable copyright laws. Any unauthorized dissemination of this information is in violation of copyright laws and is strictly prohibited.
Properties in listings may have been sold or may no longer be available.
Copyright 2026 Stellar Mls. All rights reserved.New listings near 7881 Marlow Place
- Coming Soon
 $420,000Coming Soon4 beds 3 baths1,834 sq. ft.
2246 Wyndham Palms Way, KISSIMMEE, FL 34747
MLS# S5159553Listed by: KELLER WILLIAMS REALTY AT THE LAKES - Coming Soon
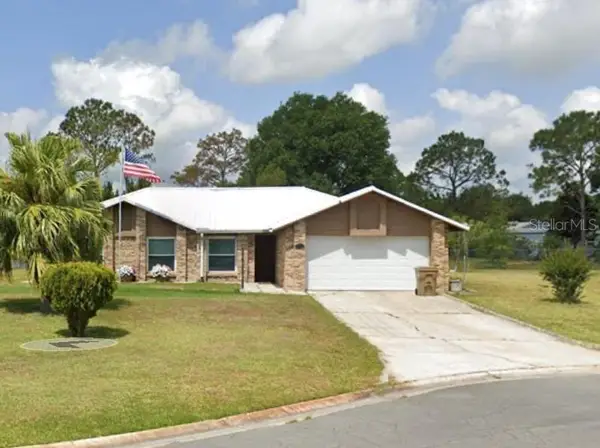 $315,000Coming Soon3 beds 2 baths1,448 sq. ft.
2529 Conifer Court, KISSIMMEE, FL 34746
MLS# S5159557Listed by: MATRIX INTERNATIONAL REALTY - Coming Soon
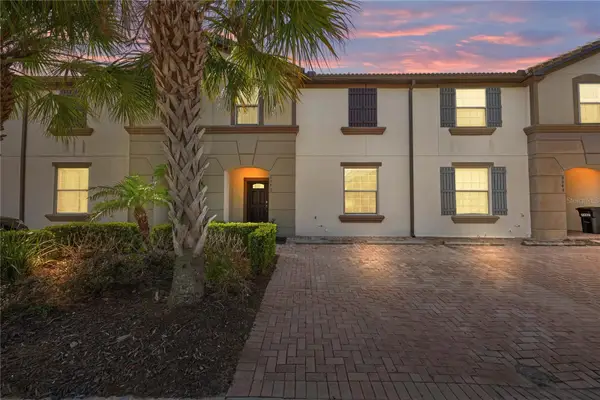 $415,000Coming Soon4 beds 4 baths2,102 sq. ft.
8882 Geneve Ct, KISSIMMEE, FL 34747
MLS# O6448106Listed by: MARKET CONNECT REALTY LLC - Coming Soon
 $514,100Coming Soon3 beds 2 baths1,943 sq. ft.
2579 Clear Night Avenue, KISSIMMEE, FL 34744
MLS# O6447499Listed by: PULTE REALTY OF NORTH FLORIDA LLC - New
 $379,000Active4 beds 3 baths1,902 sq. ft.
8939 Candy Palm Road, KISSIMMEE, FL 34747
MLS# O6450594Listed by: FLORIDA CONNEXION PROPERTIES - New
 $299,000Active4 beds 3 baths1,876 sq. ft.
1275 Wispy Cypress Drive, KISSIMMEE, FL 34746
MLS# O6450610Listed by: KELLER WILLIAMS LEGACY REALTY - New
 $599,995Active0.4 Acres
7531 Excitement Drive, KISSIMMEE, FL 34747
MLS# O6450624Listed by: TOP TIER RESORT REALTY - New
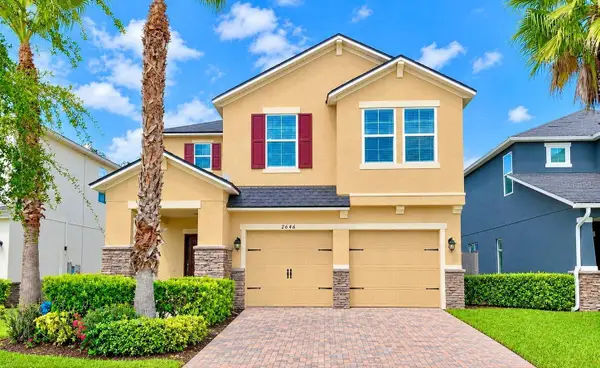 $489,370Active4 beds 3 baths2,328 sq. ft.
2646 San Simeon Way, KISSIMMEE, FL 34741
MLS# S5159704Listed by: LA ROSA REALTY ORLANDO LLC - New
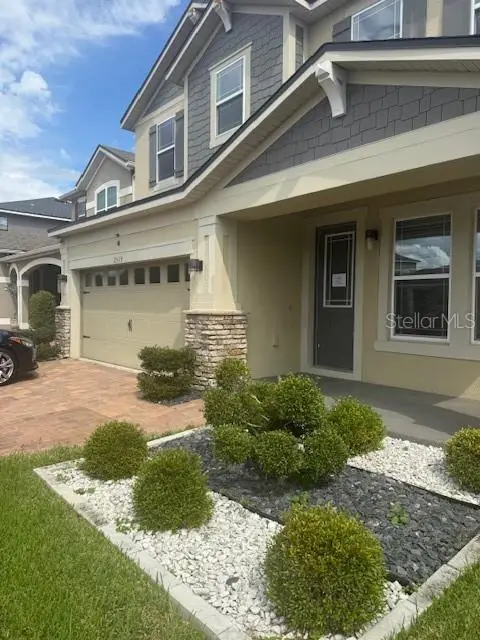 $465,000Active4 beds 3 baths2,132 sq. ft.
2513 Annacella Avenue, KISSIMMEE, FL 34741
MLS# O6450652Listed by: WEATHERSPOON REALTY INC - New
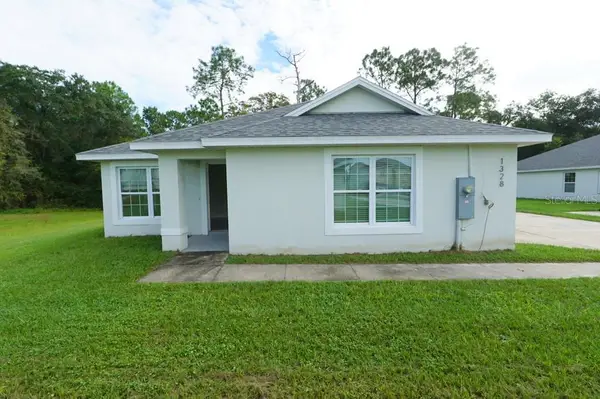 $326,000Active4 beds 2 baths1,820 sq. ft.
1328 Burnley Court, KISSIMMEE, FL 34758
MLS# S5159710Listed by: JMP REALTY, INC.


Protect your home and budget from life's surprises with an Assurant Home Warranty, backed by a partner that supports you through every step of homeownership. Explore Plans.
© 2023 - 2026 ERA Franchise Systems LLC. All rights reserved. ERA Franchise Systems LLC fully supports the principles of the Fair Housing Act and the Equal Opportunity Act. ERA, ERA Real Estate powered, and their respective logos are registered service marks of ERA Franchise Systems LLC. Each office is independently owned and operated.