
7958 Haverhill Way, Kissimmee, FL 34747
Local realty services provided by:Tomlin St Cyr Real Estate Services ERA Powered
7958 Haverhill Way,Kissimmee, FL 34747
$429,900
- 3 Beds
- 2 Baths
- 1,570 sq. ft.
- Single family
- Active
Listed by: lisa eaton, pa
Office: avanti way realty llc.
MLS#:S5135480
Source:MFRMLS
Price summary
- Price:$429,900
- Price per sq. ft.:$206.88
- Monthly HOA dues:$562
About this home
***$5,000 seller credit available toward buyer’s closing costs or rate buy-down with an acceptable full-price purchase contract!***
What if your Disney trips paid for themselves?
This 2022-built, fully furnished home in Reunion Village offers a rare opportunity to own a modern vacation property that’s already set up and operating as a short-term rental — with no management contract in place.
Inside, you’ll find an open-concept layout designed for comfort and connection. The kitchen features granite countertops, stainless steel appliances, and a large island ideal for gathering after a day at the parks.
The home is completely furnished and move-in ready, including themed bedrooms that create a memorable experience for guests and family alike.
The converted garage game room — complete with pool table and air hockey — adds an extra layer of entertainment that today’s vacation renters look for.
Currently operating as a short-term rental, this property gives you options:
• Continue generating rental income
• Use it as your personal vacation home
• Do both — enjoy it and offset expenses
No existing management contract means you’re in full control from day one.
• Built in 2022 — newer systems, lower maintenance
• Fully furnished — skip the setup time and expense
• Active short-term rental use
• Game room for added guest appeal
• Located in a golf cart-friendly resort community
Enjoy access to:
• Private water park
• Resort-style pools
• Fitness center
• Sports courts
• 24-hour gated security
Minutes from Walt Disney World®, Universal Orlando, and Central Florida’s top attractions — making this an ideal location for both personal use and guest demand.
Whether you’re looking for a vacation home, a second property, or a way to combine lifestyle and income potential, this home offers a turnkey opportunity in one of Central Florida’s most recognized resort communities....
Contact an agent
Home facts
- Year built:2022
- Subdivision & Development:REUNION VILLAGE PH 3 REP
- Listing ID #:S5135480
- Added:342 day(s) ago
- Updated:October 09, 2026 at 03:07 PM
Rooms and interior
- Bedrooms:3
- Total bathrooms:2
- Full bathrooms:2
- Flooring:Carpet, Laminate
- Dining Description:Living Room/Dining Room Combo
- Kitchen Description:Built-In Oven, Cooktop, Dishwasher, Disposal, Ice Maker, Microwave, Refrigerator, Solid Surface Counters
- Bedroom Description:Walk-In Closet(s)
- Basement Description:Block
- Living area:1,570 sq. ft.
Heating and cooling
- Cooling:Central Air
- Heating:Central, Natural Gas
- Central air:Yes
Structure and exterior
- Roof:Shingle
- Year built:2022
- Building area:1,570 sq. ft.
- Lot area:0.09 Acres
- Construction Materials:Block, Stucco
- Exterior Features:Covered Porch/Patio, Rain Gutters, Rear Porch, Sidewalk
- Foundation Description:Block
- Levels:1 Story
Schools
- High school:Poinciana High School
- Middle school:Horizon Middle
- Elementary school:Reedy Creek Elem (K 5)
Utilities
- Water:Public, Water Connected
- Sewer:Public Sewer, Sewer Connected
Finances and disclosures
- Price:$429,900
- Price per sq. ft.:$206.88
- Tax amount:$8,703 (2024)
Features and amenities
- Appliances:Built-in Oven, Cooktop, Dishwasher, Disposal, Dryer, Ice Maker, Irrigation Equipment, Microwave, Refrigerator, Washer
- Laundry features:Dryer, Inside, Washer
- Amenities:Cable Connected, Ceiling Fans(s), Golf Course, Irrigation Equipment, Living Room/Dining Room Combo, Natural Gas Connected, Open Floorplan, Recreation Facilities, Solid Surface Counters, Thermostat, Walk-In Closet(s)
- Pool features:Public Pool
Parking
- Parking description:Attached Garage, Driveway, Garage Door Opener
- Garage:Yes
- Garage spaces:2
 The information being provided by Stellar Mls is for the consumer's personal, non-commercial use and may not be used for any purpose other than to identify prospective properties consumer may be interested in purchasing. Any information relating to real estate for sale referenced on this web site comes from the Internet Data Exchange (IDX) program of the Stellar Mls. Tomlin St Cyr Real Estate Services ERA Powered is not a Multiple Listing Service (MLS), nor does it offer MLS access. This website is a service of Tomlin St Cyr Real Estate Services ERA Powered, a broker participant of Stellar Mls. This web site may reference real estate listing(s) held by a brokerage firm other than the broker and/or agent who owns this web site.
The accuracy of all information, regardless of source, including but not limited to open house information, square footages and lot sizes, is deemed reliable but not guaranteed and should be personally verified through personal inspection by and/or with the appropriate professionals. The data contained herein is copyrighted by Stellar Mls and is protected by all applicable copyright laws. Any unauthorized dissemination of this information is in violation of copyright laws and is strictly prohibited.
Properties in listings may have been sold or may no longer be available.
Copyright 2026 Stellar Mls. All rights reserved.
The information being provided by Stellar Mls is for the consumer's personal, non-commercial use and may not be used for any purpose other than to identify prospective properties consumer may be interested in purchasing. Any information relating to real estate for sale referenced on this web site comes from the Internet Data Exchange (IDX) program of the Stellar Mls. Tomlin St Cyr Real Estate Services ERA Powered is not a Multiple Listing Service (MLS), nor does it offer MLS access. This website is a service of Tomlin St Cyr Real Estate Services ERA Powered, a broker participant of Stellar Mls. This web site may reference real estate listing(s) held by a brokerage firm other than the broker and/or agent who owns this web site.
The accuracy of all information, regardless of source, including but not limited to open house information, square footages and lot sizes, is deemed reliable but not guaranteed and should be personally verified through personal inspection by and/or with the appropriate professionals. The data contained herein is copyrighted by Stellar Mls and is protected by all applicable copyright laws. Any unauthorized dissemination of this information is in violation of copyright laws and is strictly prohibited.
Properties in listings may have been sold or may no longer be available.
Copyright 2026 Stellar Mls. All rights reserved.New listings near 7958 Haverhill Way
- Coming Soon
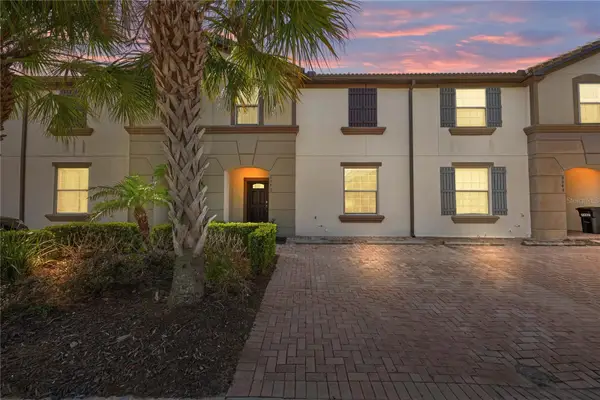 $415,000Coming Soon4 beds 4 baths2,102 sq. ft.
8882 Geneve Ct, KISSIMMEE, FL 34747
MLS# O6448106Listed by: MARKET CONNECT REALTY LLC - Coming Soon
 $365,000Coming Soon3 beds 2 baths1,341 sq. ft.
5334 Harmony Place, KISSIMMEE, FL 34758
MLS# O6446563Listed by: RE/MAX SELECT GROUP - Coming Soon
 $529,000Coming Soon4 beds 2 baths2,076 sq. ft.
3101 Shingle Creek Court, KISSIMMEE, FL 34746
MLS# O6447141Listed by: PREMIUM PROPERTIES R.E. SERVICE - Coming Soon
 $514,100Coming Soon3 beds 2 baths1,943 sq. ft.
2579 Clear Night Avenue, KISSIMMEE, FL 34744
MLS# O6447499Listed by: PULTE REALTY OF NORTH FLORIDA LLC - New
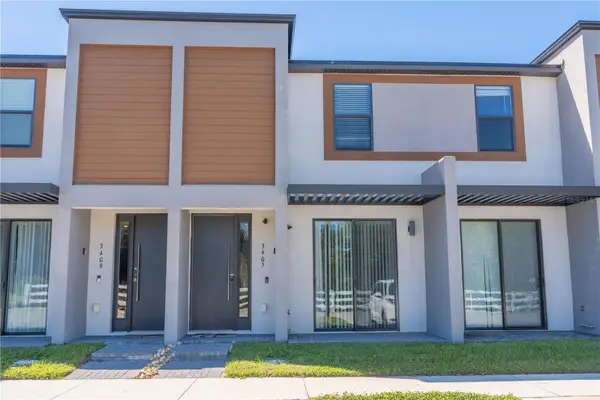 $369,000Active3 beds 3 baths1,365 sq. ft.
3405 Tranquil Trail, KISSIMMEE, FL 34747
MLS# O6448595Listed by: THE FLORIDA LOUNGE REALTY LLC - New
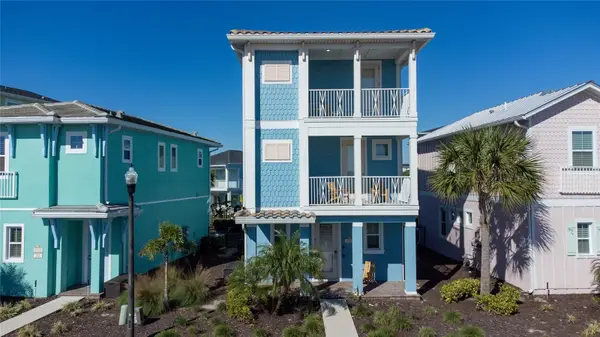 $598,000Active4 beds 5 baths2,066 sq. ft.
2938 Salted Rim Road, KISSIMMEE, FL 34747
MLS# S5159085Listed by: EG ORLANDO LLC - New
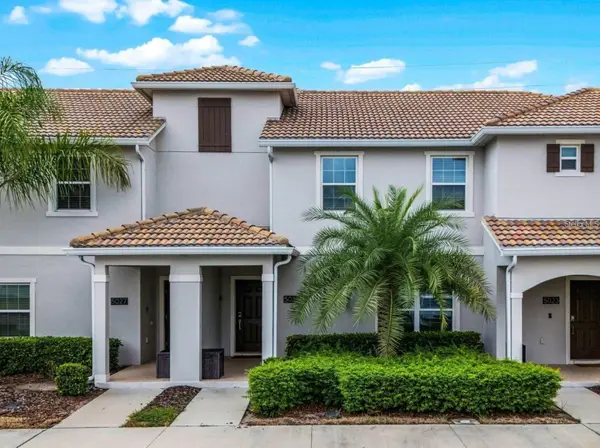 $519,990Active4 beds 3 baths1,914 sq. ft.
5025 Windermere Avenue, KISSIMMEE, FL 34746
MLS# O6424235Listed by: NEWKEY REAL ESTATE LLC - New
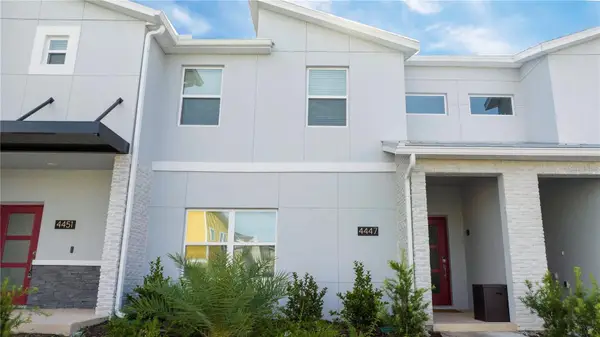 $539,990Active4 beds 3 baths1,902 sq. ft.
4447 Scene Lane, KISSIMMEE, FL 34746
MLS# O6424684Listed by: NEWKEY REAL ESTATE LLC - New
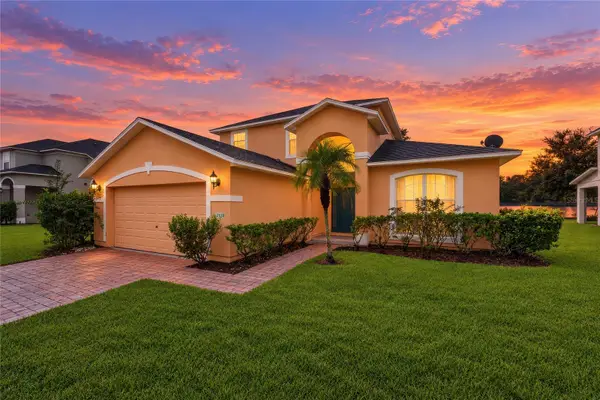 $375,000Active4 beds 3 baths2,528 sq. ft.
2838 Sweetspire Cir, KISSIMMEE, FL 34746
MLS# O6448290Listed by: MARKET CONNECT REALTY LLC - New
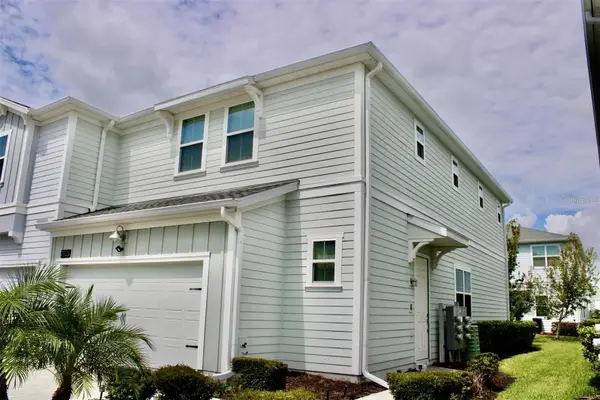 $369,900Active3 beds 3 baths2,016 sq. ft.
2926 Sentence Street, KISSIMMEE, FL 34746
MLS# S5159116Listed by: SWEET HOMES REALTY LLC


Protect your home and budget from life's surprises with an Assurant Home Warranty, backed by a partner that supports you through every step of homeownership. Explore Plans.
© 2023 - 2026 ERA Franchise Systems LLC. All rights reserved. ERA Franchise Systems LLC fully supports the principles of the Fair Housing Act and the Equal Opportunity Act. ERA, ERA Real Estate powered, and their respective logos are registered service marks of ERA Franchise Systems LLC. Each office is independently owned and operated.