
860 Shore Drive, Kissimmee, FL 34744
Local realty services provided by:ERA ONETEAM REALTY
Listed by: francis rinehart
Office: royal realty real estate, llc.
MLS#:S5161201
Source:MFRMLS
Price summary
- Price:$769,000
- Price per sq. ft.:$236.98
About this home
YOUR OWN PRIVATE WATERFRONT PARADISE WITH A POOL, BOAT DOCK, AND NO HOA! Welcome to this beautiful home where the Florida lifestyle comes to life! Situated on an oversized .36-acre corner lot, this beautiful 4-bedroom, 2.5-bath home offers an incredible combination of waterfront living, outdoor entertainment, and freedom from HOA fees! IF YOU LOVE ENTERTAINING, THIS HOME IS FOR YOU! Step outside into your very own backyard retreat featuring a sparkling screened-in swimming pool, an expansive covered lanai, and plenty of space for family gatherings, weekend barbecues, and unforgettable celebrations. Whether you’re enjoying your morning coffee by the pool, hosting friends for an afternoon cookout, or unwinding after a long day, this outdoor oasis provides the perfect setting to enjoy Florida living year-round! CALLING ALL BOATING AND FISHING ENTHUSIASTS! Imagine having your boat just steps from your backyard! This property features direct canal access to beautiful Lake Tohopekaliga, better known as Lake Toho, one of Central Florida’s most popular destinations for boating, fishing, and outdoor recreation. Complete with a private covered boat dock, boat lift, and concrete seawall, you’ll have the convenience of getting out on the water whenever the mood strikes. Spend your mornings fishing, your afternoons cruising the lake, and your evenings relaxing poolside! THE ENTERTAINMENT DOESN’T STOP OUTSIDE! One of this home’s most unique features is its incredible bonus recreation room, affectionately known as “The Tavern!” This fantastic gathering space features a wet bar, summer kitchen, air conditioning, and sliding glass doors leading directly to the screened pool area. Imagine hosting football parties, holiday celebrations, birthday gatherings, or simply spending quality time with family and friends. With seamless access between the indoor entertainment area and outdoor pool, this home was made for creating lasting memories! Inside, you’ll discover a spacious and inviting floor plan with beautiful updates throughout. The kitchen features rich cabinetry, elegant granite countertops, stainless steel appliances, and a large center island with plenty of room to cook and gather. Wood-look floors, cathedral ceilings, and skylights fill the living areas with warmth and natural light. The primary suite opens directly to the pool and offers a spa-like bath with a clawfoot soaking tub, frameless glass shower, and double vanity. Three additional bedrooms, a full guest bath, a half bath, an indoor laundry room, and a 2-car garage complete the home. Outside, enjoy the fire pit deck, a storage shed, and a fenced backyard along the canal. Waterfront living with lake access and no HOA is hard to find — schedule your private showing today!...
Contact an agent
Home facts
- Year built:1991
- Subdivision & Development:CYPRESS SHORES REPLAT
- Listing ID #:S5161201
- Added:2 day(s) ago
- Updated:November 18, 2026 at 07:53 PM
Rooms and interior
- Bedrooms:4
- Total bathrooms:3
- Full bathrooms:2
- Half bathrooms:1
- Flooring:Ceramic Tile, Laminate
- Dining Description:Living Room/Dining Room Combo
- Kitchen Description:Built-In Oven, Convection Oven, Cooktop, Dishwasher, Disposal, Exhaust Fan, Freezer, Ice Maker, Indoor Grill, Microwave, Range, Range Hood, Stone Counters, Water Filtration System, Water Softener, Wet Bar, Wine Refrigerator
- Bedroom Description:Primary Bedroom Main Floor
- Living area:1,896 sq. ft.
Heating and cooling
- Cooling:Central Air
- Heating:Central
- Central air:Yes
Structure and exterior
- Roof:Shingle
- Year built:1991
- Building area:1,896 sq. ft.
- Lot area:0.36 Acres
- Lot Features:Corner Lot, Oversized, Private
- Construction Materials:Block, Stucco
- Exterior Features:Courtyard, Covered Porch/Patio, Patio, Screened
- Foundation Description:Slab
- Levels:1 Story
Schools
- High school:Osceola High School
- Middle school:Neptune Middle (6-8)
- Elementary school:Partin Settlement Elem
Utilities
- Water:Water Connected, Well
- Sewer:Septic Tank
Finances and disclosures
- Price:$769,000
- Price per sq. ft.:$236.98
- Tax amount:$6,375 (2025)
Features and amenities
- Appliances:Built-in Oven, Convection Oven, Cooktop, Dishwasher, Disposal, Dryer, Exhaust Fan, Freezer, Ice Maker, Indoor Grill, Microwave, Range, Range Hood, Washer, Water Filtration System, Water Softener, Wine Refrigerator
- Laundry features:Dryer, Laundry Room, Washer
- Amenities:Cable Connected, Cathedral Ceiling(s), Ceiling Fans(s), Living Room/Dining Room Combo, Open Floorplan, Primary Bedroom Main Floor, Stone Counters, Thermostat, Wet Bar
- Pool features:In Ground, Private Pool, Screen Enclosure
Parking
- Parking description:Attached Garage, Garage Faces Side
- Garage:Yes
- Garage spaces:2
 The information being provided by Stellar Mls is for the consumer's personal, non-commercial use and may not be used for any purpose other than to identify prospective properties consumer may be interested in purchasing. Any information relating to real estate for sale referenced on this web site comes from the Internet Data Exchange (IDX) program of the Stellar Mls. ERA ONETEAM REALTY is not a Multiple Listing Service (MLS), nor does it offer MLS access. This website is a service of ERA ONETEAM REALTY, a broker participant of Stellar Mls. This web site may reference real estate listing(s) held by a brokerage firm other than the broker and/or agent who owns this web site.
The accuracy of all information, regardless of source, including but not limited to open house information, square footages and lot sizes, is deemed reliable but not guaranteed and should be personally verified through personal inspection by and/or with the appropriate professionals. The data contained herein is copyrighted by Stellar Mls and is protected by all applicable copyright laws. Any unauthorized dissemination of this information is in violation of copyright laws and is strictly prohibited.
Properties in listings may have been sold or may no longer be available.
Copyright 2026 Stellar Mls. All rights reserved.
New listings near 860 Shore Drive
- Coming Soon
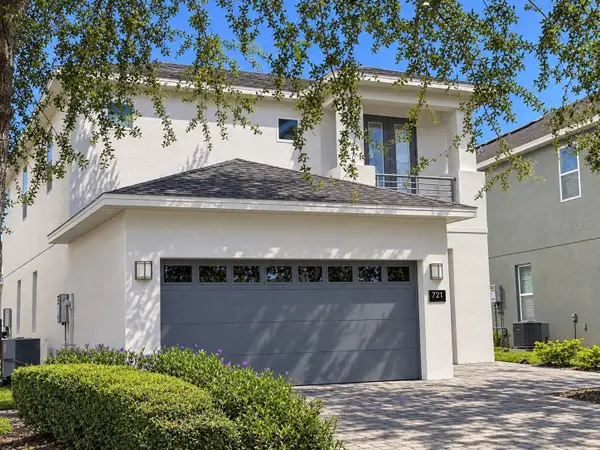 $599,000Coming Soon5 beds 5 baths2,570 sq. ft.
721 Lasso Drive, KISSIMMEE, FL 34747
MLS# O6457255Listed by: THE JERRY BARKER GROUP LLC - Coming Soon
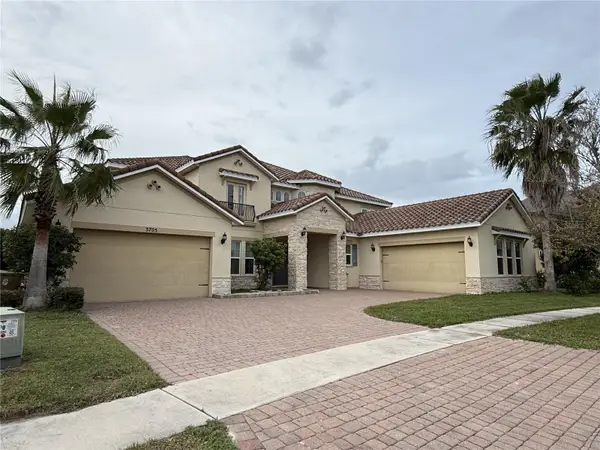 $950,000Coming Soon5 beds 6 baths5,646 sq. ft.
3705 Dockside Dr Drive, KISSIMMEE, FL 34746
MLS# O6457612Listed by: FLORIDA REALTY INVESTMENTS - Coming Soon
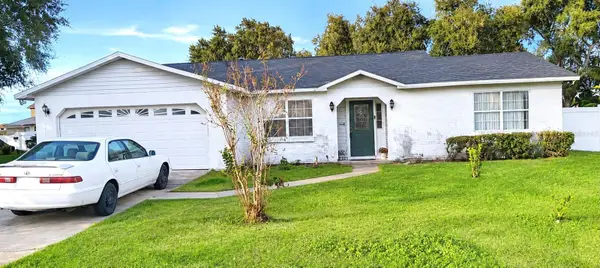 $360,000Coming Soon4 beds 2 baths1,789 sq. ft.
1881 Pine Needle Trail, KISSIMMEE, FL 34746
MLS# S5161350Listed by: ROYAL REALTY REAL ESTATE, LLC - Coming Soon
 $425,000Coming Soon4 beds 2 baths1,875 sq. ft.
2232 Acree Lane, KISSIMMEE, FL 34744
MLS# S5160801Listed by: VAN DER SNEL REALTY & MGNT LLC - Coming SoonOpen Fri, 4 to 6pm
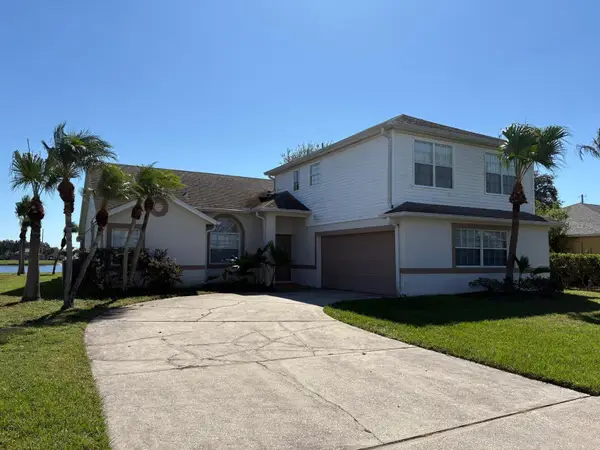 $455,000Coming Soon4 beds 3 baths2,150 sq. ft.
2805 Middleton Circle, KISSIMMEE, FL 34743
MLS# O6455832Listed by: CREEGAN GROUP - Coming Soon
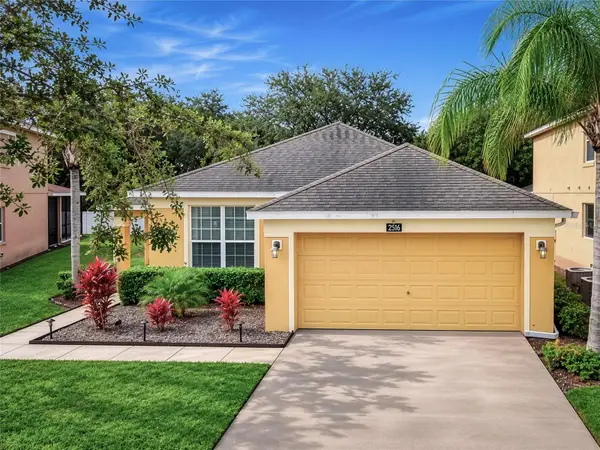 $427,900Coming Soon4 beds 3 baths1,546 sq. ft.
2516 Dharma Cirlce Circle, KISSIMMEE, FL 34746
MLS# O6455593Listed by: THE PROPERTY SOURCE - New
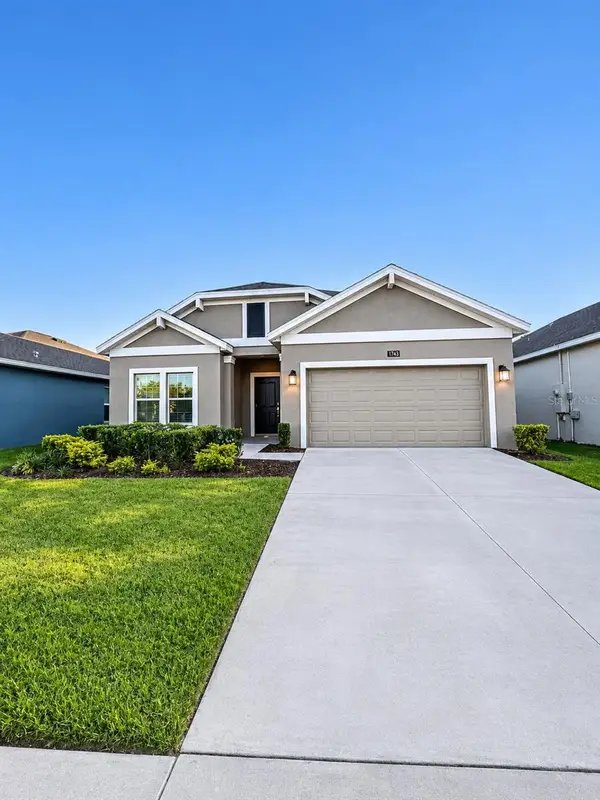 $379,000Active4 beds 2 baths1,843 sq. ft.
1948 Turtle Dove Lane, KISSIMMEE, FL 34746
MLS# S5161529Listed by: AGENT TRUST REALTY CORPORATION 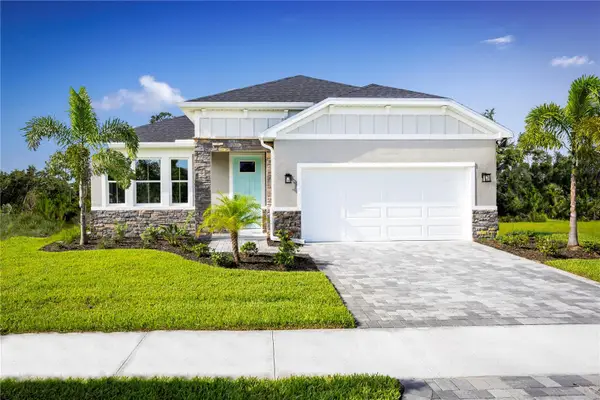 $383,960Pending4 beds 2 baths1,833 sq. ft.
5450 Gingham Drive, KISSIMMEE, FL 34758
MLS# W7891294Listed by: MALTBIE REALTY GROUP- New
 $396,000Active3 beds 2 baths1,462 sq. ft.
7714 Water Oak Court, KISSIMMEE, FL 34747
MLS# O6458397Listed by: REALHOME SERVICE & SOLUTIONS INC - New
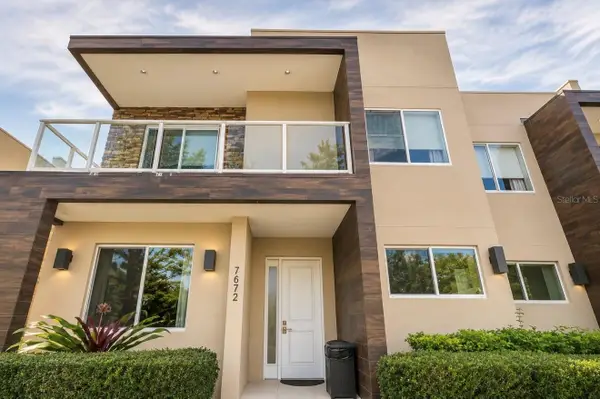 $449,999Active4 beds 5 baths2,396 sq. ft.
7672 Amazonas Street, KISSIMMEE, FL 34747
MLS# S5160769Listed by: EXP REALTY LLC


Protect your home and budget from life's surprises with an Assurant Home Warranty, backed by a partner that supports you through every step of homeownership. Explore Plans.
© 2023 - 2026 ERA Franchise Systems LLC. All rights reserved. ERA Franchise Systems LLC fully supports the principles of the Fair Housing Act and the Equal Opportunity Act. ERA, ERA Real Estate powered, and their respective logos are registered service marks of ERA Franchise Systems LLC. Each office is independently owned and operated.