
8932 Adriatico Lane, Kissimmee, FL 34747
Local realty services provided by:ERA American Suncoast
Listed by: liam glover pa
Office: keller williams winter park
MLS#:O6411777
Source:MFRMLS
Price summary
- Price:$425,000
- Price per sq. ft.:$155.56
- Monthly HOA dues:$582
About this home
Welcome to resort-style living and effortless ownership in this fully furnished end-unit townhome, ideally located just a short 3-minute walk from the community's premier amenities. Whether you're searching for a vacation retreat, short-term rental investment, or a combination of both, this property offers the flexibility and convenience today's buyers are looking for.
Inside, durable wood-look luxury vinyl flooring provides a stylish, low-maintenance space designed to accommodate guests with ease. Outside your door, enjoy peace of mind with 24-hour manned gate security and access to an impressive lineup of resort amenities.
Residents and guests can take advantage of a sprawling clubhouse, resort-style pool, lazy river, hot tub, tennis and volleyball courts, a fully equipped fitness center, and an arcade, creating an unforgettable vacation experience year-round.
Perfectly positioned for personal enjoyment or income-producing potential, this turnkey property offers the opportunity to own a piece of Central Florida's thriving vacation market while enjoying all the benefits of a world-class resort community....
Contact an agent
Home facts
- Year built:2017
- Subdivision & Development:WINDSOR/WESTSIDE PH 1
- Listing ID #:O6411777
- Added:88 day(s) ago
- Updated:August 25, 2026 at 07:33 PM
Rooms and interior
- Bedrooms:5
- Total bathrooms:5
- Full bathrooms:4
- Half bathrooms:1
- Flooring:Vinyl
- Dining Description:Eat In Kitchen
- Kitchen Description:Dishwasher, Disposal, Eat-in Kitchen, Kitchen/Family Room Combo, Microwave, Range, Refrigerator, Solid Surface Counters, Solid Wood Cabinets
- Bedroom Description:Primary Bedroom Main Floor, Primary Bedroom Upstairs, Split Bedroom, Walk-In Closet(s)
- Living area:2,265 sq. ft.
Heating and cooling
- Cooling:Central Air
- Heating:Central
- Central air:Yes
Structure and exterior
- Roof:Tile
- Year built:2017
- Building area:2,265 sq. ft.
- Lot area:0.07 Acres
- Construction Materials:Block, Concrete, Stucco
- Exterior Features:Awning(s), Covered Porch/Patio, Enclosed, Lighting, Patio, Rear Porch, Screened, Tennis Court(s)
- Foundation Description:Slab
- Levels:2 Story
Schools
- High school:Celebration High
- Middle school:West Side
- Elementary school:Westside K-8
Utilities
- Water:Public, Water Connected
- Sewer:Public, Public Sewer
Finances and disclosures
- Price:$425,000
- Price per sq. ft.:$155.56
- Tax amount:$6,709 (2026)
Features and amenities
- Appliances:Dishwasher, Disposal, Dryer, Microwave, Range, Refrigerator, Washer
- Laundry features:Dryer, Inside, Laundry Room, Washer
- Amenities:Cable Connected, Ceiling Fans(s), Crown Molding, Eat-in Kitchen, Kitchen/Family Room Combo, Open Floorplan, Primary Bedroom Main Floor, Primary Bedroom Upstairs, Solid Surface Counters, Solid Wood Cabinets, Split Bedroom, Thermostat, Walk-In Closet(s), Window Treatments
- Pool features:Child Safety Fence, In Ground, Private Pool, Screen Enclosure
Parking
- Garage:Yes
- Garage spaces:1
 The information being provided by Stellar Mls is for the consumer's personal, non-commercial use and may not be used for any purpose other than to identify prospective properties consumer may be interested in purchasing. Any information relating to real estate for sale referenced on this web site comes from the Internet Data Exchange (IDX) program of the Stellar Mls. ERA American Suncoast is not a Multiple Listing Service (MLS), nor does it offer MLS access. This website is a service of ERA American Suncoast, a broker participant of Stellar Mls. This web site may reference real estate listing(s) held by a brokerage firm other than the broker and/or agent who owns this web site.
The accuracy of all information, regardless of source, including but not limited to open house information, square footages and lot sizes, is deemed reliable but not guaranteed and should be personally verified through personal inspection by and/or with the appropriate professionals. The data contained herein is copyrighted by Stellar Mls and is protected by all applicable copyright laws. Any unauthorized dissemination of this information is in violation of copyright laws and is strictly prohibited.
Properties in listings may have been sold or may no longer be available.
Copyright 2026 Stellar Mls. All rights reserved.
The information being provided by Stellar Mls is for the consumer's personal, non-commercial use and may not be used for any purpose other than to identify prospective properties consumer may be interested in purchasing. Any information relating to real estate for sale referenced on this web site comes from the Internet Data Exchange (IDX) program of the Stellar Mls. ERA American Suncoast is not a Multiple Listing Service (MLS), nor does it offer MLS access. This website is a service of ERA American Suncoast, a broker participant of Stellar Mls. This web site may reference real estate listing(s) held by a brokerage firm other than the broker and/or agent who owns this web site.
The accuracy of all information, regardless of source, including but not limited to open house information, square footages and lot sizes, is deemed reliable but not guaranteed and should be personally verified through personal inspection by and/or with the appropriate professionals. The data contained herein is copyrighted by Stellar Mls and is protected by all applicable copyright laws. Any unauthorized dissemination of this information is in violation of copyright laws and is strictly prohibited.
Properties in listings may have been sold or may no longer be available.
Copyright 2026 Stellar Mls. All rights reserved.New listings near 8932 Adriatico Lane
- Coming Soon
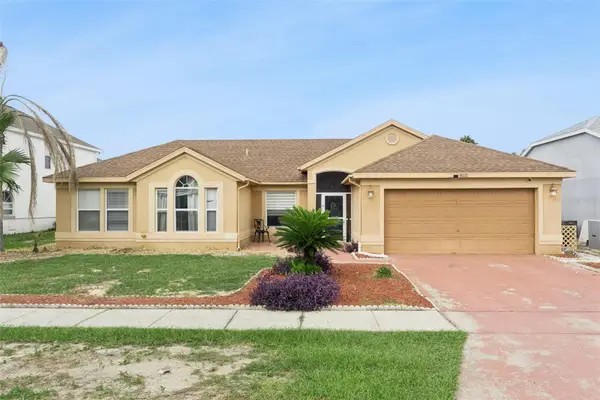 $435,000Coming Soon4 beds 2 baths2,061 sq. ft.
8611 Primrose Drive, KISSIMMEE, FL 34747
MLS# O6433453Listed by: LPT REALTY, LLC - Coming Soon
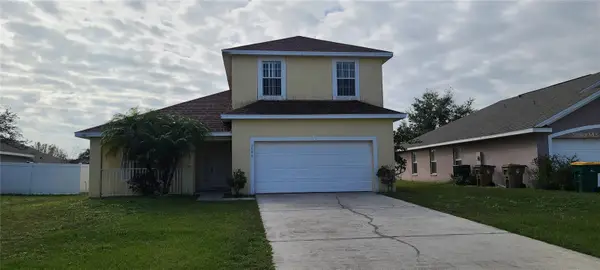 $380,000Coming Soon4 beds 3 baths2,383 sq. ft.
3066 Eagle Crossing Dr, KISSIMMEE, FL 34746
MLS# S5156186Listed by: ACKLEY LEGACY PROPERTIES, LLC - Coming Soon
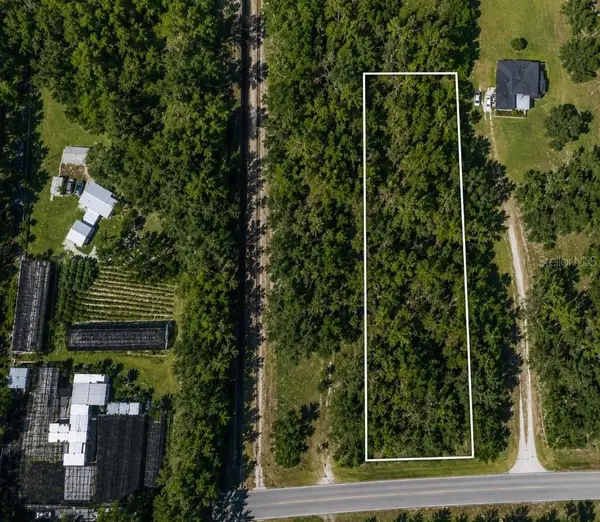 $199,000Coming Soon1.22 Acres
0 Harbor Road, KISSIMMEE, FL 34746
MLS# S5156212Listed by: AROD PARTNERS REALTY - Coming Soon
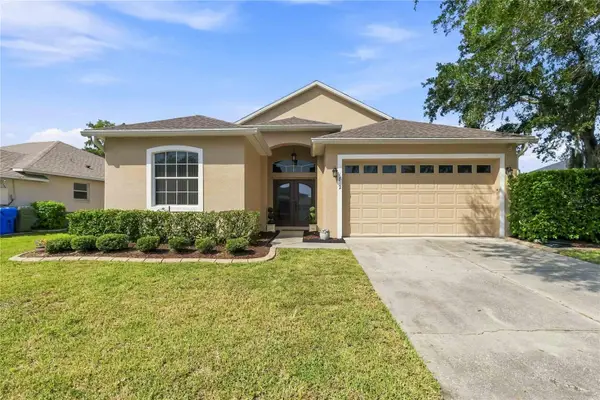 $361,300Coming Soon3 beds 2 baths1,890 sq. ft.
1812 Ironwood Way, KISSIMMEE, FL 34746
MLS# S5156042Listed by: KELLER WILLIAMS REALTY SMART 1 - Coming Soon
 $449,000Coming Soon5 beds 3 baths2,115 sq. ft.
4249 Babbling Brook Way, KISSIMMEE, FL 34746
MLS# S5155784Listed by: AGENT TRUST REALTY CORPORATION - Coming Soon
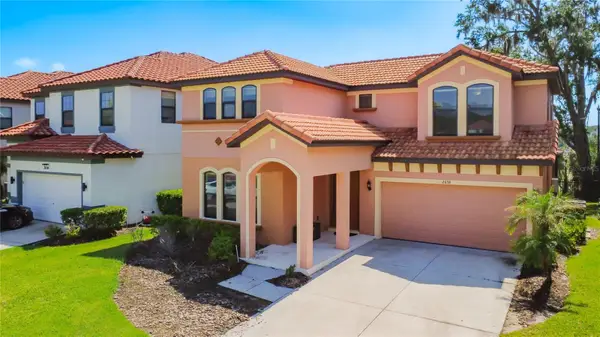 $445,000Coming Soon4 beds 4 baths2,095 sq. ft.
2658 Tranquility Way, KISSIMMEE, FL 34746
MLS# O6433983Listed by: THE JERRY BARKER GROUP LLC - New
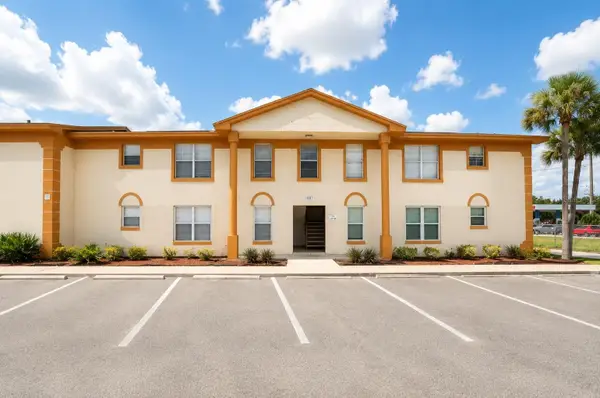 $145,000Active2 beds 2 baths1,118 sq. ft.
1807 Michigan Avenue #B, KISSIMMEE, FL 34744
MLS# S5156283Listed by: THE LANDRUA GROUP REAL ESTATE INC - New
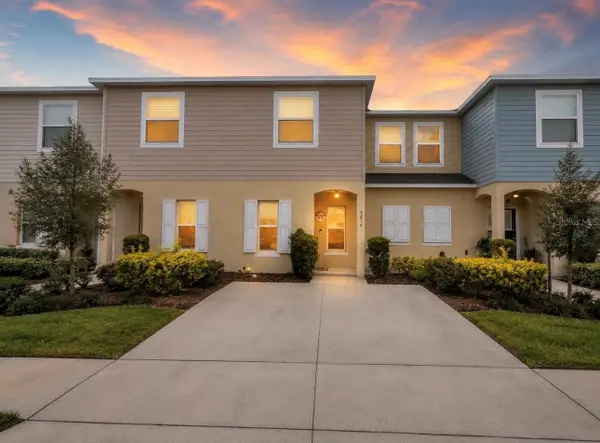 $280,000Active3 beds 3 baths1,762 sq. ft.
4814 Coral Castle Drive, KISSIMMEE, FL 34746
MLS# S5156269Listed by: PROELITE REALTY LLC - New
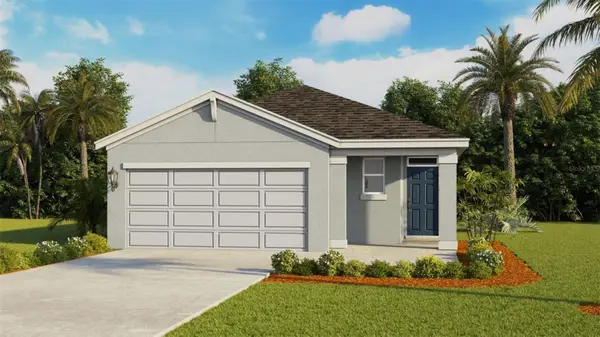 $400,000Active3 beds 2 baths1,614 sq. ft.
1856 Kindle Street, KISSIMMEE, FL 34744
MLS# O6436465Listed by: DR HORTON REALTY OF CENTRAL FLORIDA LLC - New
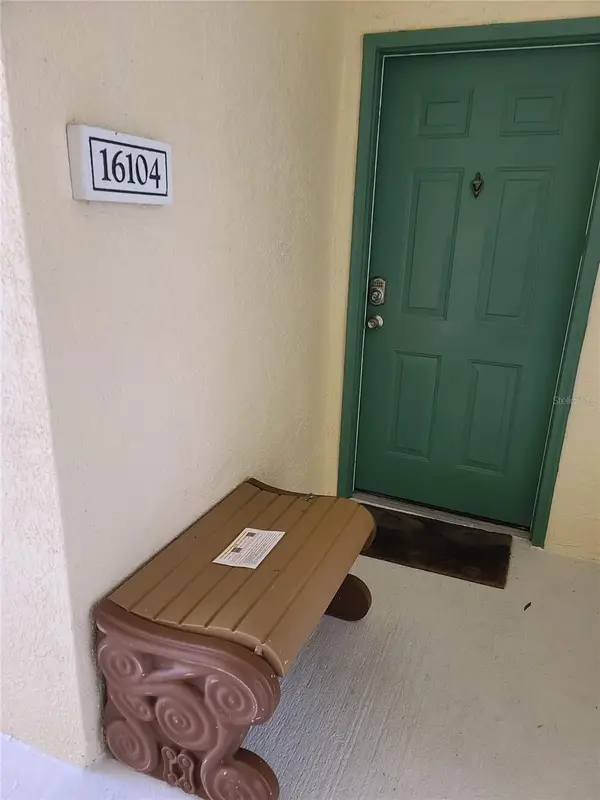 $240,000Active3 beds 2 baths1,249 sq. ft.
8908 Legacy Court #16-104, KISSIMMEE, FL 34747
MLS# V4950850Listed by: DYNAMIC REAL ESTATE


Protect your home and budget from life's surprises with an Assurant Home Warranty, backed by a partner that supports you through every step of homeownership. Explore Plans.
© 2023 - 2026 ERA Franchise Systems LLC. All rights reserved. ERA Franchise Systems LLC fully supports the principles of the Fair Housing Act and the Equal Opportunity Act. ERA, ERA Real Estate powered, and their respective logos are registered service marks of ERA Franchise Systems LLC. Each office is independently owned and operated.