
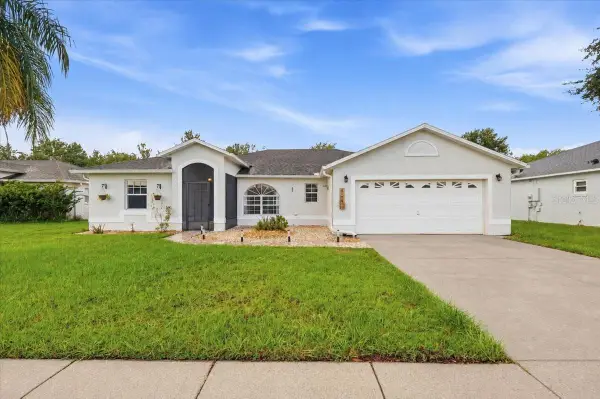
9011 Murano Mews Court, Kissimmee, FL 34747
Local realty services provided by:ERA Grizzard Real Estate
Listed by: jenny wemert, staci kowalczyk
Office: wemert group realty llc.
MLS#:O6428826
Source:MFRMLS
Price summary
- Price:$400,000
- Price per sq. ft.:$191.48
- Monthly HOA dues:$141.67
About this home
Welcome to this BEAUTIFULLY MAINTAINED 4-Bedroom, 3-Bath, single-story POOL HOME in Tuscany Westside of Kissimmee, offering an exceptional opportunity for a SHORT-TERM RENTAL, VACATION HOME OR PRIMARY RESIDENCE, with short-term rentals allowed! Tucked away on a quiet CUL-DE-SAC with very little traffic, this MOVE-IN READY home combines a peaceful setting, thoughtful updates and the best of Florida outdoor living. The neighborhood makes a wonderful first impression with TREE-LINED SIDEWALKS, well-maintained homes and MANICURED LAWNS maintained by the HOA. Inside, you'll immediately appreciate the warmth and easy maintenance of BEAUTIFUL WOOD-LOOK TILE FLOORING throughout. The OPEN CONCEPT layout brings the Kitchen and Living Room together, creating a comfortable space for everyday living or entertaining guests. The Kitchen features stainless steel appliances, including a NEW WHIRLPOOL STOVE AND DISHWASHER (2023), along with a closet pantry, breakfast bar and sunny BREAKFAST NOOK. The NEW WASHER AND DRYER (2023) are conveniently tucked away in a Kitchen closet, making laundry day a breeze. The bright Living Room features sliding glass doors that open to the back patio and pool, allowing NATURAL LIGHT to fill the space and creating an effortless connection between indoor and outdoor living. The PRIMARY SUITE is a relaxing retreat with a WALK-IN CLOSET and private en-suite bath, complete with a door providing DIRECT ACCESS TO THE POOL AREA. Three additional bedrooms offer flexibility for family, guests or rental accommodations. One bedroom features its own EN-SUITE BATH, making it an excellent option for MULTI-GENERATIONAL LIVING or guests seeking additional privacy. The remaining two bedrooms share a convenient JACK-AND-JILL BATHROOM. All three bathrooms have been refreshed with NEW MIRRORS, LIGHTING AND FIXTURES, along with TWO NEW TOILETS (2023). Step outside and discover your own private oasis! The SCREENED LANAI surrounds the HEATED IN-GROUND POOL with NEW POOL HEATER (2025) and NEW FILTER (2026), overlooking a generous backyard with peaceful POND VIEWS and no rear neighbors. A PAVER PATIO provides plenty of room for lounging, dining and entertaining after a day at the parks—or simply relaxing poolside while taking in the tranquil view. Additional updates include FRESH INTERIOR PAINT (2023), ALL BEDROOMS PAINTED (2026), a NEW WATER HEATER (2026) and a NEW GARAGE DOOR OPENER SYSTEM (2023) serving the 2-CAR GARAGE. And the location is hard to beat for a vacation property! JUST MINUTES from Disney's theme parks, Margaritaville and Island H2O, with an abundance of shopping, dining, entertainment and recreation nearby. You'll also enjoy EASY ACCESS to the attractions, restaurants and entertainment throughout the growing Westside/Kissimmee area, while major roadways make getting around Central Florida convenient. Whether you're looking for an income-producing SHORT-TERM RENTAL, a Florida vacation getaway or a spacious place to call your own, this MOVE-IN READY POOL HOME checks all the boxes—don't miss your opportunity to make this GEM yours! Call today to schedule your private showing!HOA includes: Weekly lawn service (mowing, edging, & blowing) HOA Once a year: Freshened Mulch,Driveway & sidewalk pressure washed & Tree trimming. Quarterly mosquito spray exterior treatment....
Contact an agent
Home facts
- Year built:2008
- Subdivision & Development:WESTSIDE PRCL E TUSCANY
- Listing ID #:O6428826
- Added:38 day(s) ago
- Updated:September 21, 2026 at 07:38 PM
Rooms and interior
- Bedrooms:4
- Total bathrooms:3
- Full bathrooms:3
- Flooring:Tile
- Dining Description:Eat In Kitchen
- Kitchen Description:Dishwasher, Disposal, Eat-in Kitchen, Kitchen/Family Room Combo, Microwave, Range, Refrigerator
- Bedroom Description:Primary Bedroom Main Floor, Walk-In Closet(s)
- Living area:1,581 sq. ft.
Heating and cooling
- Cooling:Central Air
- Heating:Electric
- Central air:Yes
Structure and exterior
- Roof:Tile
- Year built:2008
- Building area:1,581 sq. ft.
- Lot area:0.15 Acres
- Lot Features:Cul-de-sac, Paved, Sidewalk
- Construction Materials:Block, Stucco
- Exterior Features:Covered Porch/Patio, Enclosed, Lighting, Patio, Private Mailbox, Screened, Sidewalk
- Foundation Description:Slab
- Levels:1 Story
Schools
- High school:Celebration High
- Middle school:Horizon Middle
- Elementary school:Westside K-8
Utilities
- Water:Public, Water Connected
- Sewer:Public, Public Sewer, Sewer Connected
Finances and disclosures
- Price:$400,000
- Price per sq. ft.:$191.48
- Tax amount:$5,706 (2025)
Features and amenities
- Appliances:Dishwasher, Disposal, Dryer, Irrigation Equipment, Microwave, Range, Refrigerator, Washer
- Laundry features:Dryer, Laundry Closet, Washer
- Amenities:Cable Available, Ceiling Fans(s), Eat-in Kitchen, Irrigation Equipment, Kitchen/Family Room Combo, Primary Bedroom Main Floor, Thermostat, Walk-In Closet(s), Window Treatments
- Pool features:Heated, In Ground, Private Pool, Screen Enclosure
Parking
- Parking description:Attached Garage, Driveway
- Garage:Yes
- Garage spaces:2
 The information being provided by Stellar Mls is for the consumer's personal, non-commercial use and may not be used for any purpose other than to identify prospective properties consumer may be interested in purchasing. Any information relating to real estate for sale referenced on this web site comes from the Internet Data Exchange (IDX) program of the Stellar Mls. ERA Grizzard Real Estate is not a Multiple Listing Service (MLS), nor does it offer MLS access. This website is a service of ERA Grizzard Real Estate, a broker participant of Stellar Mls. This web site may reference real estate listing(s) held by a brokerage firm other than the broker and/or agent who owns this web site.
The accuracy of all information, regardless of source, including but not limited to open house information, square footages and lot sizes, is deemed reliable but not guaranteed and should be personally verified through personal inspection by and/or with the appropriate professionals. The data contained herein is copyrighted by Stellar Mls and is protected by all applicable copyright laws. Any unauthorized dissemination of this information is in violation of copyright laws and is strictly prohibited.
Properties in listings may have been sold or may no longer be available.
Copyright 2026 Stellar Mls. All rights reserved.
The information being provided by Stellar Mls is for the consumer's personal, non-commercial use and may not be used for any purpose other than to identify prospective properties consumer may be interested in purchasing. Any information relating to real estate for sale referenced on this web site comes from the Internet Data Exchange (IDX) program of the Stellar Mls. ERA Grizzard Real Estate is not a Multiple Listing Service (MLS), nor does it offer MLS access. This website is a service of ERA Grizzard Real Estate, a broker participant of Stellar Mls. This web site may reference real estate listing(s) held by a brokerage firm other than the broker and/or agent who owns this web site.
The accuracy of all information, regardless of source, including but not limited to open house information, square footages and lot sizes, is deemed reliable but not guaranteed and should be personally verified through personal inspection by and/or with the appropriate professionals. The data contained herein is copyrighted by Stellar Mls and is protected by all applicable copyright laws. Any unauthorized dissemination of this information is in violation of copyright laws and is strictly prohibited.
Properties in listings may have been sold or may no longer be available.
Copyright 2026 Stellar Mls. All rights reserved.New listings near 9011 Murano Mews Court
- Coming Soon
 $369,900Coming Soon4 beds 2 baths1,825 sq. ft.
2914 Boating Boulevard, KISSIMMEE, FL 34746
MLS# S5157912Listed by: COMPASS FLORIDA LLC - Coming Soon
 $300,000Coming Soon2 beds 2 baths1,052 sq. ft.
1122 Spaceport Court, KISSIMMEE, FL 34746
MLS# O6442531Listed by: REAL BROKER, LLC - Coming Soon
 $560,000Coming Soon4 beds 3 baths3,490 sq. ft.
2107 N Drive Way Way, KISSIMMEE, FL 34746
MLS# S5157305Listed by: LA ROSA REALTY KISSIMMEE - Coming Soon
 $475,000Coming Soon4 beds 3 baths2,151 sq. ft.
1874 Flourish Avenue, KISSIMMEE, FL 34744
MLS# O6440575Listed by: RE/MAX INNOVATION - New
 $350,000Active3 beds 3 baths1,162 sq. ft.
256 La Paz Drive, KISSIMMEE, FL 34743
MLS# O6441686Listed by: DALTON WADE INC - New
 $995,000Active7 beds 7 baths3,795 sq. ft.
2705 Formosa Boulevard, KISSIMMEE, FL 34747
MLS# O6443432Listed by: MAY HO REALTY - New
 $589,000Active7 beds 5 baths2,883 sq. ft.
2752 Lido Key Drive, KISSIMMEE, FL 34747
MLS# S5157921Listed by: REMAX PREMIER PROPERTIES - New
 $325,000Active3 beds 2 baths1,745 sq. ft.
5156 Heatherstone Court, KISSIMMEE, FL 34758
MLS# L4964420Listed by: KELLER WILLIAMS REALTY - New
 $359,999Active4 beds 2 baths
4812 Worchester Dr, Kissimmee, FL 34746
MLS# A12092016Listed by: AVENEW REALTY CORP - New
 $235,000Active3 beds 2 baths1,268 sq. ft.
2301 Butterfly Palm Way #203, KISSIMMEE, FL 34747
MLS# O6443514Listed by: GARCIA REALTY GROUP


Protect your home and budget from life's surprises with an Assurant Home Warranty, backed by a partner that supports you through every step of homeownership. Explore Plans.
© 2023 - 2026 ERA Franchise Systems LLC. All rights reserved. ERA Franchise Systems LLC fully supports the principles of the Fair Housing Act and the Equal Opportunity Act. ERA, ERA Real Estate powered, and their respective logos are registered service marks of ERA Franchise Systems LLC. Each office is independently owned and operated.