
1224 Jupiter Loop, Labelle, FL 33935
Local realty services provided by:ERA Real Solutions Realty
Listed by: stephanie galliani
Office: exp realty llc.
MLS#:2026023264
Source:FL_GFMB
Price summary
- Price:$350,000
- Price per sq. ft.:$166.67
About this home
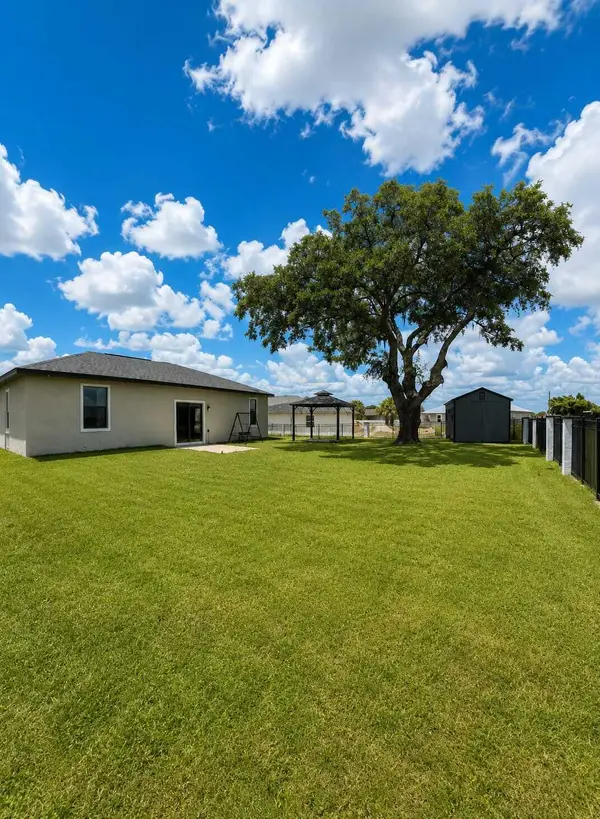
Welcome to 1224 Jupiter Loop, a beautiful property offering the perfect blend of privacy, outdoor enjoyment, and functional upgrades. Sitting on an oversized lot, this home is framed by a gorgeous mature tree that provides natural shade and creates a peaceful, park-like setting right in your own yard.
Inside, you’ll find a well-designed 3-bedroom, 2-bathroom layout featuring vaulted ceilings and upgraded closets that maximize storage and organization throughout the home. A security system is included for added peace of mind, along with a dedicated laundry room equipped with a washer and dryer for everyday convenience.
Step outside and you’ll immediately appreciate the custom fencing that surrounds the property, offering security, style, and plenty of room to enjoy. The expansive greenbelt behind the home not only enhances your privacy but also provides direct access from the rear of the property via Cowgirl Way—a rare and valuable feature for added convenience.
This property is truly designed for outdoor living. It includes a spacious storage building, perfect for tools, equipment, or hobby space, along with a beautiful gazebo ideal for relaxing, entertaining, or enjoying Florida’s stunning sunsets.
Whether you're looking for extra space, privacy, or a property with unique outdoor features, this home delivers it all....
Contact an agent
Home facts
- Year built:2023
- Listing ID #:2026023264
- Added:1 day(s) ago
- Updated:May 25, 2026 at 10:09 AM
Rooms and interior
- Bedrooms:3
- Total bathrooms:2
- Full bathrooms:2
- Flooring:Vinyl
- Bathrooms Description:Bidet
- Kitchen Description:Dishwasher, Freezer, Microwave, Range, Refrigerator
- Living area:1,408 sq. ft.
Heating and cooling
- Cooling:Electric
- Heating:Central, Electric
- Central air:Yes
Structure and exterior
- Roof:Shingle
- Year built:2023
- Building area:1,408 sq. ft.
- Lot area:0.26 Acres
- Architectural Style:One Story, Ranch
- Construction Materials:Block, Concrete, Stucco
- Exterior Features:Fence, Patio, Security High Impact Doors, Storage
- Levels:1 Story
Utilities
- Water:Public
- Sewer:Public Sewer
Finances and disclosures
- Price:$350,000
- Price per sq. ft.:$166.67
- Tax amount:$5,259 (2025)
Features and amenities
- Laundry features:Dryer, Inside, Washer
Parking
- Parking description:Attached, Garage
- Garage:Yes
- Garage spaces:2
New listings near 1224 Jupiter Loop
- New
 $350,000Active3 beds 2 baths1,408 sq. ft.
1224 Jupiter Lp, Labelle, FL 33935
MLS# B26032478Listed by: EXP REALTY LLC - New
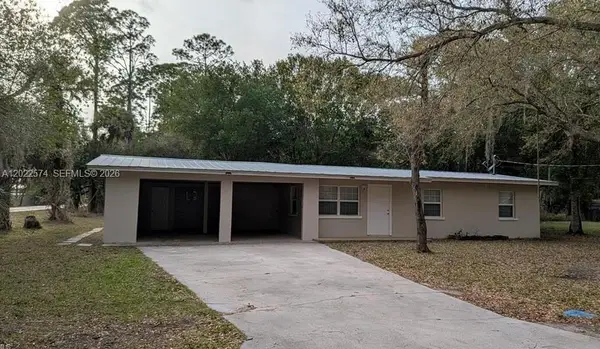 $280,000Active3 beds 2 baths
660 S Missouri St, La Belle, FL 33935
MLS# A12022574Listed by: UNITED REALTY GROUP INC 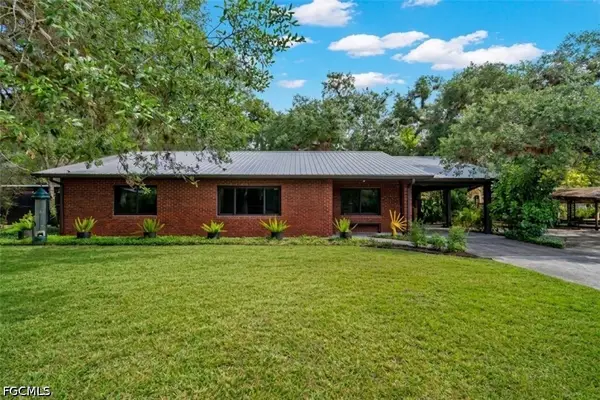 $319,900Pending3 beds 2 baths1,714 sq. ft.
412 Fraser Avenue, Labelle, FL 33935
MLS# 2026021271Listed by: RIVERSIDE REAL ESTATE INC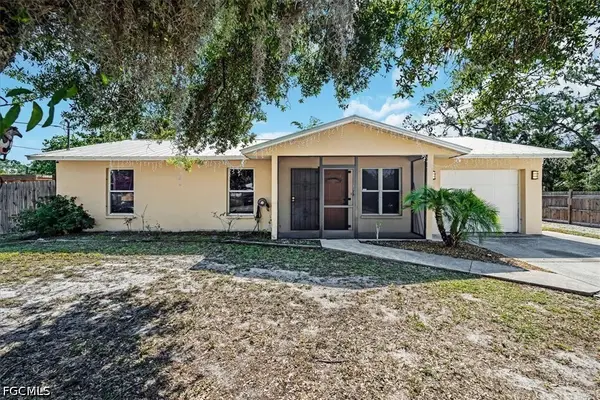 $255,000Active3 beds 1 baths1,170 sq. ft.
575 Sabal Palm Court, Labelle, FL 33935
MLS# 2026020611Listed by: SOUTHERN HERITAGE REAL ESTATE $25,000Active0.25 Acres
8103 Life Court, Labelle, FL 33935
MLS# 2026019673Listed by: VIRTUAL FLORIDA REALTY, INC.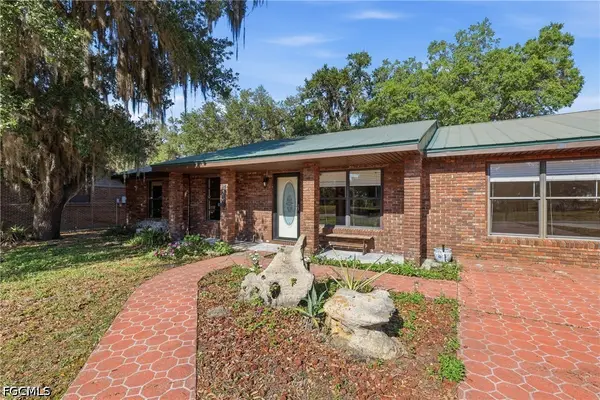 $275,000Pending3 beds 2 baths1,780 sq. ft.
420 Grant Street, Labelle, FL 33935
MLS# 2026019620Listed by: SWFL LEGACY REALTY GROUP LLC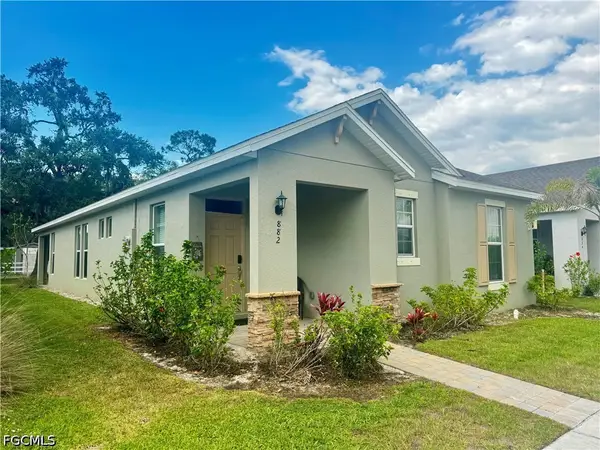 $309,000Active3 beds 2 baths1,689 sq. ft.
882 Friendship Circle, Labelle, FL 33935
MLS# 2026019239Listed by: RIVERBEND REALTY LLC $374,900Active3 beds 2 baths1,605 sq. ft.
490 Christopher Court, Labelle, FL 33935
MLS# 2026019273Listed by: REALTY ONE GROUP MVP $775,000Active3 beds 2 baths1,794 sq. ft.
1040 Kirby Thompson Road, Labelle, FL 33935
MLS# 2026018467Listed by: SOUTHERN HERITAGE REAL ESTATE $275,000Pending3 beds 2 baths1,435 sq. ft.
440 6th Avenue, Labelle, FL 33935
MLS# 226016005Listed by: DIAMOND KEY REAL ESTATE


Protect your home and budget from life's surprises with an Assurant Home Warranty, backed by a partner that supports you through every step of homeownership. Explore Plans.
© 2023 - 2026 ERA Franchise Systems LLC. All rights reserved. ERA Franchise Systems LLC fully supports the principles of the Fair Housing Act and the Equal Opportunity Act. ERA, ERA Real Estate powered, and their respective logos are registered service marks of ERA Franchise Systems LLC. Each office is independently owned and operated.