
123 Riverbend Drive, Labelle, FL 33935
Local realty services provided by:ERA Real Solutions Realty
123 Riverbend Drive,Labelle, FL 33935
$579,000
- 3 Beds
- 3 Baths
- 2,480 sq. ft.
- Single family
- Active
Listed by: chris hernandez
Office: coldwell banker belle realty
MLS#:2026034040
Source:FL_GFMB
Price summary
- Price:$579,000
- Price per sq. ft.:$177.55
About this home
Beautiful ranch-style barn home featuring 3 bedrooms plus an office area and 3 bathrooms. Interior highlights include natural cedar wood paneling, striking wood beams, and custom-built stairs. The chef’s kitchen offers a spacious island, Sub-Zero refrigerator, Wolf 5-burner cook-top, Thermador dual oven, white cabinetry, and granite counter-tops. The open first floor connects the living, dining, and kitchen areas with views of the second-floor atrium. Enjoy a covered, enclosed patio leading to an open courtyard. The second floor features a luxurious Primary Suite with a sitting area and large closet, plus an additional bedroom with a private deck and spiral staircase. The first-floor third bedroom connects to a versatile bonus room ideal for an office or mother-in-law suite with its own entrance. Exterior features include paver walkways, a circular driveway, mature shade and fruit trees, a two-vehicle carport, and a large detached 20X60 2 bay garage/workshop with a car lift, and 500 sq ft of air-conditioned workspace. Additional upgrades include a new water system, updated AC, metal roof, 10-ft privacy fence, and solar landscape lighting. Located near downtown LaBelle, Barron Park, restaurants, shopping, boat ramp, and the Caloosahatchee River. Protected government land borders the east side of the property. Marina nearby and excellent potential for Airbnb....
Contact an agent
Home facts
- Year built:1984
- Subdivision & Development:LABELLE
- Listing ID #:2026034040
- Added:1 day(s) ago
- Updated:August 14, 2026 at 03:37 PM
Rooms and interior
- Bedrooms:3
- Total bathrooms:3
- Full bathrooms:2
- Half bathrooms:1
- Flooring:Tile, Wood
- Kitchen Description:Dishwasher, Electric Cooktop, Freezer, Microwave, Range, Refrigerator
- Living area:2,480 sq. ft.
Heating and cooling
- Cooling:Electric
- Heating:Central, Electric
- Central air:Yes
Structure and exterior
- Roof:Metal
- Year built:1984
- Building area:2,480 sq. ft.
- Lot area:0.53 Acres
- Architectural Style:Two Story
- Construction Materials:Block, Concrete, Wood Siding
- Exterior Features:Balcony, Courtyard, Patio, Storage
- Levels:2 Story
Schools
- High school:LaBelle High School
- Middle school:LaBelle Middle School
- Elementary school:Upthegrove Elementary
Utilities
- Water:Well
- Sewer:Septic Tanks
Finances and disclosures
- Price:$579,000
- Price per sq. ft.:$177.55
- Tax amount:$3,863 (2025)
Features and amenities
- Laundry features:Dryer, Dryer Hookup, Inside, Washer
Parking
- Parking description:2 Carport Space(s), Circular Driveway, Covered, Detached Carport, Driveway, Paved, Two Spaces
- Carport spaces:2
New listings near 123 Riverbend Drive
- New
 $315,000Active4 beds 2 baths1,485 sq. ft.
Address Withheld By Seller, LABELLE, FL 33935
MLS# C7529479Listed by: FAST ACTION REALTY INC - New
 $175,000Active2 beds 1 baths922 sq. ft.
89 Calhoun Street, Labelle, FL 33935
MLS# 2026033648Listed by: WEATHERFORD REALTY GROUP LLC - Open Sat, 12 to 4pmNew
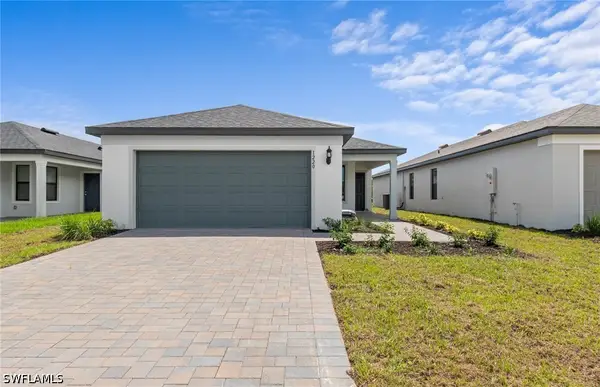 $313,625Active4 beds 2 baths1,580 sq. ft.
1222 Caloosa Cove Drive, Labelle, FL 33935
MLS# 226028643Listed by: PULTE REALTY INC - Open Sat, 12 to 4pmNew
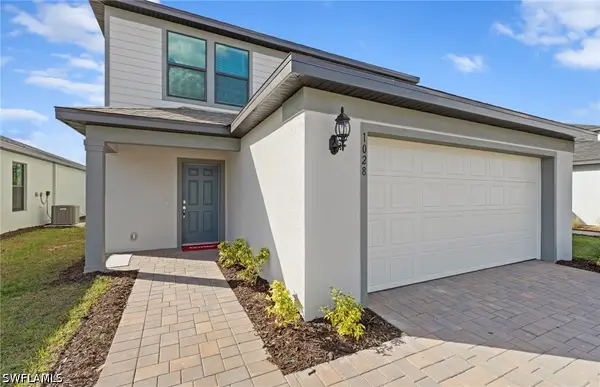 $370,785Active4 beds 3 baths2,203 sq. ft.
1224 Caloosa Cove Drive, Labelle, FL 33935
MLS# 226028601Listed by: PULTE REALTY INC - New
 $140,000Active3 beds 2 baths1,642 sq. ft.
253 S Cypress Street, Labelle, FL 33935
MLS# 2026033276Listed by: NEW HORIZONS REAL ESTATE CORP. - New
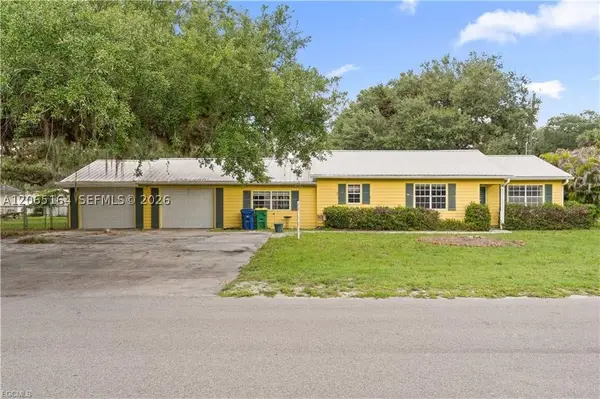 $210,000Active2 beds 2 baths
260 Fraserave, La Belle, FL 33935
MLS# A12065164Listed by: SWFL LEGACY REALTY GROUP LLC 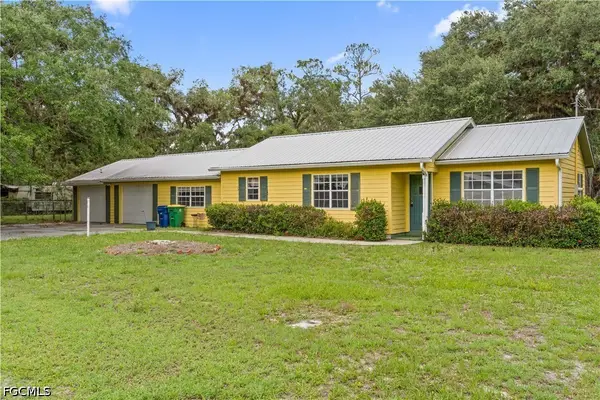 $210,000Active2 beds 2 baths1,577 sq. ft.
260 Fraser Avenue, Labelle, FL 33935
MLS# 2026022683Listed by: SWFL LEGACY REALTY GROUP LLC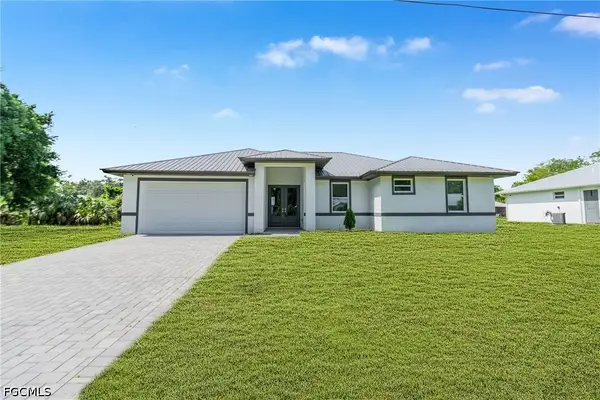 $365,900Active3 beds 2 baths1,710 sq. ft.
335 4th Avenue, Labelle, FL 33935
MLS# 2026031298Listed by: RIVERSIDE REAL ESTATE INC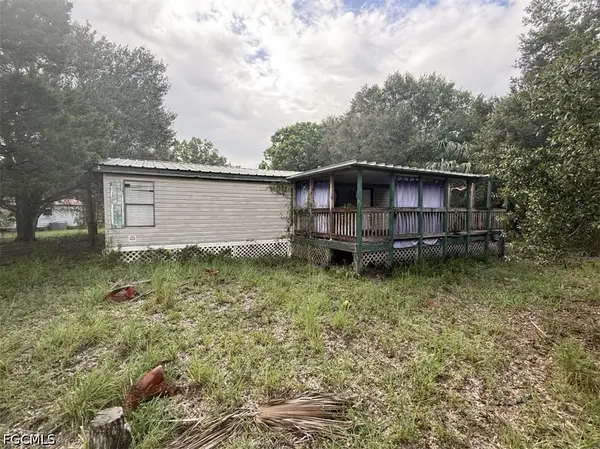 $130,000Pending4 beds 2 baths1,296 sq. ft.
600 Bridle Way, Labelle, FL 33935
MLS# 2026031410Listed by: FLATFEE.COM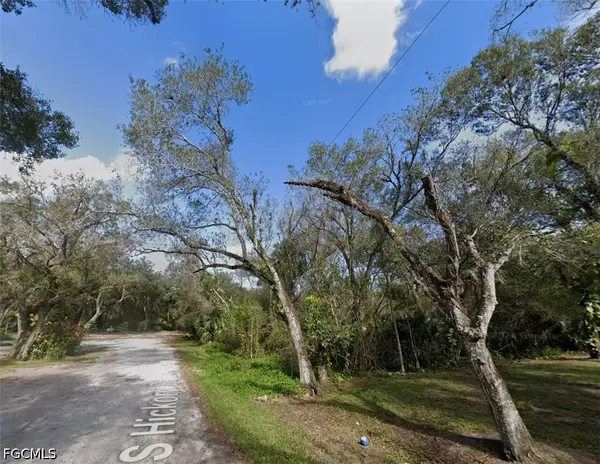 $70,000Active0.64 Acres
000 S Hickory Street, Labelle, FL 33935
MLS# 2026031710Listed by: YASMINE KHRINO


Protect your home and budget from life's surprises with an Assurant Home Warranty, backed by a partner that supports you through every step of homeownership. Explore Plans.
© 2023 - 2026 ERA Franchise Systems LLC. All rights reserved. ERA Franchise Systems LLC fully supports the principles of the Fair Housing Act and the Equal Opportunity Act. ERA, ERA Real Estate powered, and their respective logos are registered service marks of ERA Franchise Systems LLC. Each office is independently owned and operated.