
4419 Loblolly Bay Road, Labelle, FL 33935
Local realty services provided by:ERA Real Solutions Realty
Listed by: sherri denning, k.c. stanley lynn
Office: southern heritage real estate
MLS#:2026040871
Source:FL_GFMB
Price summary
- Price:$575,000
- Price per sq. ft.:$193.47
About this home
Sellers are looking for offers!
4.5 Acres • Private Lake • Multiple Structures • Endless Possibilities!
Enjoy the privacy of this scenic, tree-covered 4.5-acre property, including a portion of a private lake shared with only one other neighbor. The 1980 concrete-block main home features a metal roof, screened front porch spanning the entire front, and a huge rear patio. Inside are oversized living/family and dining areas, a separate kitchen, two bedrooms, two bathrooms, a wood-burning fireplace, and a separate laundry/pantry. There is room to create a third bedroom if desired.
The property also includes a 1,200+/- SF 2-bedroom/1-bath mobile home with a large private screened porch, ideal for guests, extended family, or rental use. An additional small handicap-equipped mobile home provides flexible space for an office, homeschooling, hobby room, or studio.
Two exceptionally well-built pole-barn/garage outbuildings provide abundant storage and workspace for vehicles, equipment, recreational toys, or projects.
A rare combination of acreage, private lake frontage, multiple living spaces, mature trees, and versatile outbuildings. Bring your vision and your offers!...
Contact an agent
Home facts
- Year built:1980
- Subdivision & Development:MUSE
- Listing ID #:2026040871
- Added:1 day(s) ago
- Updated:September 30, 2026 at 04:10 PM
Rooms and interior
- Bedrooms:2
- Total bathrooms:2
- Full bathrooms:2
- Flooring:Tile, Wood
- Kitchen Description:Cooktop, Range, Refrigerator
- Living area:1,745 sq. ft.
Heating and cooling
- Cooling:Ceiling Fans, Electric
- Heating:Central, Electric
- Central air:Yes
Structure and exterior
- Roof:Metal
- Year built:1980
- Building area:1,745 sq. ft.
- Lot area:4.5 Acres
- Construction Materials:Aluminum Siding, Block, Concrete, Stucco
- Exterior Features:Deck, Lanai, Open, Patio, Porch, Room For Pool, Screened, Storage
Schools
- Middle school:West Glades
- Elementary school:West Glades
Utilities
- Water:Well
- Sewer:Septic Tanks
Finances and disclosures
- Price:$575,000
- Price per sq. ft.:$193.47
- Tax amount:$2,620 (2025)
Features and amenities
- Laundry features:Dryer, Dryer Hookup, Inside, Washer
Parking
- Parking description:4 Carport Space(s), Detached Carport, Driveway, Two Spaces, Unpaved
- Carport spaces:4
New listings near 4419 Loblolly Bay Road
- New
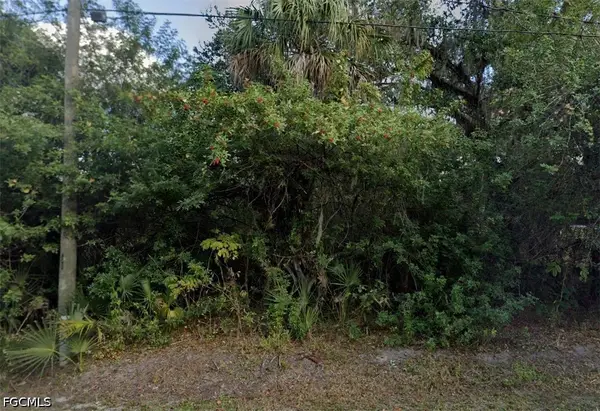 $30,000Active0.21 Acres
143 S Riverview Street, Labelle, FL 33935
MLS# 2026040601Listed by: ACHIEVERS REAL ESTATE SERVICES - New
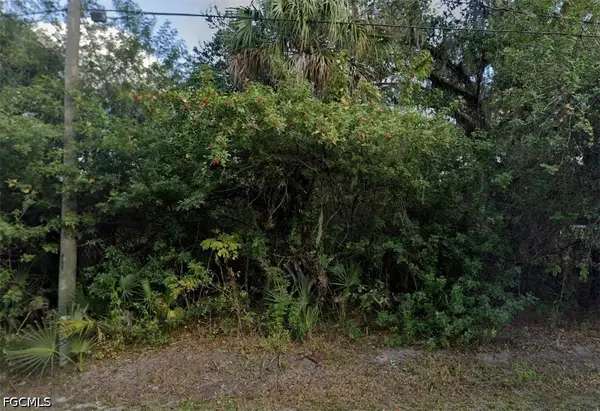 $30,000Active0.21 Acres
155 S Riverview Street, Labelle, FL 33935
MLS# 2026040602Listed by: ACHIEVERS REAL ESTATE SERVICES - New
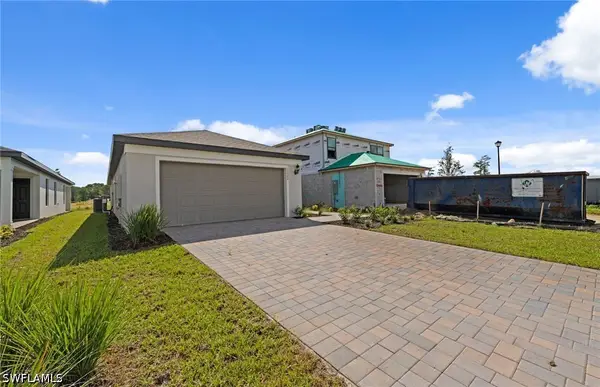 $299,990Active3 beds 2 baths1,580 sq. ft.
1222 Caloosa Cove Drive, Labelle, FL 33935
MLS# 226034635Listed by: PULTE REALTY INC - New
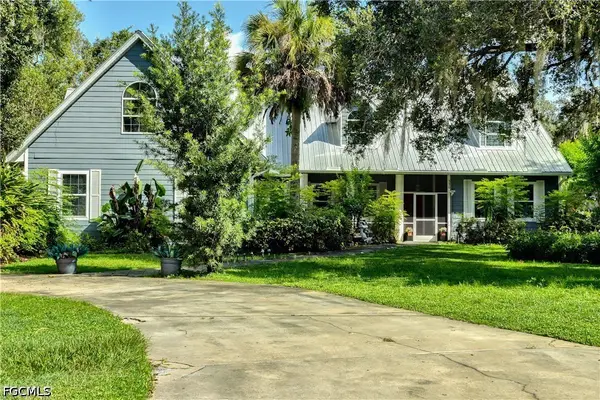 $875,000Active5 beds 3 baths4,176 sq. ft.
330 Riviera Vista Boulevard, Labelle, FL 33935
MLS# 2026037436Listed by: TREND REALTY - New
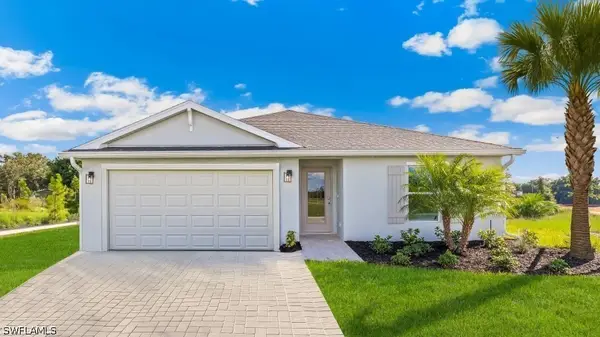 $281,885Active4 beds 2 baths1,498 sq. ft.
530 Live Oak Lane, Labelle, FL 33935
MLS# 226034264Listed by: DR HORTON REALTY SW FL LLC - New
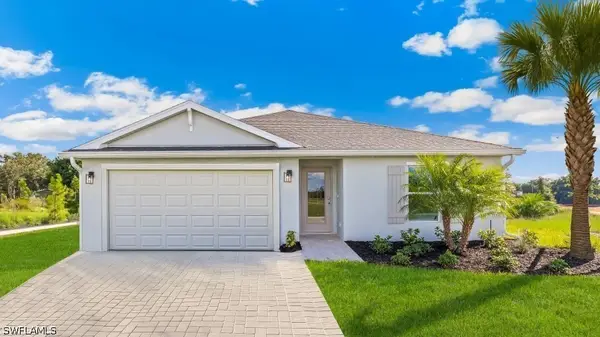 $281,885Active4 beds 2 baths1,498 sq. ft.
550 Live Oak Lane, Labelle, FL 33935
MLS# 226034265Listed by: DR HORTON REALTY SW FL LLC - New
 $345,000Active4 beds 2 baths2,080 sq. ft.
140 S Davis Street, Labelle, FL 33935
MLS# 2026040037Listed by: SOUTHERN HERITAGE REAL ESTATE 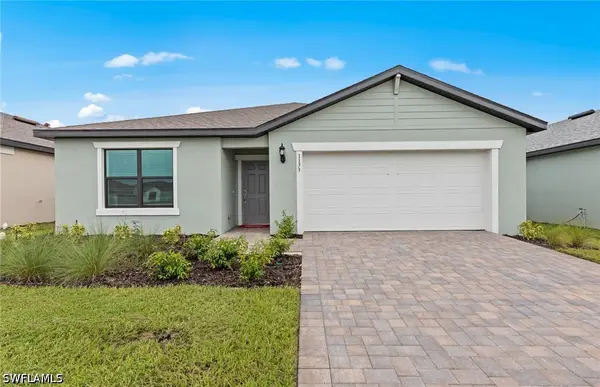 $309,990Active4 beds 2 baths1,850 sq. ft.
1161 Caloosa Creek Drive, Labelle, FL 33935
MLS# 226033717Listed by: PULTE REALTY INC $323,000Active4 beds 2 baths1,850 sq. ft.
1157 Caloosa Creek Drive, Labelle, FL 33935
MLS# 226033721Listed by: PULTE REALTY INC $1,650,000Active20.25 Acres
Cowboy Way, Other, FL 33935
MLS# 2026039321Listed by: MARZUCCO REAL ESTATE


Protect your home and budget from life's surprises with an Assurant Home Warranty, backed by a partner that supports you through every step of homeownership. Explore Plans.
© 2023 - 2026 ERA Franchise Systems LLC. All rights reserved. ERA Franchise Systems LLC fully supports the principles of the Fair Housing Act and the Equal Opportunity Act. ERA, ERA Real Estate powered, and their respective logos are registered service marks of ERA Franchise Systems LLC. Each office is independently owned and operated.