
5020 Myrtlewood Road, Labelle, FL 33935
Local realty services provided by:Atlantic Shores Realty Expertise ERA Powered
5020 Myrtlewood Road,Labelle, FL 33935
$269,000
- 3 Beds
- 2 Baths
- 1,544 sq. ft.
- Single family
- Active
Listed by: stephanie galliani
Office: exp realty llc.
MLS#:B26092517
Source:RMLS
Price summary
- Price:$269,000
- Price per sq. ft.:$130.58
About this home
Priced to sell and the seller is highly motivated! A unique opportunity to own a home in LaBelle, this inviting 3-bedroom, 2-bath property offers approximately 2,060 square feet, high ceilings, and a 2-car garage with an epoxy-coated floor. The open-concept kitchen and living area create a welcoming space for everyday living and entertaining, while double-fabric roller shades add style and comfort. Minutes from Gas Stations, Grocery Stores, City Hall, and Schools. Enjoy the lanai and a backyard with plenty of room for a pool. Schedule your showing today!
Contact an agent
Home facts
- Year built:2022
- Subdivision & Development:PT LABELLE UNIT 3
- Listing ID #:B26092517
- Added:2 day(s) ago
- Updated:October 27, 2026 at 10:43 PM
Rooms and interior
- Bedrooms:3
- Total bathrooms:2
- Full bathrooms:2
- Flooring:Vinyl, Wood
- Kitchen Description:Dishwasher, Microwave, Refrigerator
- Living area:1,544 sq. ft.
Heating and cooling
- Cooling:Central Air
- Heating:Central, Radiant
- Central air:Yes
Structure and exterior
- Roof:Shingle
- Year built:2022
- Building area:1,544 sq. ft.
- Architectural Style:Ranch
- Construction Materials:Block, Stucco
- Exterior Features:Patio, Room for Pool
- Levels:1 Story
Utilities
- Water:Public
- Sewer:Septic Tank
Finances and disclosures
- Price:$269,000
- Price per sq. ft.:$130.58
- Tax amount:$5,834 (2025)
Features and amenities
- Appliances:Dishwasher, Microwave, Refrigerator
Parking
- Total parking spaces:6
- Parking description:Covered, Driveway, Garage, Garage Door Opener
- Garage:Yes
- Garage spaces:2
New listings near 5020 Myrtlewood Road
- New
 $278,000Active2 beds 2 baths1,224 sq. ft.
204 Village Circle, Labelle, FL 33935
MLS# 2026042696Listed by: SWEETWATER LAND COMPANY LLC 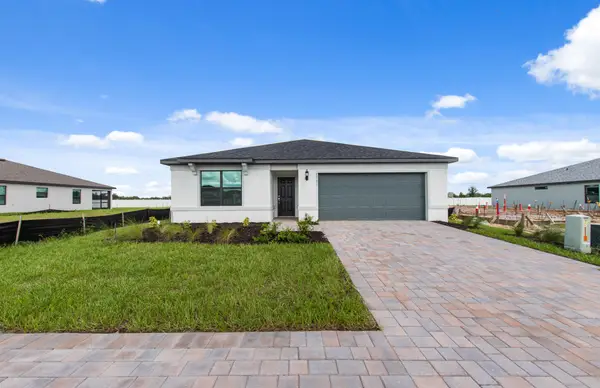 $309,990Active4 beds 2 baths1,850 sq. ft.
1161 Caloosa Crk Drive, Labelle, FL 33935
MLS# B26085878Listed by: PULTE REALTY INC $1,600,000Active20.25 Acres
Cowboy Way, Labelle, FL 33935
MLS# 2026039321Listed by: MARZUCCO REAL ESTATE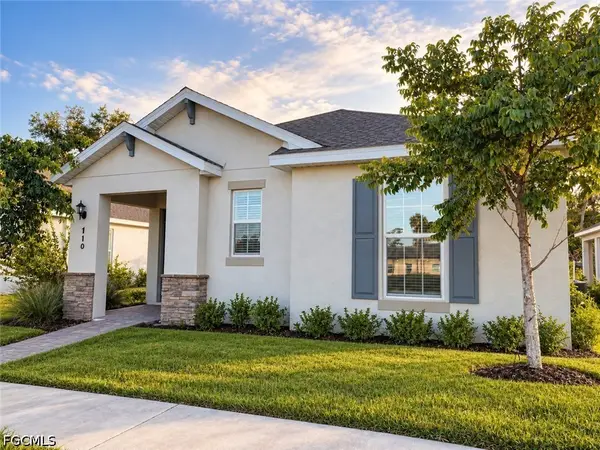 $225,000Active3 beds 2 baths1,738 sq. ft.
710 Treehouse Lane, Labelle, FL 33935
MLS# 2026041042Listed by: REALTY ONE GROUP MVP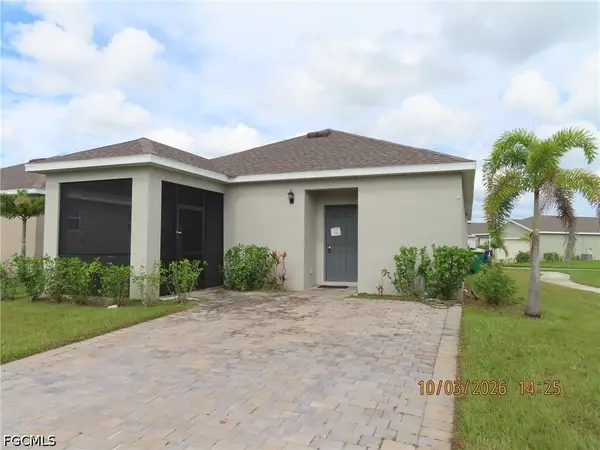 $229,500Active3 beds 2 baths1,710 sq. ft.
828 Friendship Circle, Labelle, FL 33935
MLS# 2026041752Listed by: NEW HORIZONS REAL ESTATE CORP. $30,000Active0.21 Acres
143 S Riverview Street, Labelle, FL 33935
MLS# 2026040601Listed by: ACHIEVERS REAL ESTATE SERVICES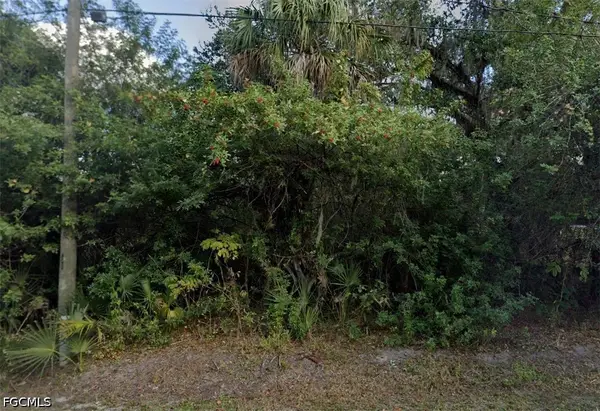 $30,000Active0.21 Acres
155 S Riverview Street, Labelle, FL 33935
MLS# 2026040602Listed by: ACHIEVERS REAL ESTATE SERVICES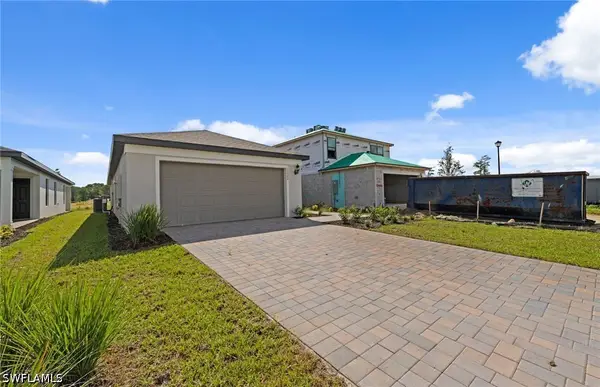 $299,990Active3 beds 2 baths1,580 sq. ft.
1222 Caloosa Cove Drive, Labelle, FL 33935
MLS# 226034635Listed by: PULTE REALTY INC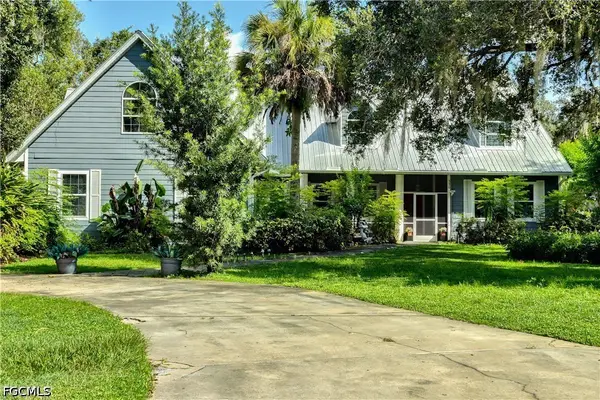 $875,000Pending5 beds 3 baths4,176 sq. ft.
330 Riviera Vista Boulevard, Labelle, FL 33935
MLS# 2026037436Listed by: TREND REALTY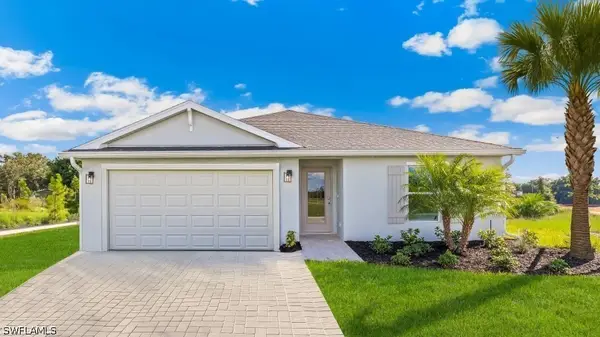 $289,885Active4 beds 2 baths1,498 sq. ft.
530 Live Oak Lane, Labelle, FL 33935
MLS# 226034264Listed by: DR HORTON REALTY SW FL LLC


Protect your home and budget from life's surprises with an Assurant Home Warranty, backed by a partner that supports you through every step of homeownership. Explore Plans.
© 2023 - 2026 ERA Franchise Systems LLC. All rights reserved. ERA Franchise Systems LLC fully supports the principles of the Fair Housing Act and the Equal Opportunity Act. ERA, ERA Real Estate powered, and their respective logos are registered service marks of ERA Franchise Systems LLC. Each office is independently owned and operated.