
1027 Vermont Avenue, Lady Lake, FL 32159
Local realty services provided by:Bingham Realty ERA Powered
1027 Vermont Avenue,Lady Lake, FL 32159
$140,000
- 3 Beds
- 2 Baths
- 1,335 sq. ft.
- Mobile / Manufactured
- Active
Listed by: talyria preston
Office: keller williams-elite partners
MLS#:2259541
Source:FL_HCAR
Price summary
- Price:$140,000
- Price per sq. ft.:$104.87
About this home
Step into your new home in the prime and desirable Villages Community! This No Bond home is located in the Orange Blossom Gardens district. It is a Three bedroom, Two bathroom, 1,335 sqft home that features a sun room and screened in patio. In addition to these rooms, the home boasts of ample storage space, with an updated HVAC, and a Golf car garage that includes your cart awaiting you for all journeys! This home comes furnished, move-in ready and grants you nearby access to the Mark Twain library, Chapel of All faith, Paradise Regional pool and recreation center, Orange Blossom Hills Country club, Paradise dog park, a view of the Hill top Golf course and lake from your backyard but most importantly, a golf cart ride near to the popular Village center which hosts a plethora of shops, restaurants and spaces for entertainment! If you're looking for a home that is in a great location, peaceful, ideal for vacation, and beautiful enough to make your own, consider yourself a Villager and make this your HOME!...
Contact an agent
Home facts
- Year built:1973
- Subdivision & Development:Not In Hernando
- Listing ID #:2259541
- Added:83 day(s) ago
- Updated:August 20, 2026 at 12:24 PM
Rooms and interior
- Bedrooms:3
- Total bathrooms:2
- Full bathrooms:1
- Half bathrooms:1
- Rooms Total:3
- Flooring:Carpet, Vinyl
- Bathrooms Description:Primary Bathroom - Shower No Tub
- Kitchen Description:Dishwasher, Electric Oven, Microwave, Refrigerator
- Living area:1,335 sq. ft.
Heating and cooling
- Cooling:Central Air
- Heating:Central, Heating
- Central air:Yes
Structure and exterior
- Roof:Metal
- Year built:1973
- Building area:1,335 sq. ft.
- Lot area:0.16 Acres
- Lot Features:Few Trees
- Construction Materials:Vinyl Siding
- Levels:One
Schools
- High school:Other
- Middle school:Other
- Elementary school:Other
Utilities
- Water:Public, Water Available
- Sewer:Septic Tank, Sewer Available
Finances and disclosures
- Price:$140,000
- Price per sq. ft.:$104.87
- Tax amount:$2,215
Features and amenities
- Appliances:Dishwasher, Dryer, Electric Oven, Microwave, Refrigerator, Washer
- Laundry features:Dryer, Washer
- Amenities:Ceiling Fan(s)
Parking
- Parking description:Off Street
New listings near 1027 Vermont Avenue
- New
 $290,000Active3 beds 2 baths1,429 sq. ft.
40045 Palm Street, LADY LAKE, FL 32159
MLS# O6434980Listed by: AGENT TRUST REALTY CORPORATION - New
 $224,900Active2 beds 2 baths1,092 sq. ft.
1532 W Schwartz Boulevard, LADY LAKE, FL 32159
MLS# G5115892Listed by: US REALTY HUB LLC - New
 $495,990Active3 beds 3 baths2,289 sq. ft.
545 Hammock Oaks Boulevard, LADY LAKE, FL 32159
MLS# W7888746Listed by: MALTBIE REALTY GROUP - New
 $217,000Active2 beds 2 baths1,149 sq. ft.
1001 Matthew Avenue, THE VILLAGES, FL 32159
MLS# G5116631Listed by: COLDWELL BANKER VANGUARD LIFESTYLE REALTY - New
 $475,990Active3 beds 3 baths2,129 sq. ft.
533 Hammock Oaks Boulevard, LADY LAKE, FL 32159
MLS# W7888744Listed by: MALTBIE REALTY GROUP - New
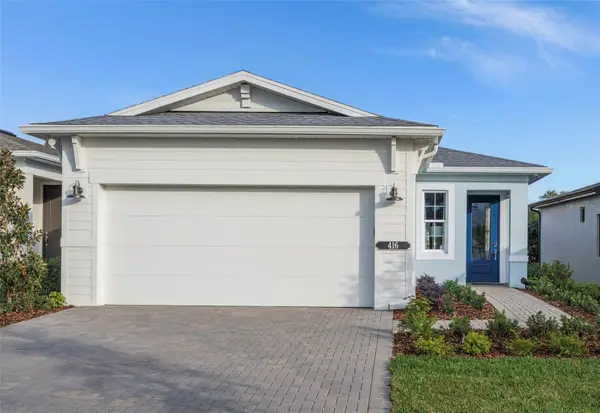 $371,990Active2 beds 2 baths1,434 sq. ft.
419 Verona Way, LADY LAKE, FL 32159
MLS# W7888741Listed by: MALTBIE REALTY GROUP - New
 $394,990Active3 beds 2 baths1,724 sq. ft.
423 Verona Way, LADY LAKE, FL 32159
MLS# W7888738Listed by: MALTBIE REALTY GROUP - New
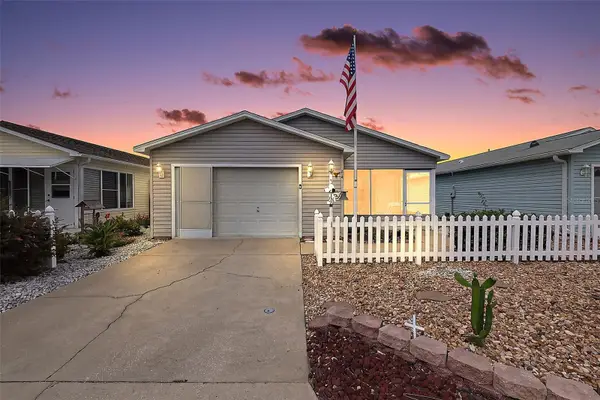 $245,000Active2 beds 2 baths1,121 sq. ft.
214 Montoya Drive, LADY LAKE, FL 32159
MLS# G5116509Listed by: RE/MAX PREMIER REALTY - New
 $230,000Active5.25 Acres
00 Keedy Road, LADY LAKE, FL 32159
MLS# OM730669Listed by: SELLSTATE NEXT GENERATION REALTY  $289,990Pending2 beds 2 baths1,812 sq. ft.
1005 Fiesta Key Circle, LADY LAKE, FL 32159
MLS# G5116628Listed by: OLYMPUS EXECUTIVE REALTY INC


Protect your home and budget from life's surprises with an Assurant Home Warranty, backed by a partner that supports you through every step of homeownership. Explore Plans.
© 2023 - 2026 ERA Franchise Systems LLC. All rights reserved. ERA Franchise Systems LLC fully supports the principles of the Fair Housing Act and the Equal Opportunity Act. ERA, ERA Real Estate powered, and their respective logos are registered service marks of ERA Franchise Systems LLC. Each office is independently owned and operated.