
1074 Avenida Sonoma, Lady Lake, FL 32159
Local realty services provided by:ERA Grizzard Real Estate
1074 Avenida Sonoma,Lady Lake, FL 32159
$475,000
- 3 Beds
- 3 Baths
- 2,244 sq. ft.
- Single family
- Pending
Listed by: james cooper
Office: realty executives in the villages
MLS#:G5112559
Source:MFRMLS
Price summary
- Price:$475,000
- Price per sq. ft.:$167.37
- Monthly HOA dues:$237
About this home
BOND PAID! TURNKEY! SELLER FINANCING AVAILABLE! Prime Spanish Springs Location!
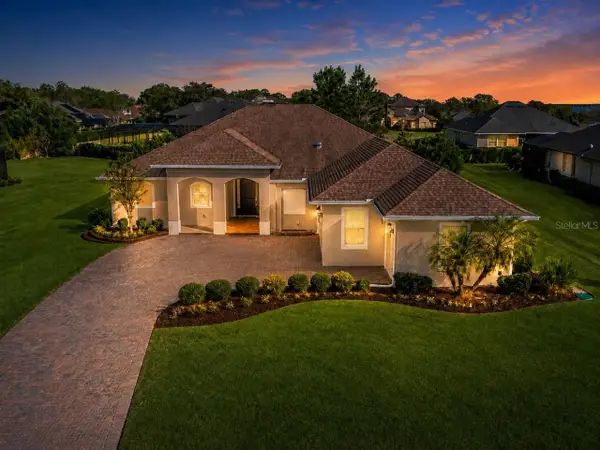
Welcome to paradise in the highly sought-after Vista Sonoma Villas in the Village of Spanish Springs, one of the most desirable locations in The Villages, Florida. This beautifully maintained 3-bedroom, 2.5-bath villa offers 2,244 heated square feet of spacious living and is being offered TURNKEY, making your move to The Villages simple and stress-free. Seller financing is available, providing a unique opportunity for qualified buyers. (Golf cart and jukebox are available separately and are not included in the turnkey package.)
Major updates include:
Roof replaced in 2019
HVAC replaced in 2018
Rear screened birdcage added in 2006
Please see the attached permits for documentation of these improvements.
The Vista Sonoma Property Owners Association provides exceptional low-maintenance living by caring for the community landscaping, lawn mowing, irrigation systems and water for those landscaped areas, along with termite bond coverage and treatment. Spend less time on exterior maintenance and more time enjoying everything The Villages has to offer.
Inside, you'll find an inviting open floor plan filled with natural light. The kitchen features granite countertops, abundant cabinetry, and generous workspace, making it ideal for both everyday living and entertaining. The spacious first-floor primary suite offers convenience and privacy with a large walk-in closet and en-suite bath.
Upstairs, guests will appreciate two generously sized bedrooms, a full bathroom, and a versatile loft area that works perfectly as a home office, den, hobby room, or additional gathering space.
Step outside to the screened birdcage, creating a comfortable outdoor living area that's perfect for morning coffee, evening cocktails, or entertaining family and friends while enjoying Florida's beautiful weather.
Additional features include a one-car garage plus a dedicated golf cart garage, providing plenty of storage for both vehicles and all your Villages lifestyle essentials.
Located just minutes from Spanish Springs Town Square, you'll enjoy nightly live entertainment, restaurants, shopping, community events, and dancing. Nearby attractions include The Sharon L. Morse Performing Arts Center, Spanish Springs Lanes, Hacienda Hills Golf & Country Club, De La Vista Executive Golf Course, and Tierra Del Sol Country Club, along with recreation centers, swimming pools, pickleball, walking paths, and hundreds of clubs and activities that make The Villages one of America's premier active adult communities.
Whether you're searching for a turnkey home in The Villages, a villa near Spanish Springs, a BOND PAID home, a seller-financed home, or a low-maintenance Florida retirement home, this exceptional property offers the perfect combination of location, quality, lifestyle, and value.
Don't miss this rare opportunity to own a beautifully maintained, BOND PAID, TURNKEY villa in the heart of The Villages with seller financing available. Schedule your private showing today!...
Contact an agent
Home facts
- Year built:2001
- Subdivision & Development:THE VILLAGES
- Listing ID #:G5112559
- Added:89 day(s) ago
- Updated:August 19, 2026 at 11:05 AM
Rooms and interior
- Bedrooms:3
- Total bathrooms:3
- Full bathrooms:2
- Half bathrooms:1
- Flooring:Carpet, Ceramic Tile
- Dining Description:Eat In Kitchen
- Kitchen Description:Dishwasher, Disposal, Eat-in Kitchen, Microwave, Range, Refrigerator
- Bedroom Description:High Ceilings, Primary Bedroom Main Floor, Walk-In Closet(s)
- Living area:2,244 sq. ft.
Heating and cooling
- Cooling:Central Air
- Heating:Natural Gas
- Central air:Yes
Structure and exterior
- Roof:Tile
- Year built:2001
- Building area:2,244 sq. ft.
- Lot area:0.21 Acres
- Lot Features:Landscaped, Near Golf Course, Paved
- Architectural Style:Mediterranean
- Construction Materials:Stucco
- Foundation Description:Slab
- Levels:2 Story
Utilities
- Water:Public, Water Connected
- Sewer:Public, Public Sewer, Sewer Connected
Finances and disclosures
- Price:$475,000
- Price per sq. ft.:$167.37
- Tax amount:$6,471 (2025)
Features and amenities
- Appliances:Dishwasher, Disposal, Dryer, Gas Water Heater, Irrigation Equipment, Microwave, Range, Refrigerator, Washer
- Laundry features:Dryer, Gas Dryer Hookup, Inside, Laundry Room, Washer, Washer Hookup
- Amenities:Basketball Court, Ceiling Fans(s), Crown Molding, Eat-in Kitchen, Golf Course, High Ceilings, Irrigation Equipment, Natural Gas Connected, Pickleball Court(s), Playground, Pool, Primary Bedroom Main Floor, Recreation Facilities, Shuffleboard Court, Tennis Court(s), Thermostat, Trail(s), Underground Utilities, Walk-In Closet(s), Window Treatments
- Pool features:Pool, Public Pool
Parking
- Parking description:Attached Garage, Garage Door Opener, Golf Cart Parking
- Garage:Yes
- Garage spaces:1
 The information being provided by Stellar Mls is for the consumer's personal, non-commercial use and may not be used for any purpose other than to identify prospective properties consumer may be interested in purchasing. Any information relating to real estate for sale referenced on this web site comes from the Internet Data Exchange (IDX) program of the Stellar Mls. ERA Grizzard Real Estate is not a Multiple Listing Service (MLS), nor does it offer MLS access. This website is a service of ERA Grizzard Real Estate, a broker participant of Stellar Mls. This web site may reference real estate listing(s) held by a brokerage firm other than the broker and/or agent who owns this web site.
The accuracy of all information, regardless of source, including but not limited to open house information, square footages and lot sizes, is deemed reliable but not guaranteed and should be personally verified through personal inspection by and/or with the appropriate professionals. The data contained herein is copyrighted by Stellar Mls and is protected by all applicable copyright laws. Any unauthorized dissemination of this information is in violation of copyright laws and is strictly prohibited.
Properties in listings may have been sold or may no longer be available.
Copyright 2026 Stellar Mls. All rights reserved.
The information being provided by Stellar Mls is for the consumer's personal, non-commercial use and may not be used for any purpose other than to identify prospective properties consumer may be interested in purchasing. Any information relating to real estate for sale referenced on this web site comes from the Internet Data Exchange (IDX) program of the Stellar Mls. ERA Grizzard Real Estate is not a Multiple Listing Service (MLS), nor does it offer MLS access. This website is a service of ERA Grizzard Real Estate, a broker participant of Stellar Mls. This web site may reference real estate listing(s) held by a brokerage firm other than the broker and/or agent who owns this web site.
The accuracy of all information, regardless of source, including but not limited to open house information, square footages and lot sizes, is deemed reliable but not guaranteed and should be personally verified through personal inspection by and/or with the appropriate professionals. The data contained herein is copyrighted by Stellar Mls and is protected by all applicable copyright laws. Any unauthorized dissemination of this information is in violation of copyright laws and is strictly prohibited.
Properties in listings may have been sold or may no longer be available.
Copyright 2026 Stellar Mls. All rights reserved.New listings near 1074 Avenida Sonoma
- New
 $230,000Active5.25 Acres
00 Keedy Road, LADY LAKE, FL 32159
MLS# OM730669Listed by: SELLSTATE NEXT GENERATION REALTY  $289,990Pending2 beds 2 baths1,812 sq. ft.
1005 Fiesta Key Circle, LADY LAKE, FL 32159
MLS# G5116628Listed by: OLYMPUS EXECUTIVE REALTY INC- New
 $250,000Active3 beds 1 baths1,140 sq. ft.
1233 Padgett Circle, LADY LAKE, FL 32159
MLS# G5116612Listed by: CARLINO REAL ESTATE GROUP INC - New
 $425,000Active2 beds 2 baths1,686 sq. ft.
1305 Santa Maria Avenue, LADY LAKE, FL 32159
MLS# G5116605Listed by: REALTY EXECUTIVES IN THE VILLAGES - New
 $225,000Active3 beds 2 baths1,949 sq. ft.
40316 Grays Airport Road, LADY LAKE, FL 32159
MLS# G5116539Listed by: KELLER WILLIAMS CORNERSTONE RE - Open Wed, 11am to 1pmNew
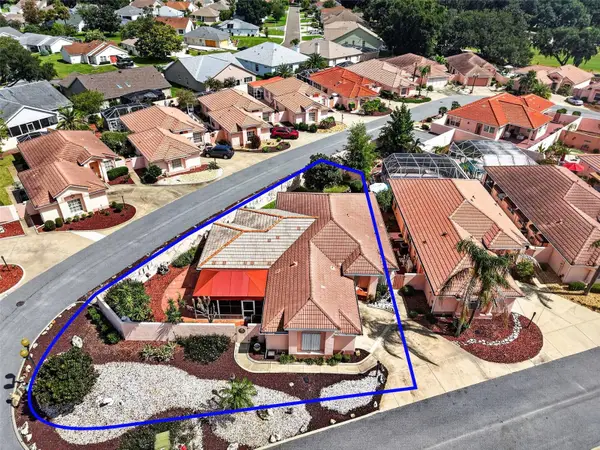 $450,000Active2 beds 3 baths2,138 sq. ft.
1519 Martinez Drive, LADY LAKE, FL 32159
MLS# G5116395Listed by: RE/MAX PREMIER REALTY - New
 $185,000Active2 beds 2 baths1,284 sq. ft.
1717 Palm Aire Drive, LADY LAKE, FL 32159
MLS# G5116522Listed by: RE/MAX SELECT PARTNERS - New
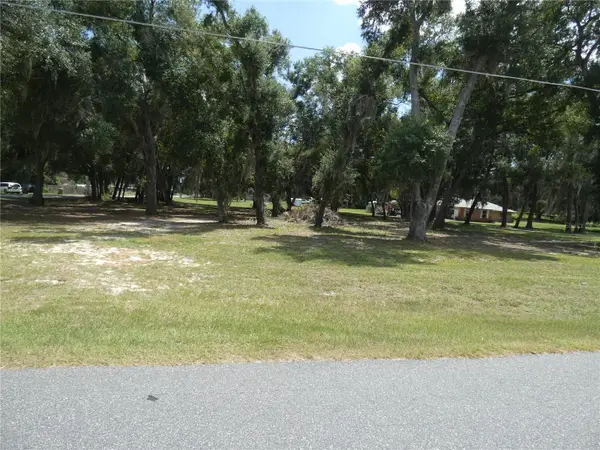 $100,000Active1.39 Acres
Illinois Street, LADY LAKE, FL 32159
MLS# G5116542Listed by: CHARLES RUTENBERG REALTY ORLANDO 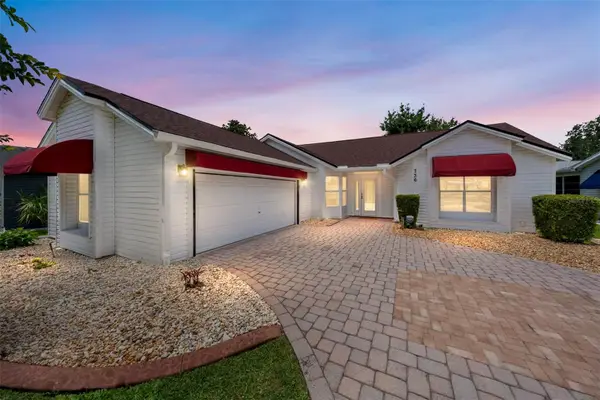 $284,900Active2 beds 2 baths1,242 sq. ft.
736 Cortez Avenue, THE VILLAGES, FL 32159
MLS# G5112203Listed by: RE/MAX PREMIER REALTY LADY LK- New
 $574,000Active3 beds 3 baths2,278 sq. ft.
39634 Grove Heights, LADY LAKE, FL 32159
MLS# FC320584Listed by: HAMMOCK REAL ESTATE GROUP


Protect your home and budget from life's surprises with an Assurant Home Warranty, backed by a partner that supports you through every step of homeownership. Explore Plans.
© 2023 - 2026 ERA Franchise Systems LLC. All rights reserved. ERA Franchise Systems LLC fully supports the principles of the Fair Housing Act and the Equal Opportunity Act. ERA, ERA Real Estate powered, and their respective logos are registered service marks of ERA Franchise Systems LLC. Each office is independently owned and operated.