
1231 Zapata Place, Lady Lake, FL 32159
Local realty services provided by:ERA American Suncoast
Upcoming open houses
- Wed, Jul 0111:00 am - 01:00 pm
Listed by: guy williams jr. llc., matthew roberts llc.
Office: re/max premier realty
MLS#:G5114250
Source:MFRMLS
Price summary
- Price:$263,120
- Price per sq. ft.:$162.02
About this home
Discover Florida living at it’s best in this FABULOUS, partially FURNISHED, 2-bedroom 2-bath home featuring an ENCLOSED LANAI, SPACIOUS CARPORT with horizontal PRIVACY fencing, rear PRIVACY LANDSCAPING, and a combination INTERIOR LAUNDRY and STORAGE ROOM - perfectly nestled in the quaint Village of Del Mar! - JUST MINUTES from Spanish Springs Town Square with shopping, dining, and live nightly entertainment! NO BOND or CDD! HVAC (2022) A DECORATIVELY PAINTED DRIVEWAY, SPACIOUS CARPORT, and French door entry welcome you in to the OPEN-CONCEPT layout showcasing VAULTED ceilings and GORGEOUS wood grain LUXURY VINYL PLANK flooring that flows seamless throughout the ENTIRE HOME! The BRIGHT kitchen showcases WOOD cabinetry with ROLL-OUT shelving, NEUTRAL countertops, and STAINLESS steel appliances. The adjoining dining and living rooms boast multiple windows and a set of sliding glass doors that bathe the home in NATURAL LIGHT. From the living room, step through sliding glass doors into the GLASS-ENCLOSED LANAI, creating the perfect extension of the home’s living space. This light-filled retreat features EXPANSIVE WINDOWS and PLANK TILE FLOORING for both durability and low-maintenance convenience. Whether enjoying your morning coffee or hosting guests, this beautifully designed space offers the perfect blend of comfort, functionality, and indoor/outdoor charm! Back inside, the primary bedroom boasts a VAULTED CEILING, LARGE window, and a GENEROUS WALK-IN CLOSET. Its en-suite bathroom features LIGHT-WOOD cabinetry with a NEUTRAL top, SOLAR TUBE, and a WALK-IN shower. The second bedroom also features a VAULTED CEILING, LARGE window, and a built-in closet and offers the perfect space for additional sleeping, den, or a hobby room. The well-appointed second bathroom has a LIGHT WOOD vanity with a NEUTRAL top, SOLAR TUBE, and a tub and shower combination. Adjacent to the CARPORT is a separate 140sf INDOOR UTILITY ROOM with a CONVENIENT LAUNDRY AREA with shelving and PLENTY of space for STORAGE! Additional UPGRADES include SOLAR PANELS that provide energy-efficiency and savings, Safety Zone WHOLE-HOUSE WATER FILTRATION SYSTEM, updated breaker box, and also a house re-pipe! DON'T MISS YOUR OPPORTUNITY to make this WONDERFUL HOME YOUR OWN! The Village of Del Mar is IDEALLY LOCATED JUST MINUTES from Spanish Springs Town Square with shopping, dining, and live nightly entertainment! Close to Hacienda Hills Championship Golf and Country Club; Chula Vista and Silver Lake Executive Golf Courses; La Hacienda Regional Recreation Center; and Chula Vista, Silver Lake, and Rio Grande Pools and Recreation Centers; Also, ONLY MINUTES from Hwy 441/27 and CR 466 featuring an abundance of stores, restaurants, banks, medical, and more! PLEASE WATCH OUR WALKTHROUGH VIDEO of this FANTASTIC HOME in a FABULOUS LOCATION and call today to schedule your Private Showing or Virtual Tour!...
Contact an agent
Home facts
- Year built:1990
- Listing ID #:G5114250
- Added:1 day(s) ago
- Updated:July 01, 2026 at 05:37 PM
Rooms and interior
- Bedrooms:2
- Total bathrooms:2
- Full bathrooms:2
- Flooring:Luxury Vinyl, Tile
- Dining Description:Living Room/Dining Room Combo
- Kitchen Description:Dishwasher, Microwave, Range, Refrigerator
- Bedroom Description:Primary Bedroom Main Floor, Walk-In Closet(s)
- Living area:1,144 sq. ft.
Heating and cooling
- Cooling:Central Air
- Heating:Central
- Central air:Yes
Structure and exterior
- Roof:Shingle
- Year built:1990
- Building area:1,144 sq. ft.
- Lot area:0.13 Acres
- Lot Features:Landscaped, Near Golf Course, Paved
- Construction Materials:Frame
- Exterior Features:Awning(s), Enclosed, Front Porch
- Levels:1 Story
Utilities
- Water:Public
- Sewer:Public, Public Sewer
Finances and disclosures
- Price:$263,120
- Price per sq. ft.:$162.02
- Tax amount:$3,406 (2025)
Features and amenities
- Appliances:Dishwasher, Dryer, Microwave, Range, Refrigerator, Washer
- Laundry features:Dryer, Inside, Laundry Room, Washer
- Amenities:Ceiling Fans(s), Fence Restrictions, Golf Course, Living Room/Dining Room Combo, Open Floorplan, Pickleball Court(s), Playground, Pool, Primary Bedroom Main Floor, Recreation Facilities, Shuffleboard Court, Tennis Court(s), Thermostat, Trail(s), Vaulted Ceiling(s), Vehicle Restrictions, Walk-In Closet(s)
- Pool features:Pool, Public Pool
Parking
- Parking description:1 Car Carport, Covered, Driveway, Golf Cart Parking, Ground Level
- Carport spaces:1
 The information being provided by Stellar Mls is for the consumer's personal, non-commercial use and may not be used for any purpose other than to identify prospective properties consumer may be interested in purchasing. Any information relating to real estate for sale referenced on this web site comes from the Internet Data Exchange (IDX) program of the Stellar Mls. ERA American Suncoast is not a Multiple Listing Service (MLS), nor does it offer MLS access. This website is a service of ERA American Suncoast, a broker participant of Stellar Mls. This web site may reference real estate listing(s) held by a brokerage firm other than the broker and/or agent who owns this web site.
The accuracy of all information, regardless of source, including but not limited to open house information, square footages and lot sizes, is deemed reliable but not guaranteed and should be personally verified through personal inspection by and/or with the appropriate professionals. The data contained herein is copyrighted by Stellar Mls and is protected by all applicable copyright laws. Any unauthorized dissemination of this information is in violation of copyright laws and is strictly prohibited.
Properties in listings may have been sold or may no longer be available.
Copyright 2026 Stellar Mls. All rights reserved.
The information being provided by Stellar Mls is for the consumer's personal, non-commercial use and may not be used for any purpose other than to identify prospective properties consumer may be interested in purchasing. Any information relating to real estate for sale referenced on this web site comes from the Internet Data Exchange (IDX) program of the Stellar Mls. ERA American Suncoast is not a Multiple Listing Service (MLS), nor does it offer MLS access. This website is a service of ERA American Suncoast, a broker participant of Stellar Mls. This web site may reference real estate listing(s) held by a brokerage firm other than the broker and/or agent who owns this web site.
The accuracy of all information, regardless of source, including but not limited to open house information, square footages and lot sizes, is deemed reliable but not guaranteed and should be personally verified through personal inspection by and/or with the appropriate professionals. The data contained herein is copyrighted by Stellar Mls and is protected by all applicable copyright laws. Any unauthorized dissemination of this information is in violation of copyright laws and is strictly prohibited.
Properties in listings may have been sold or may no longer be available.
Copyright 2026 Stellar Mls. All rights reserved.New listings near 1231 Zapata Place
- Open Sun, 12 to 3pm
 $253,900Active2 beds 2 baths1,532 sq. ft.
508 Saint Andrews Boulevard, LADY LAKE, FL 32159
MLS# O6393750Listed by: HOUWZER INC - New
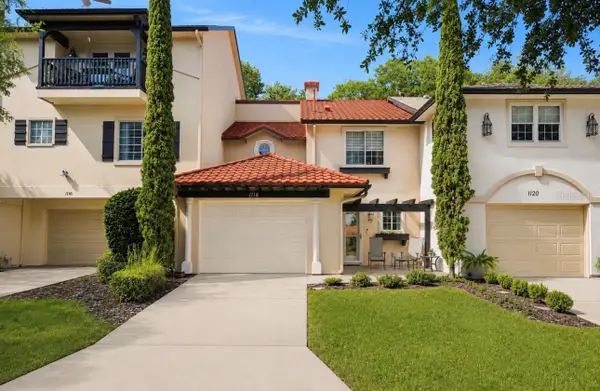 $450,000Active2 beds 3 baths1,820 sq. ft.
1118 Avenida De Las Casas, LADY LAKE, FL 32159
MLS# OM727573Listed by: JUDY L. TROUT REALTY 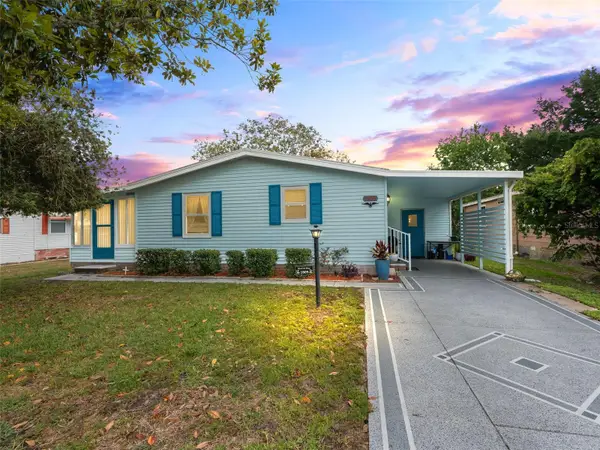 $182,000Active2 beds 1 baths936 sq. ft.
1809 Daffodil Lane, LADY LAKE, FL 32159
MLS# G5111623Listed by: RE/MAX PREMIER REALTY- Open Thu, 2 to 4pmNew
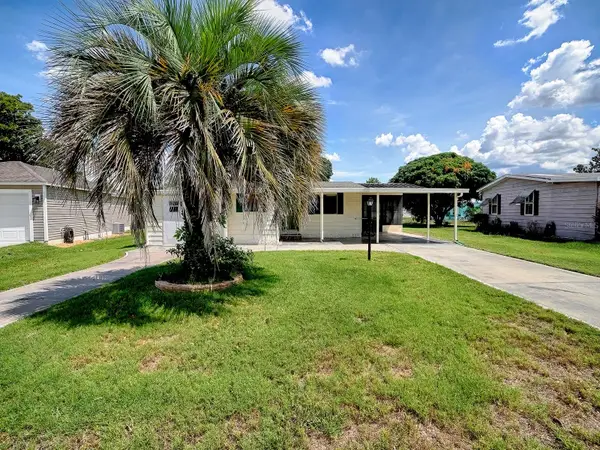 $155,000Active2 beds 2 baths768 sq. ft.
721 Sharon Drive, LADY LAKE, FL 32159
MLS# G5114417Listed by: REALTY EXECUTIVES IN THE VILLAGES - New
 $125,000Active2 beds 1 baths672 sq. ft.
730 Royal Palm Avenue, LADY LAKE, FL 32159
MLS# OM727623Listed by: RE/MAX PREMIER REALTY LADY LK - New
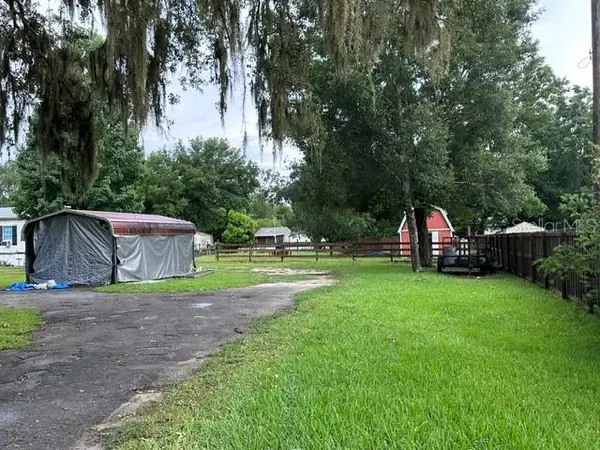 $79,967Active0.36 Acres
444 Quail Street, LADY LAKE, FL 32159
MLS# G5114503Listed by: AMERICA SIGNATURE HOMES LLC 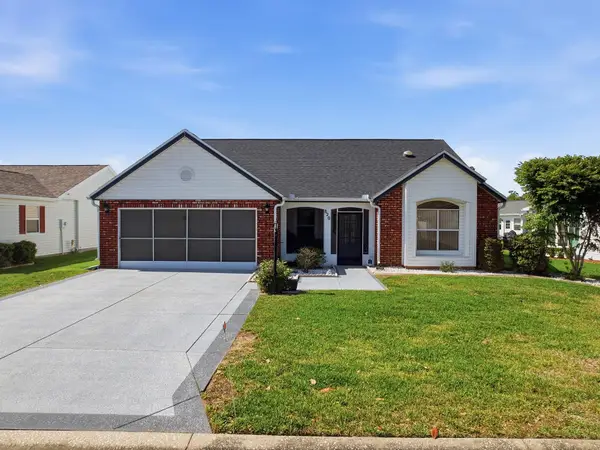 $350,000Active2 beds 2 baths1,642 sq. ft.
820 Cortez Avenue, LADY LAKE, FL 32159
MLS# G5111892Listed by: REALTY EXECUTIVES IN THE VILLAGES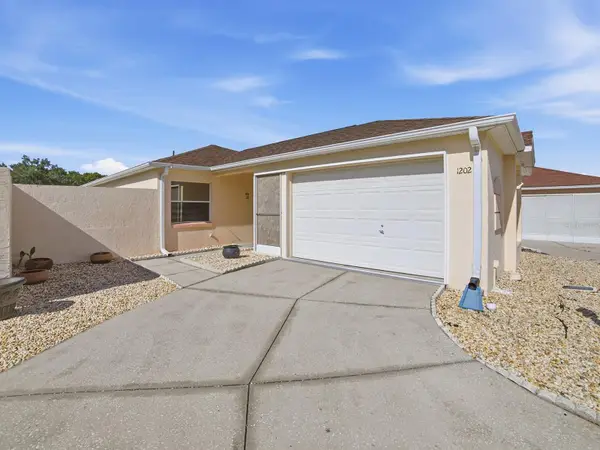 $299,000Active2 beds 1 baths1,040 sq. ft.
1202 Fernando Lane, LADY LAKE, FL 32159
MLS# G5112051Listed by: REALTY EXECUTIVES IN THE VILLAGES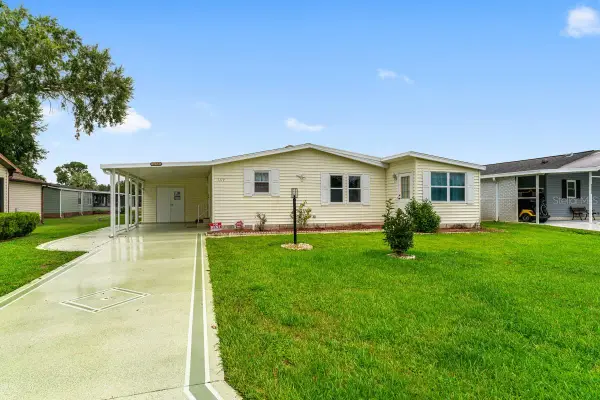 $192,000Active2 beds 2 baths1,383 sq. ft.
1117 Paradise Drive, LADY LAKE, FL 32159
MLS# A4659524Listed by: FLATFEE.COM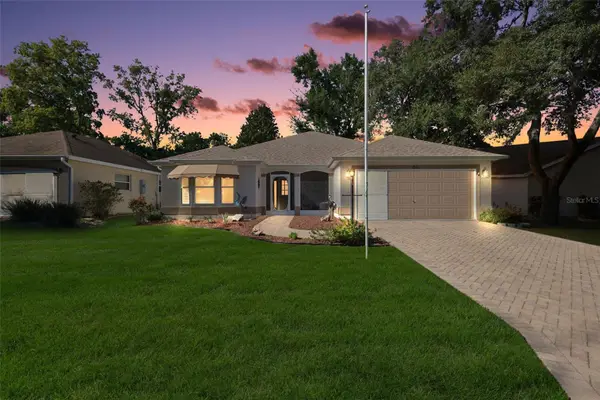 $359,000Active2 beds 2 baths1,832 sq. ft.
511 Loma Paseo Drive, LADY LAKE, FL 32159
MLS# G5103623Listed by: RE/MAX PREMIER REALTY


Protect your home and budget from life's surprises with an Assurant Home Warranty, backed by a partner that supports you through every step of homeownership. Explore Plans.
© 2023 - 2026 ERA Franchise Systems LLC. All rights reserved. ERA Franchise Systems LLC fully supports the principles of the Fair Housing Act and the Equal Opportunity Act. ERA, ERA Real Estate powered, and their respective logos are registered service marks of ERA Franchise Systems LLC. Each office is independently owned and operated.