
270 W Mcclendon Street, Lady Lake, FL 32159
Local realty services provided by:ERA ONETEAM REALTY
Listed by: michael simpson
Office: worth clark realty
MLS#:G5110357
Source:MFRMLS
Price summary
- Price:$339,999
- Price per sq. ft.:$199.3
About this home
MASSIVE 0.71 ACRE COMPOUND | NEW HVAC (2024) | SELLER FINANCING AVAILABLE
Rare opportunity to own nearly 3/4 of an acre just minutes from The Villages! This 1969-built gem offers 1,706 sq. ft. of potential on a sprawling 0.71-acre lot with RS-3 zoning, perfect for your workshop, boat, or RV storage with NO HOA restrictions.
While the home is a "blank canvas" ready for your personal touch, the high-ticket mechanicals are already done for you: New HVAC in 2024, New Hot Water Heater 2023, and Roof replaced in 2014. Newer Windows.
The property features a dedicated workshop and multiple outbuildings, all situated on a private well and septic system (meaning no monthly water/sewer bills). A full-property water softener is also included.
SELLER FINANCING OFFERED: Skip the bank! Owner will finance with $150,000 down. This is the perfect "sweat equity" project for a homeowner wanting space or an investor looking for a high-demand rental near The Villages.
Contact an agent
Home facts
- Year built:1969
- Subdivision & Development:LADY LAKE STEVENS ADD
- Listing ID #:G5110357
- Added:139 day(s) ago
- Updated:August 19, 2026 at 05:16 PM
Rooms and interior
- Bedrooms:4
- Total bathrooms:2
- Full bathrooms:2
- Flooring:Carpet, Laminate, Tile
- Dining Description:Eat In Kitchen
- Kitchen Description:Eat-in Kitchen, Range, Refrigerator, Trash Compactor
- Bedroom Description:Primary Bedroom Main Floor
- Basement Description:Crawlspace
- Living area:1,706 sq. ft.
Heating and cooling
- Cooling:Central Air
- Heating:Central, Electric
- Central air:Yes
Structure and exterior
- Roof:Built-Up
- Year built:1969
- Building area:1,706 sq. ft.
- Lot area:0.71 Acres
- Lot Features:Cleared, Landscaped, Level
- Construction Materials:Frame, Vinyl Siding
- Exterior Features:Garden, Lighting
- Foundation Description:Slab
- Levels:1 Story
Schools
- High school:Leesburg High
- Middle school:Carver Middle
- Elementary school:Villages Elem of Lady Lake
Utilities
- Water:Well
- Sewer:Septic Tank
Finances and disclosures
- Price:$339,999
- Price per sq. ft.:$199.3
- Tax amount:$1,460 (2024)
Features and amenities
- Appliances:Dryer, Electric Water Heater, Range, Refrigerator, Trash Compactor
- Laundry features:Dryer, Inside
- Amenities:Cable Available, Cable Connected, Eat-in Kitchen, Primary Bedroom Main Floor
- Pool features:Public Pool
Parking
- Parking description:1 Car Carport
- Garage:Yes
- Garage spaces:1
- Carport spaces:1
 The information being provided by Stellar Mls is for the consumer's personal, non-commercial use and may not be used for any purpose other than to identify prospective properties consumer may be interested in purchasing. Any information relating to real estate for sale referenced on this web site comes from the Internet Data Exchange (IDX) program of the Stellar Mls. ERA ONETEAM REALTY is not a Multiple Listing Service (MLS), nor does it offer MLS access. This website is a service of ERA ONETEAM REALTY, a broker participant of Stellar Mls. This web site may reference real estate listing(s) held by a brokerage firm other than the broker and/or agent who owns this web site.
The accuracy of all information, regardless of source, including but not limited to open house information, square footages and lot sizes, is deemed reliable but not guaranteed and should be personally verified through personal inspection by and/or with the appropriate professionals. The data contained herein is copyrighted by Stellar Mls and is protected by all applicable copyright laws. Any unauthorized dissemination of this information is in violation of copyright laws and is strictly prohibited.
Properties in listings may have been sold or may no longer be available.
Copyright 2026 Stellar Mls. All rights reserved.
The information being provided by Stellar Mls is for the consumer's personal, non-commercial use and may not be used for any purpose other than to identify prospective properties consumer may be interested in purchasing. Any information relating to real estate for sale referenced on this web site comes from the Internet Data Exchange (IDX) program of the Stellar Mls. ERA ONETEAM REALTY is not a Multiple Listing Service (MLS), nor does it offer MLS access. This website is a service of ERA ONETEAM REALTY, a broker participant of Stellar Mls. This web site may reference real estate listing(s) held by a brokerage firm other than the broker and/or agent who owns this web site.
The accuracy of all information, regardless of source, including but not limited to open house information, square footages and lot sizes, is deemed reliable but not guaranteed and should be personally verified through personal inspection by and/or with the appropriate professionals. The data contained herein is copyrighted by Stellar Mls and is protected by all applicable copyright laws. Any unauthorized dissemination of this information is in violation of copyright laws and is strictly prohibited.
Properties in listings may have been sold or may no longer be available.
Copyright 2026 Stellar Mls. All rights reserved.New listings near 270 W Mcclendon Street
- New
 $230,000Active5.25 Acres
00 Keedy Road, LADY LAKE, FL 32159
MLS# OM730669Listed by: SELLSTATE NEXT GENERATION REALTY  $289,990Pending2 beds 2 baths1,812 sq. ft.
1005 Fiesta Key Circle, LADY LAKE, FL 32159
MLS# G5116628Listed by: OLYMPUS EXECUTIVE REALTY INC- New
 $250,000Active3 beds 1 baths1,140 sq. ft.
1233 Padgett Circle, LADY LAKE, FL 32159
MLS# G5116612Listed by: CARLINO REAL ESTATE GROUP INC - New
 $425,000Active2 beds 2 baths1,686 sq. ft.
1305 Santa Maria Avenue, LADY LAKE, FL 32159
MLS# G5116605Listed by: REALTY EXECUTIVES IN THE VILLAGES - New
 $225,000Active3 beds 2 baths1,949 sq. ft.
40316 Grays Airport Road, LADY LAKE, FL 32159
MLS# G5116539Listed by: KELLER WILLIAMS CORNERSTONE RE - Open Wed, 11am to 1pmNew
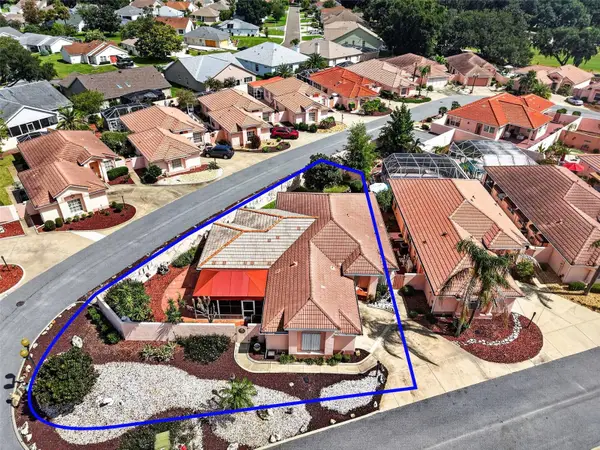 $450,000Active2 beds 3 baths2,138 sq. ft.
1519 Martinez Drive, LADY LAKE, FL 32159
MLS# G5116395Listed by: RE/MAX PREMIER REALTY - New
 $185,000Active2 beds 2 baths1,284 sq. ft.
1717 Palm Aire Drive, LADY LAKE, FL 32159
MLS# G5116522Listed by: RE/MAX SELECT PARTNERS - New
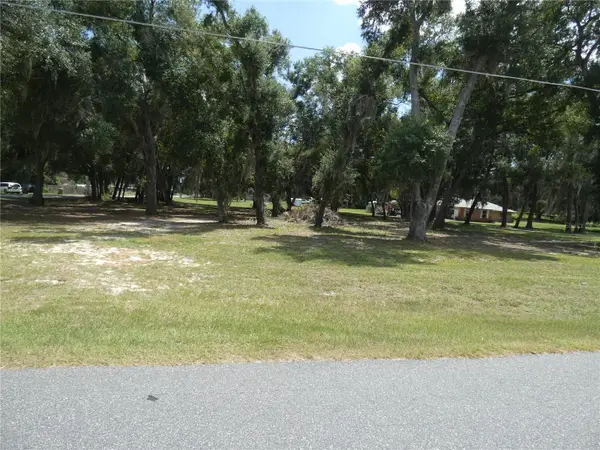 $100,000Active1.39 Acres
Illinois Street, LADY LAKE, FL 32159
MLS# G5116542Listed by: CHARLES RUTENBERG REALTY ORLANDO - Open Sat, 11am to 2pm
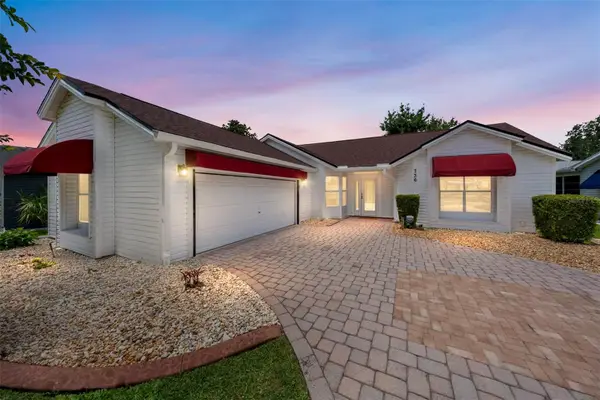 $284,900Active2 beds 2 baths1,242 sq. ft.
736 Cortez Avenue, THE VILLAGES, FL 32159
MLS# G5112203Listed by: RE/MAX PREMIER REALTY LADY LK - New
 $574,000Active3 beds 3 baths2,278 sq. ft.
39634 Grove Heights, LADY LAKE, FL 32159
MLS# FC320584Listed by: HAMMOCK REAL ESTATE GROUP


Protect your home and budget from life's surprises with an Assurant Home Warranty, backed by a partner that supports you through every step of homeownership. Explore Plans.
© 2023 - 2026 ERA Franchise Systems LLC. All rights reserved. ERA Franchise Systems LLC fully supports the principles of the Fair Housing Act and the Equal Opportunity Act. ERA, ERA Real Estate powered, and their respective logos are registered service marks of ERA Franchise Systems LLC. Each office is independently owned and operated.