
5701 Crestview Drive, Lady Lake, FL 32159
Local realty services provided by:Bingham Realty ERA Powered
5701 Crestview Drive,Lady Lake, FL 32159
$539,500
- 5 Beds
- 3 Baths
- 2,448 sq. ft.
- Single family
- Active
Listed by: justino zoppe, daniela zoppe
Office: keller williams realty smart 1
MLS#:P4939293
Source:MFRMLS
Price summary
- Price:$539,500
- Price per sq. ft.:$193.23
- Monthly HOA dues:$175
About this home
Real Matterport Virtual Tour and Video Attached in Links
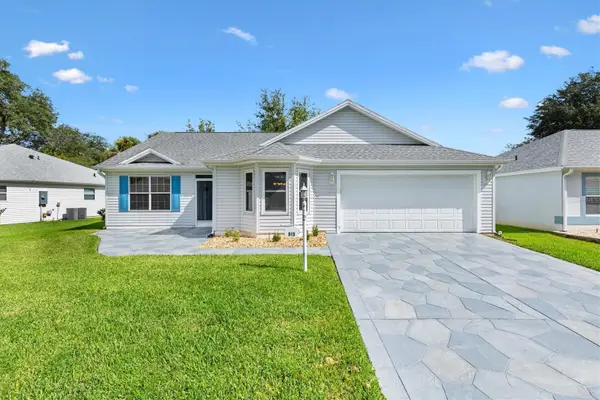
Luxury Living in Harbor Hills – Better Than New on an Oversized Corner Lot!
Welcome to 5701 Crestview Drive, Lady Lake, FL —a stunning **2023-built** home that combines modern luxury,
flexible living space, and resort-style amenities in the prestigious gated community of Harbor Hills Country Club.
From the moment you arrive, you'll appreciate the impressive curb appeal, oversized homesite, and thoughtfully designed floor plan that's perfect for families, entertaining, or working from home.
Home Highlights
Built in 2023 – Better than waiting to build!
4 Spacious Bedrooms
*PLUS a Bonus Room* that can easily be used as:
5th Bedroom
Home Office
Game Room or Playroom
3 Bathrooms
Oversized 27,207 Sq. Ft. Corner Lot (over half an acre!)
Beautiful open-concept layout filled with natural light
Modern finishes throughout
Ideal split-bedroom floor plan for added privacy
Plenty of room to entertain both indoors and out
---
Live the Harbor Hills Lifestyle
Optional Harbor Hills Country Club Membership gives you access to an incredible collection of resort-style amenities, including:
**Championship Golf Course**
* Reserve tee times up to 7 days in advance
* Men's & Ladies Golf Associations
* Tournaments & Pro-Am Events
* Private golf instruction available
**Tennis & Pickleball**
* Ten beautifully maintained Har-Tru clay courts
* Lighted courts for evening play
* Private & group lessons
* USTA leagues and tournaments
**State-of-the-Art Fitness Center**
* Premium Life Fitness equipment
* Cardio and strength training
* Exercise classes available
**Heated Junior Olympic Swimming Pool**
* Open year-round
* Lap swimming
* Water aerobics
* Relax while overlooking beautiful Lake Griffin
**Spa, Jacuzzi & Sauna**
* Steam rooms
* Sauna
* Private locker rooms
* Showers and changing facilities
**Clubhouse Dining**
* Signature Grille open throughout the week
* Weekend breakfast
* Elegant Sunday Piano Brunch
* Special dining events and entertainment
---
## Why You'll Love This Home
Built in 2023 with modern construction and energy efficiency
Flexible floor plan with potential for a **5th bedroom**
Massive corner lot offering extra privacy and outdoor possibilities, want a private pool, Outdoor kitchen you have the space to expand!
Located inside one of Central Florida's premier gated golf communities
Minutes to shopping, restaurants, medical facilities, and The Villages
---
This isn't just a home—it's a lifestyle. Whether you're enjoying a round of golf, relaxing by the pool, playing pickleball with friends, or entertaining family in your beautiful new home, **5701 Crestview Drive** offers the perfect blend of luxury, comfort, and convenience.
Schedule your private showing today and experience Harbor Hills living for yourself!...
Contact an agent
Home facts
- Year built:2023
- Subdivision & Development:HARBOR HILLS UNIT 01
- Listing ID #:P4939293
- Added:52 day(s) ago
- Updated:September 06, 2026 at 04:31 PM
Rooms and interior
- Bedrooms:5
- Total bathrooms:3
- Full bathrooms:2
- Half bathrooms:1
- Flooring:Tile
- Kitchen Description:Built-In Oven, Dishwasher, Disposal, Ice Maker, Microwave
- Living area:2,448 sq. ft.
Heating and cooling
- Cooling:Central Air
- Heating:Central
- Central air:Yes
Structure and exterior
- Roof:Shingle
- Year built:2023
- Building area:2,448 sq. ft.
- Lot area:0.62 Acres
- Lot Features:Corner Lot, Near Golf Course, Near Marina, Oversized, Rolling Slope
- Construction Materials:Block
- Exterior Features:Covered Porch/Patio, Front Porch, Rear Porch
- Foundation Description:Slab
- Levels:1 Story
Schools
- High school:Leesburg High
- Middle school:Fruitland Park Learnin
- Elementary school:Villages Elem of Lady Lake
Utilities
- Water:Public
- Sewer:Public, Public Sewer
Finances and disclosures
- Price:$539,500
- Price per sq. ft.:$193.23
- Tax amount:$6,629 (2025)
Features and amenities
- Appliances:Built-in Oven, Dishwasher, Disposal, Electric Water Heater, Ice Maker, Microwave
- Laundry features:Laundry Room
- Amenities:Cable Available, Ceiling Fans(s), Fitness Center, Golf Course, Pickleball Court(s), Playground, Pool, Shuffleboard Court, Tennis Court(s), Trail(s)
- Pool features:Pool, Public Pool
Parking
- Parking description:Attached Garage
- Garage:Yes
- Garage spaces:2
 The information being provided by Stellar Mls is for the consumer's personal, non-commercial use and may not be used for any purpose other than to identify prospective properties consumer may be interested in purchasing. Any information relating to real estate for sale referenced on this web site comes from the Internet Data Exchange (IDX) program of the Stellar Mls. Bingham Realty ERA Powered is not a Multiple Listing Service (MLS), nor does it offer MLS access. This website is a service of Bingham Realty ERA Powered, a broker participant of Stellar Mls. This web site may reference real estate listing(s) held by a brokerage firm other than the broker and/or agent who owns this web site.
The accuracy of all information, regardless of source, including but not limited to open house information, square footages and lot sizes, is deemed reliable but not guaranteed and should be personally verified through personal inspection by and/or with the appropriate professionals. The data contained herein is copyrighted by Stellar Mls and is protected by all applicable copyright laws. Any unauthorized dissemination of this information is in violation of copyright laws and is strictly prohibited.
Properties in listings may have been sold or may no longer be available.
Copyright 2026 Stellar Mls. All rights reserved.
The information being provided by Stellar Mls is for the consumer's personal, non-commercial use and may not be used for any purpose other than to identify prospective properties consumer may be interested in purchasing. Any information relating to real estate for sale referenced on this web site comes from the Internet Data Exchange (IDX) program of the Stellar Mls. Bingham Realty ERA Powered is not a Multiple Listing Service (MLS), nor does it offer MLS access. This website is a service of Bingham Realty ERA Powered, a broker participant of Stellar Mls. This web site may reference real estate listing(s) held by a brokerage firm other than the broker and/or agent who owns this web site.
The accuracy of all information, regardless of source, including but not limited to open house information, square footages and lot sizes, is deemed reliable but not guaranteed and should be personally verified through personal inspection by and/or with the appropriate professionals. The data contained herein is copyrighted by Stellar Mls and is protected by all applicable copyright laws. Any unauthorized dissemination of this information is in violation of copyright laws and is strictly prohibited.
Properties in listings may have been sold or may no longer be available.
Copyright 2026 Stellar Mls. All rights reserved.New listings near 5701 Crestview Drive
- Coming Soon
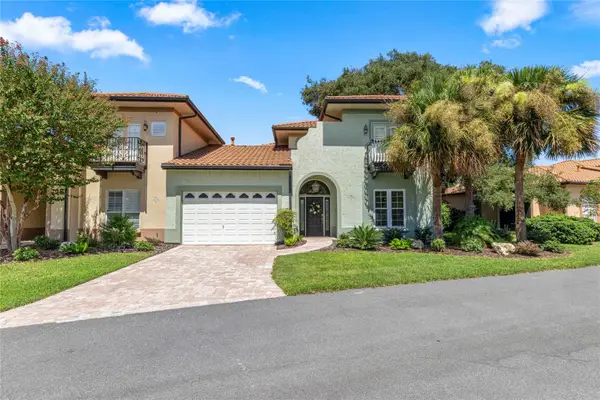 $765,000Coming Soon3 beds 3 baths2,088 sq. ft.
1248 Avenida De Las Casas #12, LADY LAKE, FL 32159
MLS# OM731442Listed by: ENGEL & VOLKERS OCALA - Coming Soon
 $250,000Coming Soon2 beds 2 baths1,148 sq. ft.
644 Ellsworth Way, LADY LAKE, FL 32162
MLS# OM731343Listed by: COMPASS FLORIDA LLC - Coming Soon
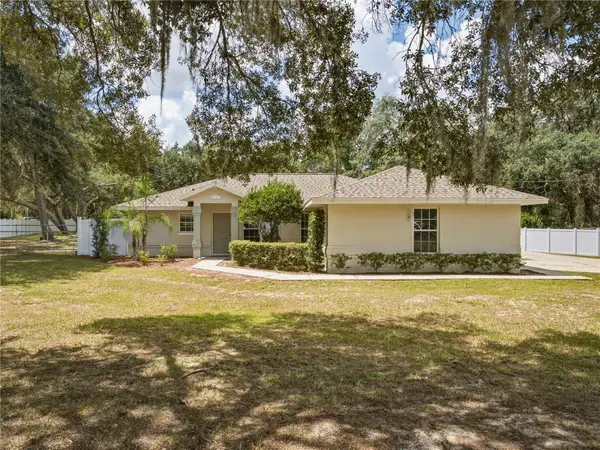 Listed by ERA$339,900Coming Soon3 beds 2 baths1,604 sq. ft.
40129 Palm Street, LADY LAKE, FL 32159
MLS# G5116567Listed by: ERA GRIZZARD REAL ESTATE - Coming Soon
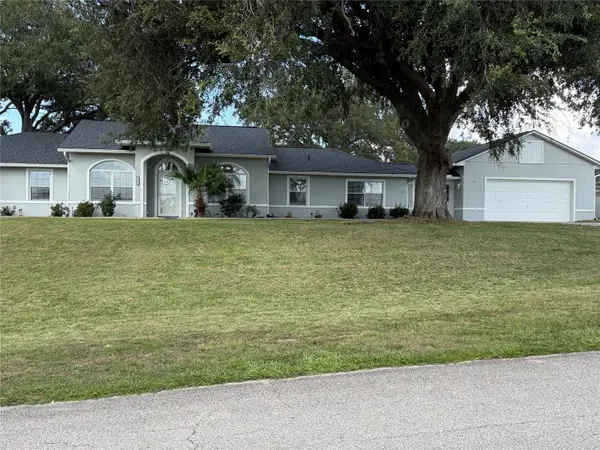 $514,900Coming Soon4 beds 3 baths2,510 sq. ft.
3635 Stephen Road, LADY LAKE, FL 32159
MLS# G5116887Listed by: CENTURY 21 ALTON CLARK - Coming Soon
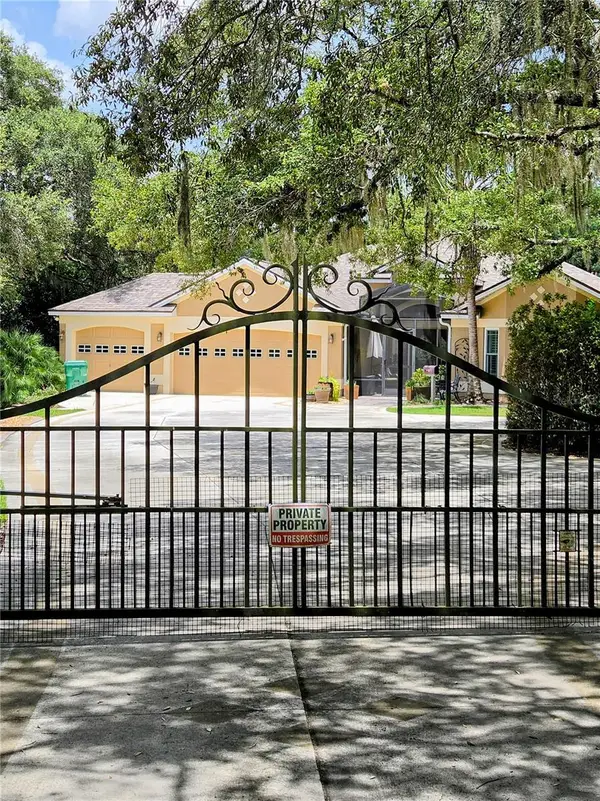 $1,100,000Coming Soon3 beds 3 baths3,053 sq. ft.
1251 Alabama Avenue, LADY LAKE, FL 32159
MLS# G5116422Listed by: CHARLES RUTENBERG REALTY ORLANDO - Open Tue, 11am to 1pmNew
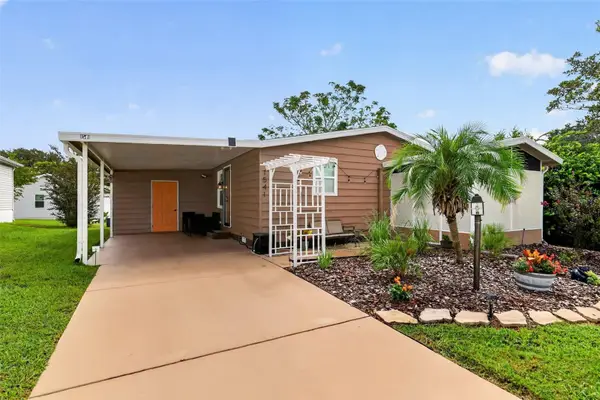 $198,900Active2 beds 2 baths1,040 sq. ft.
1541 Doral Circle, THE VILLAGES, FL 32159
MLS# G5116867Listed by: WORTH CLARK REALTY - New
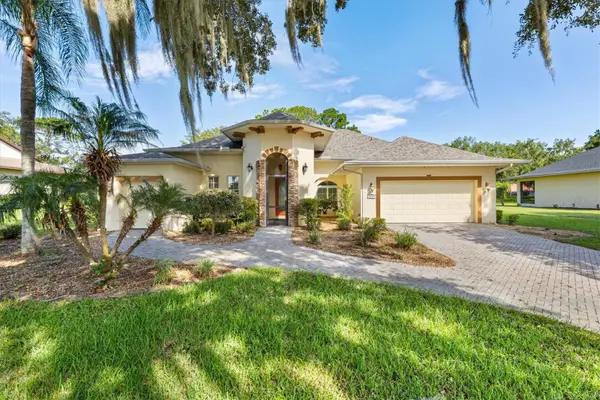 $415,000Active3 beds 2 baths1,950 sq. ft.
6027 Spinnaker Loop, LADY LAKE, FL 32159
MLS# G5117304Listed by: WESTIE REAL ESTATE - New
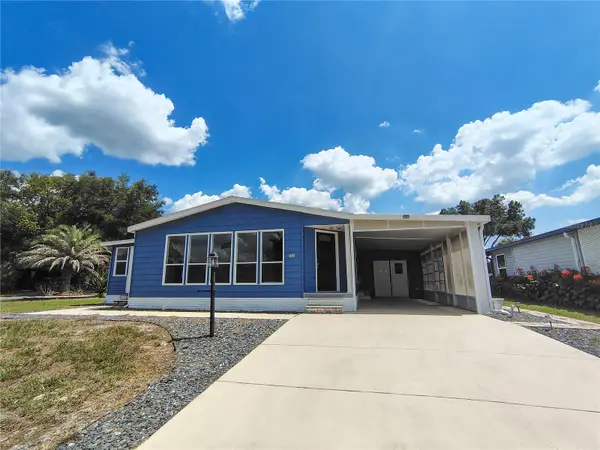 $255,000Active2 beds 2 baths1,748 sq. ft.
702 Turnberry Lane, LADY LAKE, FL 32159
MLS# G5117290Listed by: ARROW REALTY & INVESTMENTS INC - New
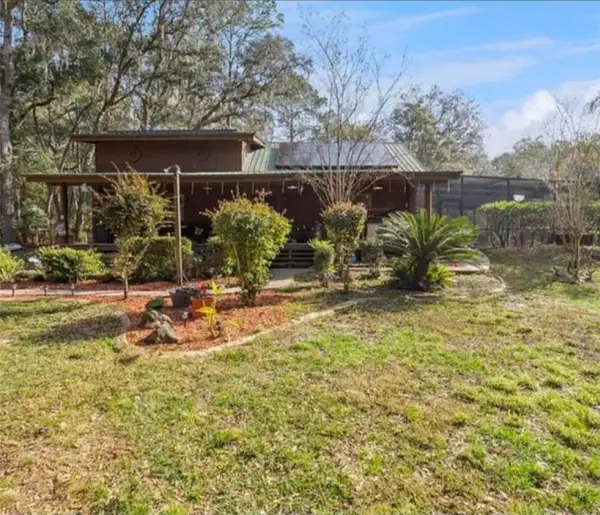 $420,000Active3 beds 2 baths1,931 sq. ft.
1208 Darcy Road, LADY LAKE, FL 32159
MLS# O6431762Listed by: EMPIRE NETWORK REALTY - Open Tue, 11am to 1pmNew
 $350,000Active3 beds 2 baths1,452 sq. ft.
915 Ventura Drive, LADY LAKE, FL 32159
MLS# G5117242Listed by: FLORIDA REALTY INVESTMENTS


Protect your home and budget from life's surprises with an Assurant Home Warranty, backed by a partner that supports you through every step of homeownership. Explore Plans.
© 2023 - 2026 ERA Franchise Systems LLC. All rights reserved. ERA Franchise Systems LLC fully supports the principles of the Fair Housing Act and the Equal Opportunity Act. ERA, ERA Real Estate powered, and their respective logos are registered service marks of ERA Franchise Systems LLC. Each office is independently owned and operated.