
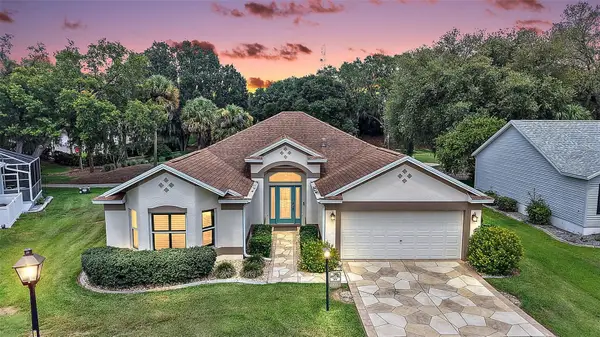
619 Saint Andrews Boulevard, Lady Lake, FL 32159
Local realty services provided by:Tomlin St Cyr Real Estate Services ERA Powered
Listed by: willi mitchell
Office: sellstate superior realty
MLS#:G5106472
Source:MFRMLS
Price summary
- Price:$219,000
- Price per sq. ft.:$126.74
About this home
Price Reduced! NO Bond and No CDD. Inside Laundry! Located in the beautiful historic area of The Villages - Country Club Hills, near Orange Blossom Country Club. Roof (2022) and A/C (2022), Double Pane Windows, Luxury Vinyl Plank Flooring, No Carpet, 5" baseboards, updated cabinetry with Granite Countertops throughout, ceiling fans, crown molding and skylights - all this on an oversized corner lot. This home comes with an expanded driveway, a large covered carport, a golf cart garage with a workshop and laundry area. For relaxing, there is a screened Florida room - a great place to enjoy our beautiful weather. You are a golf cart ride away to Spanish Springs Square for your nightly entertainment, restaurants, shopping, doctors and a hospital nearby. There are many activities including 9 and 18 hole golf courses, pickleball courts, tennis courts, bocce ball courts, softball fields, bowling lanes, pools and many recreation centers for inside activities including pool tables. Be sure to call today to see this home....
Contact an agent
Home facts
- Year built:1988
- Listing ID #:G5106472
- Added:5 day(s) ago
- Updated:July 06, 2026 at 12:12 PM
Rooms and interior
- Bedrooms:2
- Total bathrooms:2
- Full bathrooms:2
- Flooring:Luxury Vinyl
- Kitchen Description:Cooktop, Dishwasher, Disposal, Microwave, Range, Refrigerator
- Bedroom Description:Walk-In Closet(s)
- Basement Description:Pillar/Post/Pier
- Living area:936 sq. ft.
Heating and cooling
- Cooling:Central Air
- Heating:Central
- Central air:Yes
Structure and exterior
- Roof:Shingle
- Year built:1988
- Building area:936 sq. ft.
- Lot area:0.14 Acres
- Construction Materials:Frame, Vinyl Siding
- Exterior Features:Rain Gutters, Screened
- Foundation Description:Pillar/post/pier
- Levels:1 Story
Utilities
- Water:Public, Water Connected
- Sewer:Public, Public Sewer, Sewer Connected
Finances and disclosures
- Price:$219,000
- Price per sq. ft.:$126.74
- Tax amount:$3,113 (2025)
Features and amenities
- Appliances:Cooktop, Dishwasher, Disposal, Dryer, Microwave, Range, Refrigerator, Washer
- Laundry features:Dryer, Laundry Room, Washer
- Amenities:Cable Available, Ceiling Fans(s), Electricity Available, Walk-In Closet(s)
- Pool features:Public Pool
Parking
- Parking description:1 Car Carport, Attached Garage
- Garage:Yes
- Garage spaces:1
- Carport spaces:1
 The information being provided by Stellar Mls is for the consumer's personal, non-commercial use and may not be used for any purpose other than to identify prospective properties consumer may be interested in purchasing. Any information relating to real estate for sale referenced on this web site comes from the Internet Data Exchange (IDX) program of the Stellar Mls. Tomlin St Cyr Real Estate Services ERA Powered is not a Multiple Listing Service (MLS), nor does it offer MLS access. This website is a service of Tomlin St Cyr Real Estate Services ERA Powered, a broker participant of Stellar Mls. This web site may reference real estate listing(s) held by a brokerage firm other than the broker and/or agent who owns this web site.
The accuracy of all information, regardless of source, including but not limited to open house information, square footages and lot sizes, is deemed reliable but not guaranteed and should be personally verified through personal inspection by and/or with the appropriate professionals. The data contained herein is copyrighted by Stellar Mls and is protected by all applicable copyright laws. Any unauthorized dissemination of this information is in violation of copyright laws and is strictly prohibited.
Properties in listings may have been sold or may no longer be available.
Copyright 2026 Stellar Mls. All rights reserved.
The information being provided by Stellar Mls is for the consumer's personal, non-commercial use and may not be used for any purpose other than to identify prospective properties consumer may be interested in purchasing. Any information relating to real estate for sale referenced on this web site comes from the Internet Data Exchange (IDX) program of the Stellar Mls. Tomlin St Cyr Real Estate Services ERA Powered is not a Multiple Listing Service (MLS), nor does it offer MLS access. This website is a service of Tomlin St Cyr Real Estate Services ERA Powered, a broker participant of Stellar Mls. This web site may reference real estate listing(s) held by a brokerage firm other than the broker and/or agent who owns this web site.
The accuracy of all information, regardless of source, including but not limited to open house information, square footages and lot sizes, is deemed reliable but not guaranteed and should be personally verified through personal inspection by and/or with the appropriate professionals. The data contained herein is copyrighted by Stellar Mls and is protected by all applicable copyright laws. Any unauthorized dissemination of this information is in violation of copyright laws and is strictly prohibited.
Properties in listings may have been sold or may no longer be available.
Copyright 2026 Stellar Mls. All rights reserved.New listings near 619 Saint Andrews Boulevard
- New
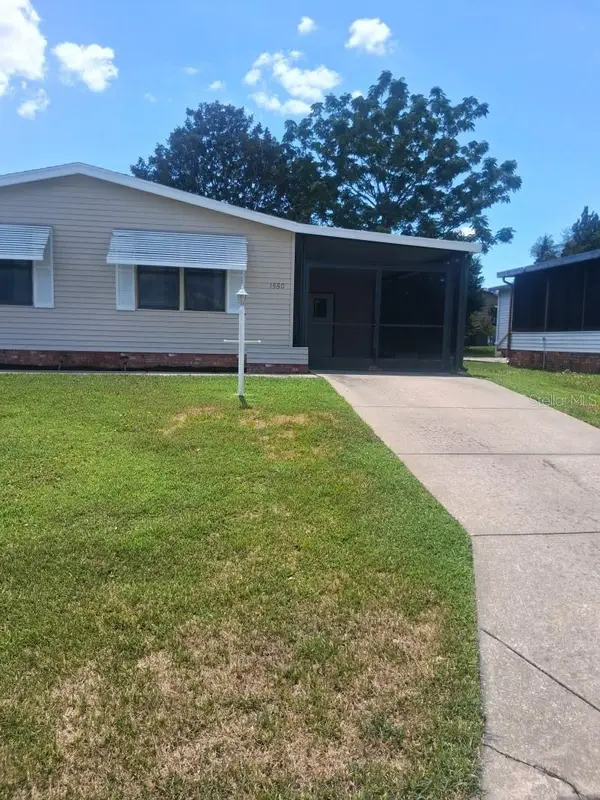 $189,900Active2 beds 2 baths1,196 sq. ft.
1550 Hillcrest Drive, THE VILLAGES, FL 32159
MLS# A4698965Listed by: FLATFEE.COM - New
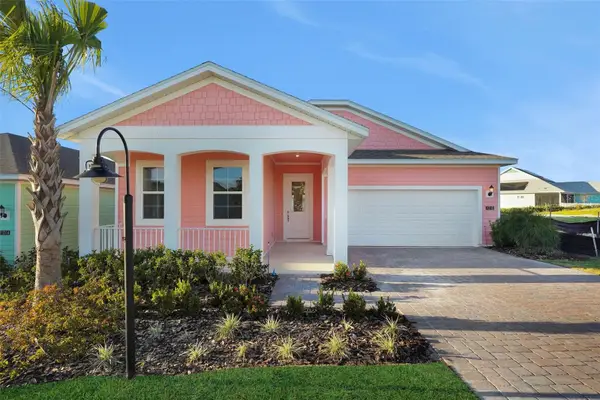 $349,508Active3 beds 2 baths1,898 sq. ft.
1035 Fiesta Key Circle, LADY LAKE, FL 32159
MLS# G5114641Listed by: OLYMPUS EXECUTIVE REALTY INC - New
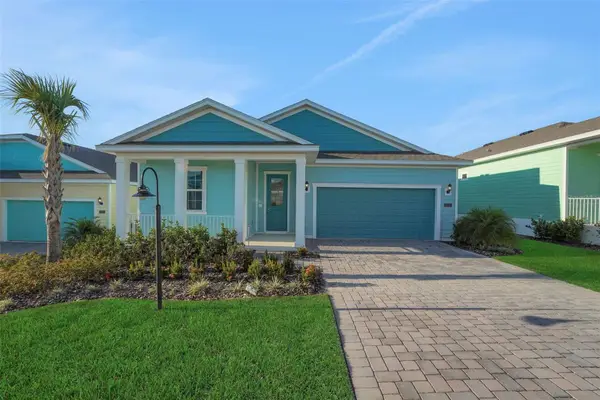 $366,984Active3 beds 3 baths2,035 sq. ft.
1038 Fiesta Key Circle, LADY LAKE, FL 32159
MLS# G5114640Listed by: OLYMPUS EXECUTIVE REALTY INC - New
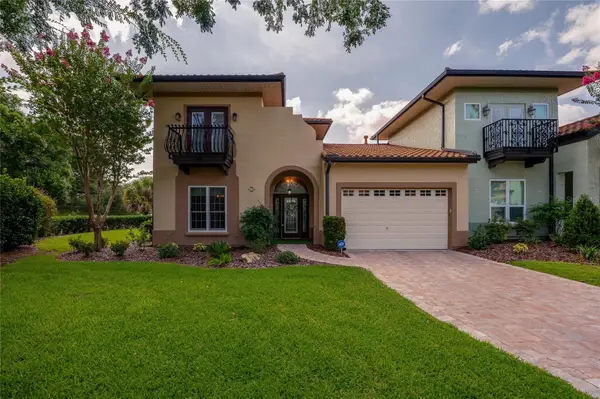 $795,000Active3 beds 3 baths2,088 sq. ft.
1259 Avenida De Las Casas, LADY LAKE, FL 32159
MLS# V4950008Listed by: ADAMS, CAMERON & CO., REALTORS - Open Wed, 10am to 12pm
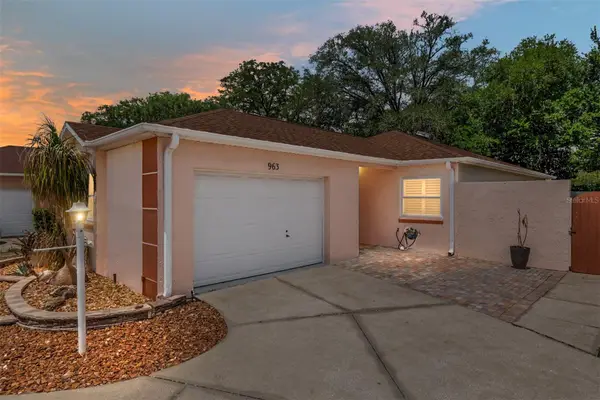 $299,900Active2 beds 2 baths1,268 sq. ft.
963 Avalon Avenue, LADY LAKE, FL 32159
MLS# G5111633Listed by: REALTY EXECUTIVES IN THE VILLAGES - Open Thu, 12 to 2pm
 $389,900Active3 beds 2 baths1,968 sq. ft.
814 Santa Rita Way, THE VILLAGES, FL 32159
MLS# G5112974Listed by: HOMERUN REALTY, LLC 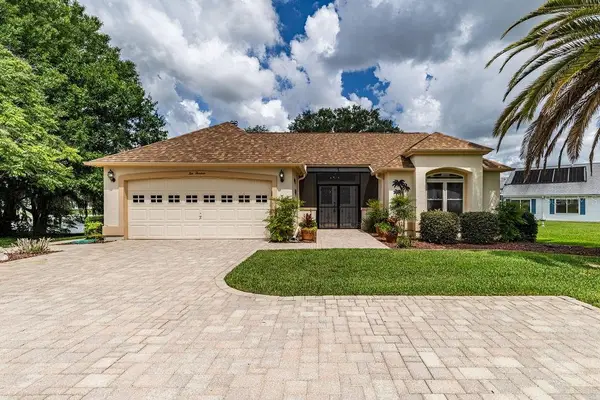 $475,000Active3 beds 2 baths1,964 sq. ft.
1013 La Mesa Lane, THE VILLAGES, FL 32159
MLS# G5112986Listed by: HOMERUN REALTY, LLC- New
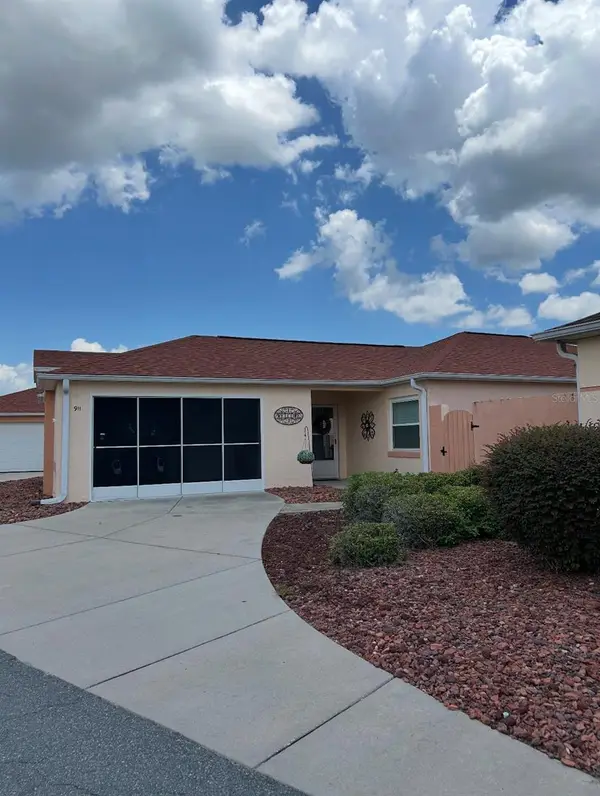 $317,900Active2 beds 2 baths1,268 sq. ft.
911 Medira Drive, LADY LAKE, FL 32159
MLS# G5114357Listed by: REALTY EXECUTIVES IN THE VILLAGES - Open Tue, 11am to 1pm
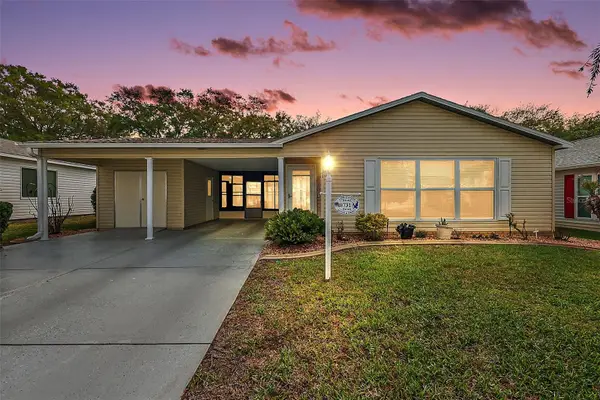 $265,000Active2 beds 2 baths1,336 sq. ft.
731 Cortez Avenue, THE VILLAGES, FL 32159
MLS# G5109982Listed by: RE/MAX PREMIER REALTY - New
 $549,500Active3 beds 2 baths1,959 sq. ft.
522 Loma Paseo Drive, THE VILLAGES, FL 32159
MLS# G5114245Listed by: RE/MAX PREMIER REALTY


Protect your home and budget from life's surprises with an Assurant Home Warranty, backed by a partner that supports you through every step of homeownership. Explore Plans.
© 2023 - 2026 ERA Franchise Systems LLC. All rights reserved. ERA Franchise Systems LLC fully supports the principles of the Fair Housing Act and the Equal Opportunity Act. ERA, ERA Real Estate powered, and their respective logos are registered service marks of ERA Franchise Systems LLC. Each office is independently owned and operated.