
935 Sunshower Drive, Lady Lake, FL 32159
Local realty services provided by:Bingham Realty ERA Powered
Upcoming open houses
- Sat, Nov 1401:00 pm - 05:00 pm
- Sun, Nov 1501:00 pm - 05:00 pm
- Sat, Nov 2101:00 pm - 05:00 pm
- Sun, Nov 2201:00 pm - 05:00 pm
- Sat, Nov 2801:00 pm - 05:00 pm
- Sun, Nov 2901:00 pm - 05:00 pm
Listed by: nancy pruitt, pa
Office: olympus executive realty inc
MLS#:G5120106
Source:MFRMLS
Price summary
- Price:$314,990
- Price per sq. ft.:$134.78
- Monthly HOA dues:$45
About this home
Make yourself at home in the Hillcrest, Elevation A, at Reserve at Hammock Oaks. This new home offers four bedrooms and two full baths on one level, with an open kitchen, dining area and great room that keep everyday life connected. Tile flows through the main living spaces, while carpet brings comfort to the bedrooms. The kitchen includes an island, pantry, electric range, dishwasher and microwave, giving you a practical place to cook, gather and catch up. A private primary suite offers its own bath with dual sinks and a shower, while three additional bedrooms provide room for guests, hobbies or a home office. Enjoy a quiet morning at the covered entry or unwind on the covered rear lanai. An attached two-car garage adds everyday convenience. Come explore the layout and picture your next chapter in Lady Lake. Sample Images
Contact an agent
Home facts
- Year built:2026
- Subdivision & Development:RESERVES AT HAMMOCK OAKS
- Listing ID #:G5120106
- Added:1 day(s) ago
- Updated:November 11, 2026 at 02:05 PM
Rooms and interior
- Bedrooms:4
- Total bathrooms:2
- Full bathrooms:2
- Flooring:Carpet, Ceramic Tile, Laminate
- Dining Description:Eat In Kitchen, Living Room/Dining Room Combo
- Kitchen Description:Dishwasher, Disposal, Eat-in Kitchen, Exhaust Fan, Kitchen/Family Room Combo, Microwave, Range, Stone Counters
- Bedroom Description:High Ceilings, Primary Bedroom Main Floor, Split Bedroom, Walk-In Closet(s)
- Living area:1,758 sq. ft.
Heating and cooling
- Cooling:Central Air
- Heating:Central, Electric, Heat Pump
- Central air:Yes
Structure and exterior
- Roof:Shingle
- Year built:2026
- Building area:1,758 sq. ft.
- Lot area:0.14 Acres
- Lot Features:Cleared, Level, Paved, Sidewalk
- Architectural Style:Craftsman
- Construction Materials:Block, Frame
- Exterior Features:Covered Porch/Patio, Front Porch, Lighting, Rear Porch, Sidewalk
- Foundation Description:Slab
- Levels:1 Story
Schools
- High school:Leesburg High
- Middle school:Carver Middle
- Elementary school:Villages Elem of Lady Lake
Utilities
- Water:Public, Water Available
- Sewer:Public, Public Sewer, Sewer Available
Finances and disclosures
- Price:$314,990
- Price per sq. ft.:$134.78
- Tax amount:$3,366 (2026)
Features and amenities
- Appliances:Dishwasher, Disposal, Electric Water Heater, Exhaust Fan, Irrigation Equipment, Microwave, Range
- Laundry features:Electric Dryer Hookup, Inside, Laundry Room, Washer Hookup
- Amenities:Built-In Features, Cable Connected, Clubhouse, Eat-in Kitchen, Electricity Available, Fence Restrictions, Fire Hydrant, High Ceilings, Irrigation Equipment, Kitchen/Family Room Combo, Living Room/Dining Room Combo, Open Floorplan, Park, Phone Available, Pickleball Court(s), Playground, Pool, Primary Bedroom Main Floor, Split Bedroom, Stone Counters, Tennis Court(s), Thermostat, Underground Utilities, Walk-In Closet(s)
- Pool features:Pool, Public Pool
Parking
- Parking description:Attached Garage, Driveway, Garage Door Opener
- Garage:Yes
- Garage spaces:2
 The information being provided by Stellar Mls is for the consumer's personal, non-commercial use and may not be used for any purpose other than to identify prospective properties consumer may be interested in purchasing. Any information relating to real estate for sale referenced on this web site comes from the Internet Data Exchange (IDX) program of the Stellar Mls. Bingham Realty ERA Powered is not a Multiple Listing Service (MLS), nor does it offer MLS access. This website is a service of Bingham Realty ERA Powered, a broker participant of Stellar Mls. This web site may reference real estate listing(s) held by a brokerage firm other than the broker and/or agent who owns this web site.
The accuracy of all information, regardless of source, including but not limited to open house information, square footages and lot sizes, is deemed reliable but not guaranteed and should be personally verified through personal inspection by and/or with the appropriate professionals. The data contained herein is copyrighted by Stellar Mls and is protected by all applicable copyright laws. Any unauthorized dissemination of this information is in violation of copyright laws and is strictly prohibited.
Properties in listings may have been sold or may no longer be available.
Copyright 2026 Stellar Mls. All rights reserved.
New listings near 935 Sunshower Drive
- New
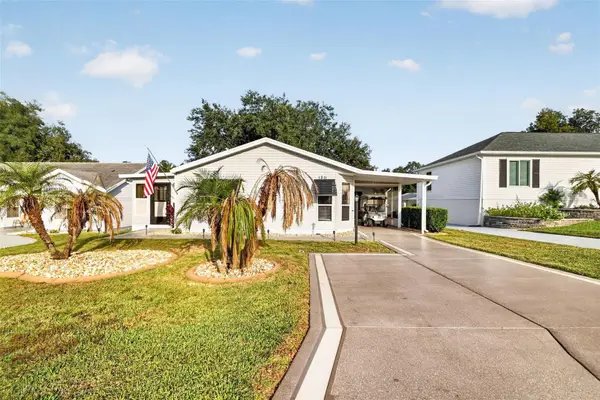 $265,000Active2 beds 2 baths1,248 sq. ft.
1211 Pompano Lane, LADY LAKE, FL 32159
MLS# G5119633Listed by: LPT REALTY, LLC - New
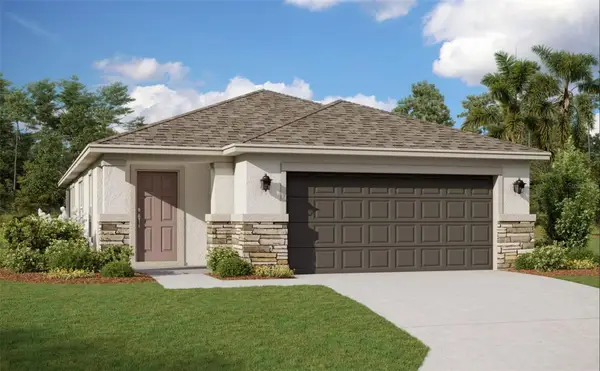 $289,990Active3 beds 2 baths1,316 sq. ft.
882 Sunshower Drive, LADY LAKE, FL 32159
MLS# G5120110Listed by: OLYMPUS EXECUTIVE REALTY INC - Open Sat, 1 to 5pmNew
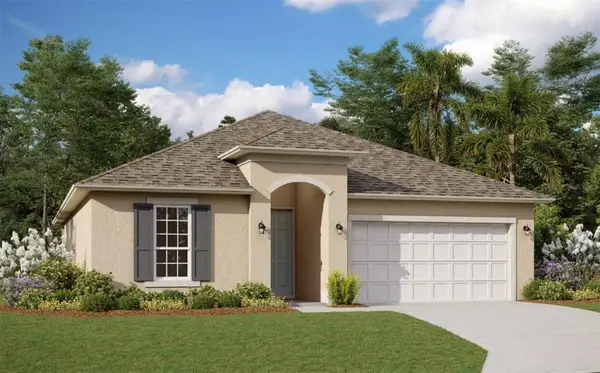 $329,990Active4 beds 2 baths1,938 sq. ft.
939 Sunshower Drive, LADY LAKE, FL 32159
MLS# G5120105Listed by: OLYMPUS EXECUTIVE REALTY INC - New
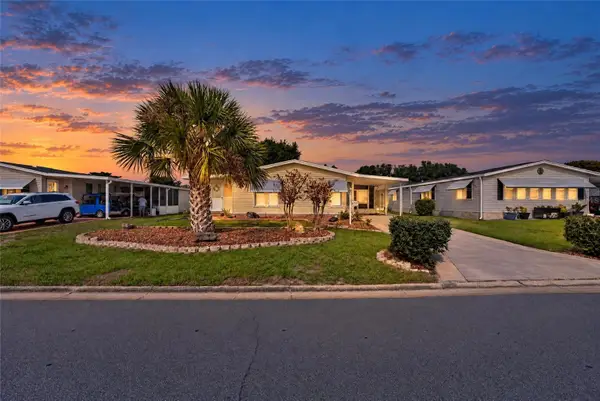 Listed by ERA$185,000Active2 beds 2 baths1,478 sq. ft.
537 Rainbow Boulevard, THE VILLAGES, FL 32159
MLS# G5120103Listed by: ERA GRIZZARD REAL ESTATE - New
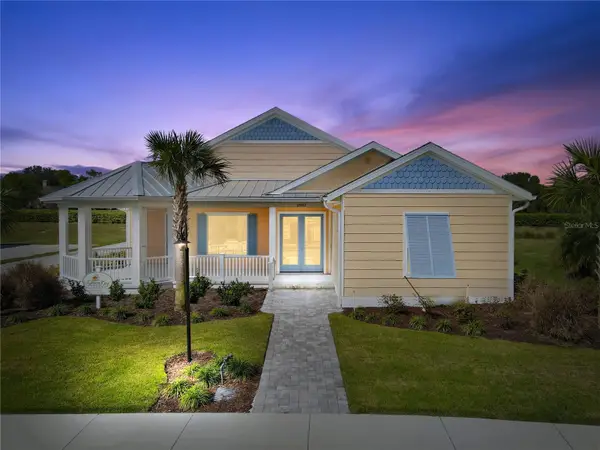 $644,998Active3 beds 2 baths2,369 sq. ft.
1042 Sugarloaf Key Loop, LADY LAKE, FL 32159
MLS# G5120043Listed by: KRG - Open Wed, 11am to 1pmNew
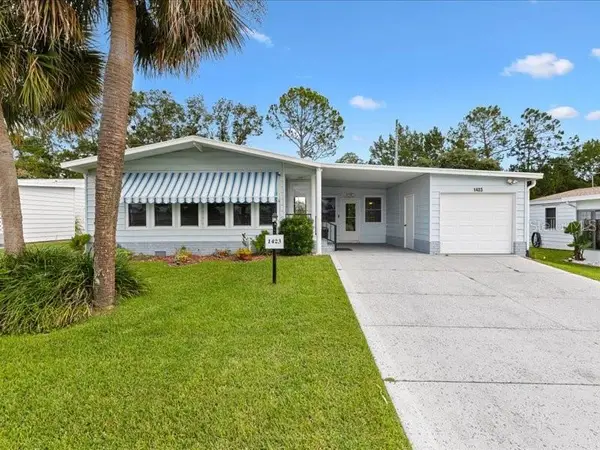 $234,900Active2 beds 2 baths1,336 sq. ft.
1423 E Schwartz Boulevard, LADY LAKE, FL 32159
MLS# OM735009Listed by: KELLER WILLIAMS CORNERSTONE RE - New
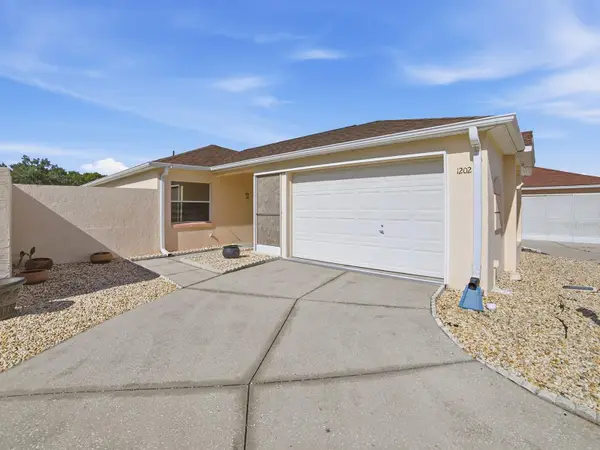 $289,000Active2 beds 1 baths1,040 sq. ft.
1202 Fernando Lane, THE VILLAGES, FL 32159
MLS# G5120010Listed by: REALTY EXECUTIVES IN THE VILLAGES 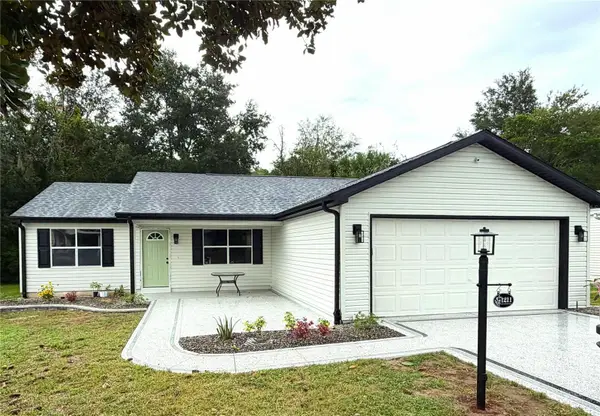 $325,000Pending2 beds 2 baths1,383 sq. ft.
1211 E Schwartz Boulevard, THE VILLAGES, FL 32159
MLS# G5119931Listed by: SALLY LOVE REAL ESTATE- $325,000Pending2 beds 2 baths1,383 sq. ft.
1211 E Schwartz Boulevard, THE VILLAGES, FL 32159
MLS# G5119931Listed by: SALLY LOVE REAL ESTATE


Protect your home and budget from life's surprises with an Assurant Home Warranty, backed by a partner that supports you through every step of homeownership. Explore Plans.
© 2023 - 2026 ERA Franchise Systems LLC. All rights reserved. ERA Franchise Systems LLC fully supports the principles of the Fair Housing Act and the Equal Opportunity Act. ERA, ERA Real Estate powered, and their respective logos are registered service marks of ERA Franchise Systems LLC. Each office is independently owned and operated.