
1439 Melrose Street, Lake Alfred, FL 33850
Local realty services provided by:Bingham Realty ERA Powered
Listed by: leslie matthews
Office: hanson real estate group, inc.
MLS#:G5118302
Source:MFRMLS
Price summary
- Price:$440,000
- Price per sq. ft.:$128.32
- Monthly HOA dues:$43.33
About this home
This home offers a strong combination of practical upgrades and lifestyle
enhancements: a well-appointed kitchen, 18x18 ceramic tile flooring,
enhanced oversized garage space with cooling and storage, an air-conditioned lanai, fenced
outdoor living areas, irrigation, and access to nearby boating amenities. The water view
and flexible living spaces help distinguish the property from standard homes in the area.
Built in 2023 with quality construction and well-thought-out upgrades, this beautifully upgraded Lake Alfred home sits on an oversized lot in a family-friendly neighborhood and offers an inviting open-concept design centered around the kitchen of your dreams. The chef’s kitchen features granite countertops, a custom backsplash, an induction cooktop with convection cooking, a solar tube for added natural light, and smart storage designed for everyday convenience and entertaining. Ceramic tile flooring in the mudroom, laundry room, kitchen, dining room, living room, hallways and den, raised vanities and toilets, and flexible living spaces add comfort and low-maintenance appeal. Enjoy Florida living with a screened front porch, triple sliders opening to an air-conditioned lanai, a 10x23 patio, a fenced-in backyard, full irrigation, a peaceful water view, nearby public boat ramp access, and an included 100-gallon propane tank. The garage of your dreams is an oversized 800 sq. ft. space with a 4 ft. extension, mini-split A/C, overhead storage racks, and durable epoxy flooring—perfect for vehicles, storage, hobbies, projects, and more. Bonus: A $2,100 deposit has been paid for the screen cage over the patio. The contractor has agreed to transfer that to the new owner to complete the project....
Contact an agent
Home facts
- Year built:2023
- Subdivision & Development:LAKES TR 6
- Listing ID #:G5118302
- Added:2 day(s) ago
- Updated:October 07, 2026 at 12:50 PM
Rooms and interior
- Bedrooms:4
- Total bathrooms:3
- Full bathrooms:2
- Half bathrooms:1
- Flooring:Carpet, Ceramic Tile
- Dining Description:Eat In Kitchen, Living Room/Dining Room Combo
- Kitchen Description:Built-In Oven, Convection Oven, Cooktop, Dishwasher, Disposal, Eat-in Kitchen, Kitchen/Family Room Combo, Microwave, Refrigerator, Solid Surface Counters, Solid Wood Cabinets
- Bedroom Description:High Ceilings, Primary Bedroom Main Floor, Split Bedroom, Walk-In Closet(s)
- Living area:2,629 sq. ft.
Heating and cooling
- Cooling:Central Air
- Heating:Heat Pump
- Central air:Yes
Structure and exterior
- Roof:Shingle
- Year built:2023
- Building area:2,629 sq. ft.
- Lot area:0.24 Acres
- Lot Features:Oversized, Sidewalk
- Construction Materials:Block
- Foundation Description:Slab
- Levels:1 Story
Schools
- High school:Auburndale High School
- Middle school:Stambaugh Middle
- Elementary school:Lake Alfred Elem
Utilities
- Water:Public
- Sewer:Public, Public Sewer
Finances and disclosures
- Price:$440,000
- Price per sq. ft.:$128.32
- Tax amount:$3,449 (2025)
Features and amenities
- Appliances:Built-in Oven, Convection Oven, Cooktop, Dishwasher, Disposal, Dryer, Electric Water Heater, Irrigation Equipment, Microwave, Refrigerator, Washer
- Laundry features:Dryer, Laundry Room, Washer
- Amenities:Ceiling Fans(s), Eat-in Kitchen, High Ceilings, Irrigation Equipment, Kitchen/Family Room Combo, Living Room/Dining Room Combo, Open Floorplan, Primary Bedroom Main Floor, Solid Surface Counters, Solid Wood Cabinets, Split Bedroom, Walk-In Closet(s)
- Pool features:Public Pool
Parking
- Parking description:Attached Garage
- Garage:Yes
- Garage spaces:3
 The information being provided by Stellar Mls is for the consumer's personal, non-commercial use and may not be used for any purpose other than to identify prospective properties consumer may be interested in purchasing. Any information relating to real estate for sale referenced on this web site comes from the Internet Data Exchange (IDX) program of the Stellar Mls. Bingham Realty ERA Powered is not a Multiple Listing Service (MLS), nor does it offer MLS access. This website is a service of Bingham Realty ERA Powered, a broker participant of Stellar Mls. This web site may reference real estate listing(s) held by a brokerage firm other than the broker and/or agent who owns this web site.
The accuracy of all information, regardless of source, including but not limited to open house information, square footages and lot sizes, is deemed reliable but not guaranteed and should be personally verified through personal inspection by and/or with the appropriate professionals. The data contained herein is copyrighted by Stellar Mls and is protected by all applicable copyright laws. Any unauthorized dissemination of this information is in violation of copyright laws and is strictly prohibited.
Properties in listings may have been sold or may no longer be available.
Copyright 2026 Stellar Mls. All rights reserved.
The information being provided by Stellar Mls is for the consumer's personal, non-commercial use and may not be used for any purpose other than to identify prospective properties consumer may be interested in purchasing. Any information relating to real estate for sale referenced on this web site comes from the Internet Data Exchange (IDX) program of the Stellar Mls. Bingham Realty ERA Powered is not a Multiple Listing Service (MLS), nor does it offer MLS access. This website is a service of Bingham Realty ERA Powered, a broker participant of Stellar Mls. This web site may reference real estate listing(s) held by a brokerage firm other than the broker and/or agent who owns this web site.
The accuracy of all information, regardless of source, including but not limited to open house information, square footages and lot sizes, is deemed reliable but not guaranteed and should be personally verified through personal inspection by and/or with the appropriate professionals. The data contained herein is copyrighted by Stellar Mls and is protected by all applicable copyright laws. Any unauthorized dissemination of this information is in violation of copyright laws and is strictly prohibited.
Properties in listings may have been sold or may no longer be available.
Copyright 2026 Stellar Mls. All rights reserved.New listings near 1439 Melrose Street
- New
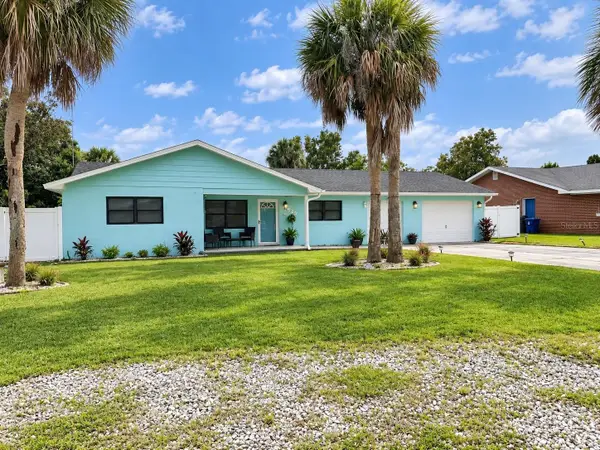 $400,000Active4 beds 2 baths1,296 sq. ft.
625 E Cummings Street, LAKE ALFRED, FL 33850
MLS# O6447578Listed by: AXEN REALTY LLC - New
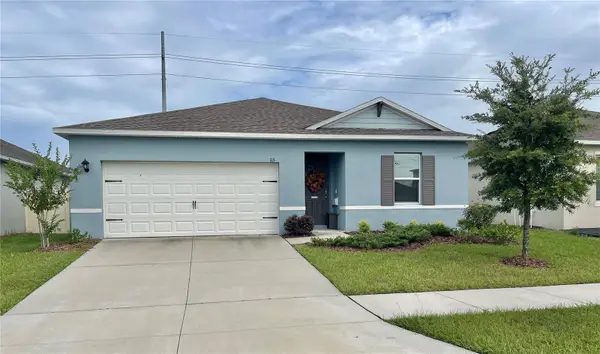 $305,000Active3 beds 2 baths1,405 sq. ft.
113 Sofia Lane, LAKE ALFRED, FL 33850
MLS# L4965372Listed by: HARPER REALTY FL, LLC - New
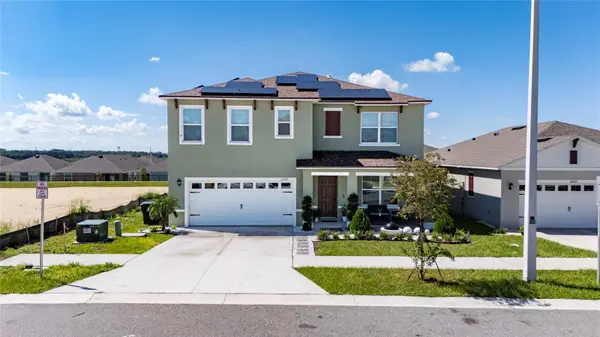 $275,000Active5 beds 3 baths2,601 sq. ft.
2208 Canaan Drive, LAKE ALFRED, FL 33850
MLS# O6446996Listed by: LIFESTYLE INTERNATIONAL REALTY - New
 $729,000Active3 beds 4 baths3,418 sq. ft.
1815 Adams Barn Road, LAKE ALFRED, FL 33850
MLS# O6446872Listed by: BLUE LIGHTHOUSE REALTY INC - New
 $180,000Active3 beds 2 baths1,134 sq. ft.
320 W Terrace Avenue, LAKE ALFRED, FL 33850
MLS# TB8554118Listed by: LPT REALTY, LLC - New
 $850,000Active5 beds 3 baths2,420 sq. ft.
151 Blazing Star Avenue, LAKE ALFRED, FL 33850
MLS# W7889876Listed by: CHARLES RUTENBERG REALTY INC - New
 $314,990Active3 beds 2 baths1,690 sq. ft.
153 Sofia Lane, LAKE ALFRED, FL 33850
MLS# P4939897Listed by: LA ROSA REALTY PRESTIGE - New
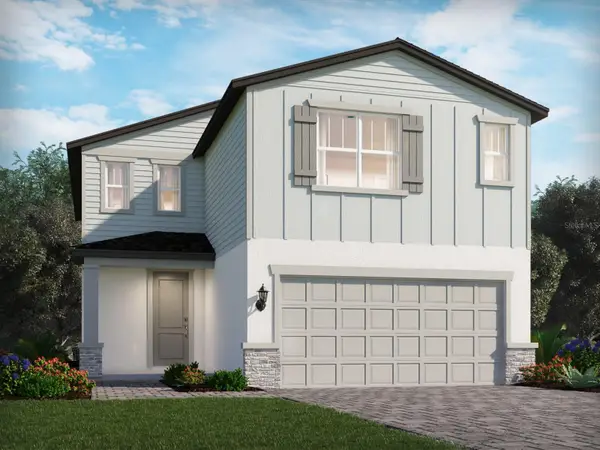 $349,000Active4 beds 3 baths2,387 sq. ft.
1361 June Lake Loop, LAKE ALFRED, FL 33850
MLS# TB8550996Listed by: MERITAGE HOMES OF FL REALTY - New
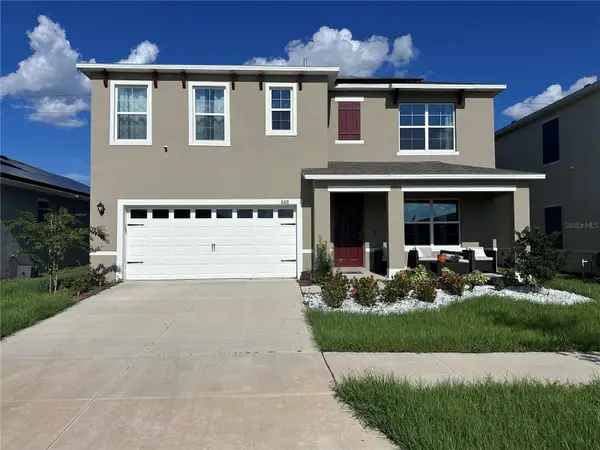 $414,900Active5 beds 3 baths2,601 sq. ft.
688 Griffon Avenue, LAKE ALFRED, FL 33850
MLS# O6444649Listed by: BENSHIRE REALTY


Protect your home and budget from life's surprises with an Assurant Home Warranty, backed by a partner that supports you through every step of homeownership. Explore Plans.
© 2023 - 2026 ERA Franchise Systems LLC. All rights reserved. ERA Franchise Systems LLC fully supports the principles of the Fair Housing Act and the Equal Opportunity Act. ERA, ERA Real Estate powered, and their respective logos are registered service marks of ERA Franchise Systems LLC. Each office is independently owned and operated.