
9204 SW State Road 47, Lake City, FL 32024
Local realty services provided by:ERA Fernandina Beach Realty
9204 SW State Road 47,Lake City, FL 32024
$129,900
- 4 Beds
- 3 Baths
- 2,280 sq. ft.
- Mobile / Manufactured
- Active
Listed by: charleen stephens, roberto vannucchi
Office: american dream of northeast florida
MLS#:2174490
Source:JV
Price summary
- Price:$129,900
- Price per sq. ft.:$56.97
About this home
Situated on a half acre lot with paved road frontage, this home features a brand new roof to help get you started on renovations. Front deck with large landing area, large rear deck is partially covered. Interior features include 4 bedrooms and 3 full baths, 2 separate living areas plus a bonus room. Bonus room has its own exterior access providing flexibility with its use.
Contact an agent
Home facts
- Year built:2011
- Subdivision & Development:**verifying Subd**
- Listing ID #:2174490
- Added:1 day(s) ago
- Updated:November 20, 2026 at 02:38 PM
Rooms and interior
- Bedrooms:4
- Total bathrooms:3
- Full bathrooms:3
- Flooring:laminate
- Bathrooms Description:Primary Bathroom -Tub with Separate Shower
- Kitchen Description:Pantry
- Bedroom Description:Split Bedrooms
- Living area:2,280 sq. ft.
Heating and cooling
- Cooling:Wall/window Unit(s)
Structure and exterior
- Roof:Shingle
- Year built:2011
- Building area:2,280 sq. ft.
- Lot area:0.5 Acres
- Architectural Style:Ranch
- Construction Materials:Vinyl Siding
- Exterior Features:Covered
Utilities
- Water:Well
- Sewer:Septic Tank
Finances and disclosures
- Price:$129,900
- Price per sq. ft.:$56.97
- Tax amount:$3,068 (2026)
Features and amenities
- Amenities:Split Bedrooms, Walk-In Closet(s)
New listings near 9204 SW State Road 47
- New
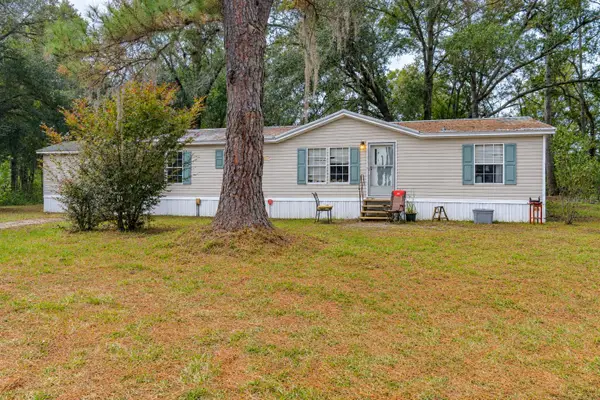 $130,000Active3 beds 2 baths1,404 sq. ft.
1180 SE Peacock Terrace, LAKE CITY, FL 32025
MLS# OM736139Listed by: EXP REALTY LLC - New
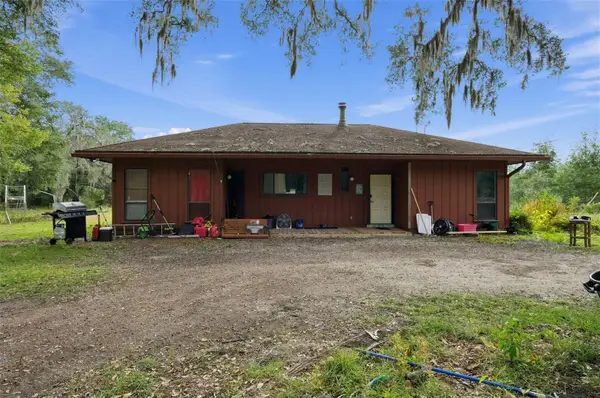 $320,000Active3 beds 2 baths1,700 sq. ft.
337 SW Godbold Avenue, LAKE CITY, FL 32024
MLS# O6458141Listed by: BLUE LIGHTHOUSE REALTY INC - New
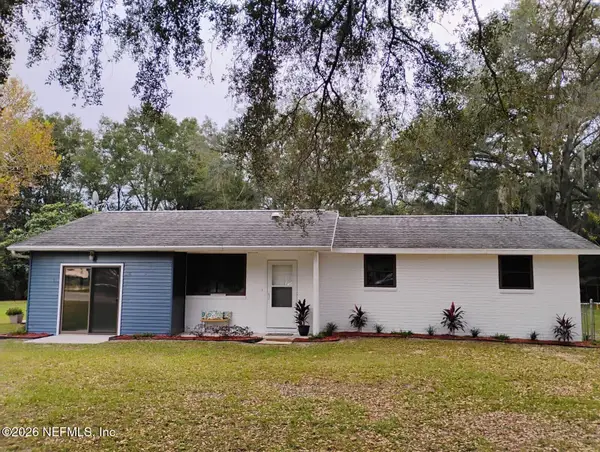 $315,000Active3 beds 2 baths1,780 sq. ft.
204 SW Granada Lane, Lake City, FL 32024
MLS# 2173919Listed by: BEYCOME OF FLORIDA LLC - New
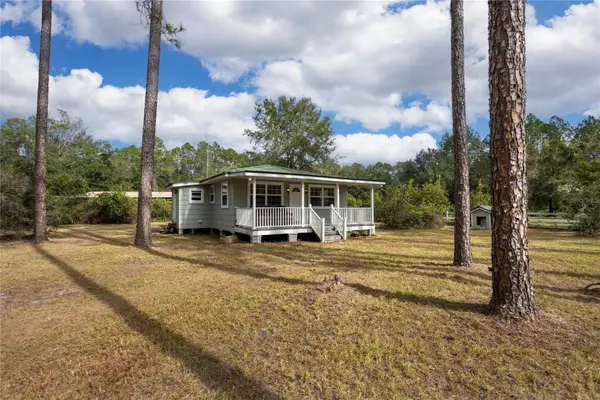 $157,995Active3 beds 1 baths960 sq. ft.
145 NE Carnation Place, LAKE CITY, FL 32055
MLS# GC544837Listed by: WATSON REALTY CORP - New
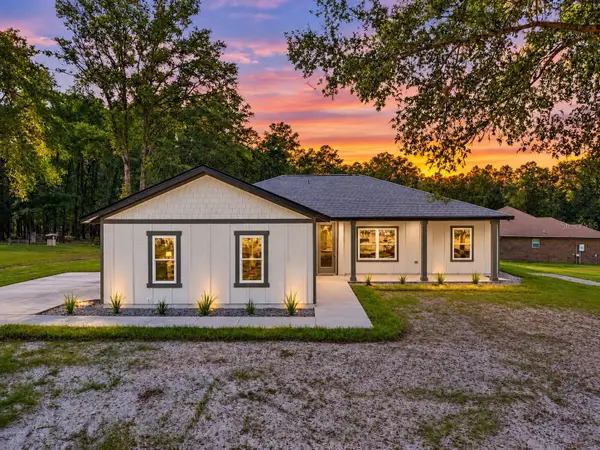 $339,000Active3 beds 2 baths1,384 sq. ft.
118 SW Timberland Court, LAKE CITY, FL 32024
MLS# GC544703Listed by: REAL BROKER, LLC - New
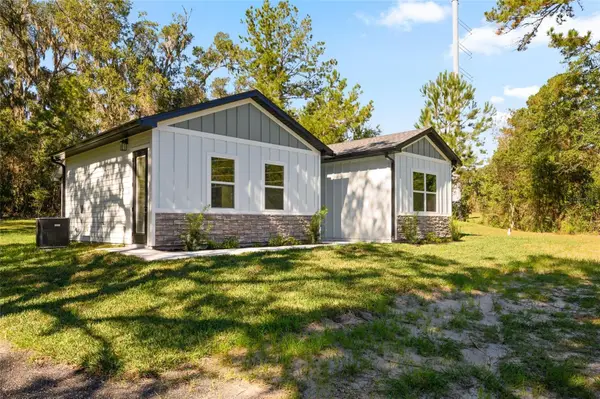 $399,900Active4 beds 3 baths1,781 sq. ft.
126 SW Aurora Way, LAKE CITY, FL 32025
MLS# GC544807Listed by: ARIUM REAL ESTATE, LLC - New
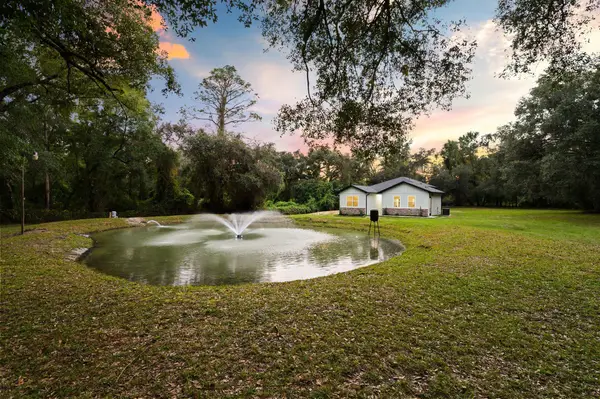 $439,900Active4 beds 3 baths1,781 sq. ft.
102 SW Canterbury Court, Lake City, FL 32024
MLS# B26099683Listed by: ARIUM REAL ESTATE, LLC - New
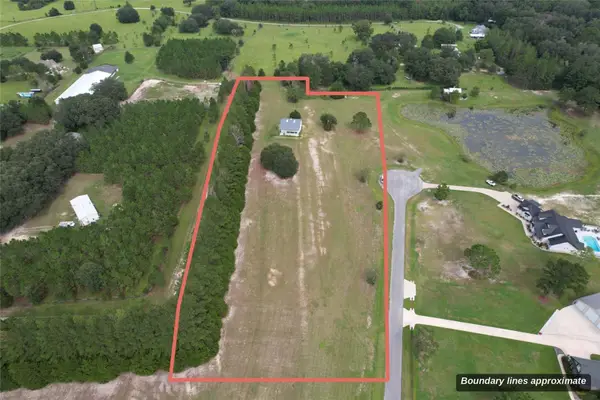 $299,999Active5.37 Acres
511 SW Paces Glen, LAKE CITY, FL 32024
MLS# G5119863Listed by: CENTURY 21 ALTON CLARK - New
 $35,000Active0.96 Acres
684 SE Murphy Place, Lake City, FL 32025
MLS# 2173422Listed by: MOSSY OAK PROPERTIES


Protect your home and budget from life's surprises with an Assurant Home Warranty, backed by a partner that supports you through every step of homeownership. Explore Plans.
© 2023 - 2026 ERA Franchise Systems LLC. All rights reserved. ERA Franchise Systems LLC fully supports the principles of the Fair Housing Act and the Equal Opportunity Act. ERA, ERA Real Estate powered, and their respective logos are registered service marks of ERA Franchise Systems LLC. Each office is independently owned and operated.