
8432 Waterway Drive, Lake Clarke Shores, FL 33406
Local realty services provided by:Reliant Realty ERA Powered
Listed by: albert pavon, lauren ralph
Office: pavon realty group, llc.
MLS#:B26069931
Source:RMLS
Price summary
- Price:$699,000
- Price per sq. ft.:$254.18
About this home
Waterfront opportunity in Lake Clarke Shores! This 3-bedroom, 2-bathroom CBS home sits on a huge oversized corner lot with water views from three sides, creating a unique setting with plenty of outdoor space. Nearly every window in the home offers beautiful water views, allowing the waterfront setting to be enjoyed throughout the living spaces. The home features a spacious primary suite with a large bathroom, walk-in closet, and convenient access to an outdoor hot tub. A large screened-in back porch with roof coverage provides an expansive area for enjoying the outdoors while overlooking the water. The living spaces feature sliding glass doors that disappear into the wall in both the primary bedroom and living room, creating a seamless connection between the indoors and outdoors. The kitchen offers a large picture window overlooking the backyard and waterfront, bringing in plenty of natural light and beautiful views. Additional features include an interior laundry room, a long driveway, and a 2-car garage. With its CBS construction, oversized corner lot, waterfront setting, extensive water views, and flexible layout, this property offers an excellent opportunity to update, personalize, or add value over time. Bring you imagination and creativity with you to make this original Lake Clarke Shores home your own!...
Contact an agent
Home facts
- Year built:1967
- Subdivision & Development:PALM RIDGE ESTATES 2
- Listing ID #:B26069931
- Added:1 day(s) ago
- Updated:August 29, 2026 at 07:44 PM
Rooms and interior
- Bedrooms:3
- Total bathrooms:2
- Full bathrooms:2
- Flooring:Carpet, Tile
- Kitchen Description:Dishwasher, Microwave
- Living area:1,859 sq. ft.
Heating and cooling
- Cooling:Central Air, Electric
- Heating:Central, Electric
- Central air:Yes
Structure and exterior
- Roof:Shingle
- Year built:1967
- Building area:1,859 sq. ft.
- Architectural Style:Ranch
- Construction Materials:Concrete, Stucco
- Exterior Features:Room for Pool
- Levels:1 Story
Schools
- High school:Forest Hill
- Middle school:Lake Worth
- Elementary school:North Grade K-8
Utilities
- Water:Public, Water Available
- Sewer:Septic Tank
Finances and disclosures
- Price:$699,000
- Price per sq. ft.:$254.18
- Tax amount:$4,326 (2025)
Features and amenities
- Appliances:Dishwasher, Dryer, Microwave, Washer
- Laundry features:Dryer, Washer
Parking
- Total parking spaces:8
- Parking description:Driveway, Garage
- Garage:Yes
- Garage spaces:2
New listings near 8432 Waterway Drive
 $329,900Active3 beds 2 baths1,386 sq. ft.
8120 Northboro Court #20A, Lake Clarke Shores, FL 33406
MLS# B26065159Listed by: REALTY WHOLESALERS INC $865,000Active3 beds 3 baths2,406 sq. ft.
6785 Escondida Drive, Lake Clarke Shores, FL 33406
MLS# B26063955Listed by: COMPASS FLORIDA LLC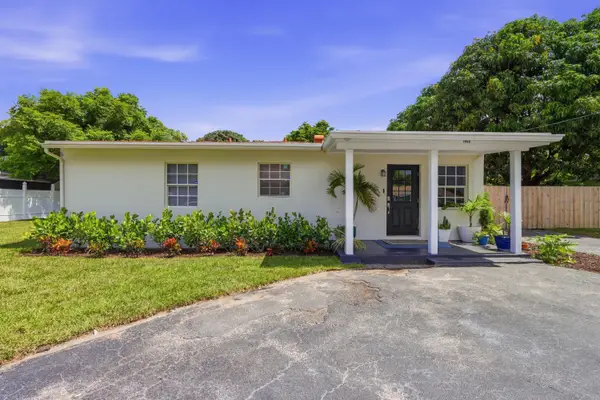 $759,000Active-- beds -- baths1,342 sq. ft.
1900 Carissa Road, Lake Clarke Shores, FL 33406
MLS# B26058539Listed by: PARADISE REAL ESTATE INTL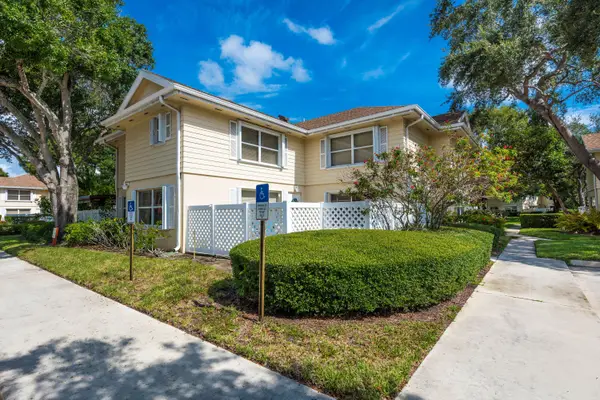 $315,000Active2 beds 3 baths1,374 sq. ft.
8135 Bridgewater Court #35C, Lake Clarke Shores, FL 33406
MLS# B26056389Listed by: SOUTHDALE PROPERTIES INC.- Open Sat, 11am to 1:30pm
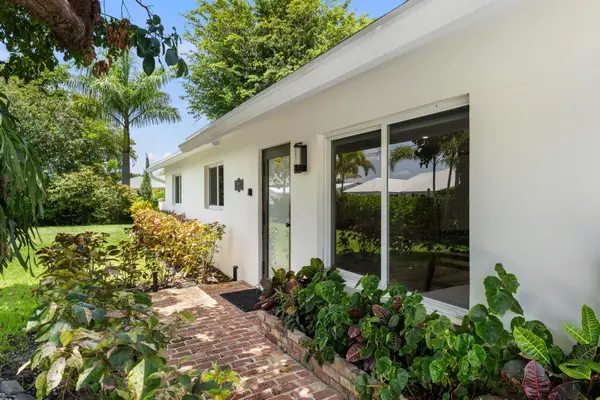 $1,325,000Active4 beds 4 baths2,134 sq. ft.
8416 Pine Tree Lane, Lake Clarke Shores, FL 33406
MLS# B26055432Listed by: PAVON REALTY GROUP, LLC  $750,000Active3 beds 2 baths1,629 sq. ft.
1831 East Court, Lake Clarke Shores, FL 33406
MLS# B26054359Listed by: PARTNERSHIP REALTY INC. $759,000Active4 beds 3 baths2,118 sq. ft.
1900 Carissa Road, Lake Clarke Shores, FL 33406
MLS# B26050752Listed by: PARADISE REAL ESTATE INTL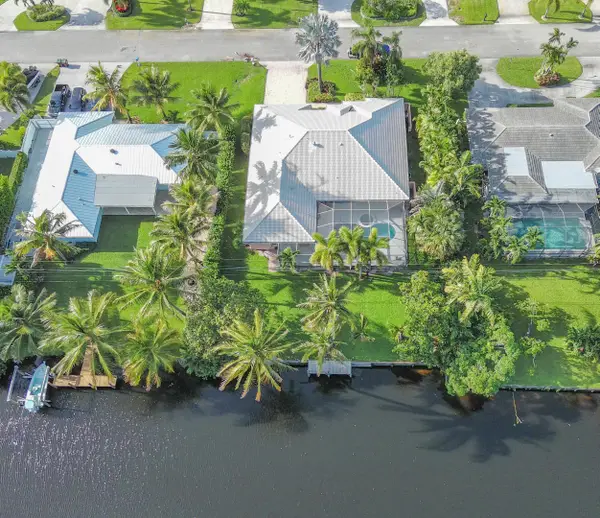 $1,045,000Active4 beds 4 baths2,632 sq. ft.
1870 Mediterranean Road W, Lake Clarke Shores, FL 33406
MLS# B26052675Listed by: COASTLINE REALTY, INC.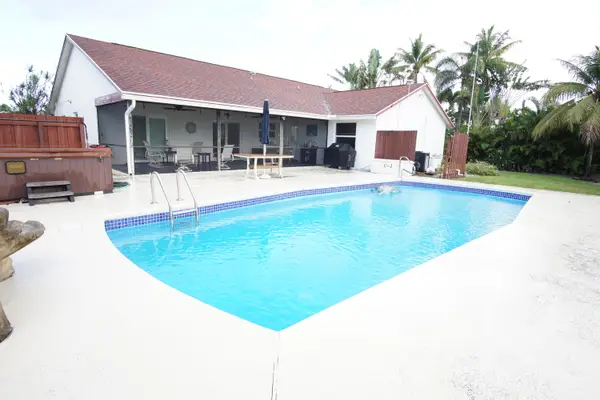 $699,000Active4 beds 2 baths2,116 sq. ft.
7561 Nemec Drive N, Lake Clarke Shores, FL 33406
MLS# B26048600Listed by: JAMES D. MILLER PROPERTIES


Protect your home and budget from life's surprises with an Assurant Home Warranty, backed by a partner that supports you through every step of homeownership. Explore Plans.
© 2023 - 2026 ERA Franchise Systems LLC. All rights reserved. ERA Franchise Systems LLC fully supports the principles of the Fair Housing Act and the Equal Opportunity Act. ERA, ERA Real Estate powered, and their respective logos are registered service marks of ERA Franchise Systems LLC. Each office is independently owned and operated.