
1193 Cumberland Trail Drive, Lake Hamilton, FL 33851
Local realty services provided by:ERA Advantage Realty, Inc.
Listed by: stephen cline
Office: dr horton realty of central florida llc.
MLS#:O6424813
Source:MFRMLS
Price summary
- Price:$271,990
- Price per sq. ft.:$208.9
- Monthly HOA dues:$51.67
About this home
Discover the Downing floorplan at Hamilton Bluff in Haines City, featuring 1,302 square feet, three bedrooms and two bathrooms, this home prioritizes efficient living without sacrificing an ounce of warmth.
Step inside and be greeted by a thoughtfully arranged space, designed to maximize both comfort and flow. Luxury vinyl flooring guides you through the home, setting the stage for everyday living. The heart of the Downing is its open concept living area, where the living room and kitchen merge seamlessly, fostering connection and ease. This central space, bathed in natural light, is perfect for cozy evenings or casual gatherings.
The kitchen, a model of efficiency, is equipped with modern appliances and well-organized storage, making meal preparation a breeze. Each of the three bedrooms provides a tranquil escape, with the primary suite providing a private bathroom for added convenience. The second bathroom, strategically located, serves the remaining bedrooms with ease.
Like every Hamilton Bluff home, the Downing is built with all concrete block construction and integrated smart home technology. This allows you to effortlessly manage your home's systems, from lighting to temperature, all from the palm of your hand, whether you're relaxing inside or out and about.
The Downing floorplan is ideal for those seeking a streamlined, comfortable lifestyle. It's a place where thoughtful design meets modern convenience, creating a true sense of home. Experience the blend of simplicity and sophistication at Hamilton Bluff.
*Photos are of similar model but not that of the exact house. Pictures, photographs, colors, features, and sizes are for illustration purposes only and will vary from the homes as built. Home and community information including pricing, included features, terms, availability, and amenities are subject to change and prior sale at any time without notice or obligation. Please note that no representations or warranties are made regarding school districts or school assignments; you should conduct your own investigation regarding current and future schools and school boundaries.*...
Contact an agent
Home facts
- Year built:2026
- Subdivision & Development:HAMILTON BLUFF SUBDIVISION PHASES 1 & 2
- Listing ID #:O6424813
- Added:55 day(s) ago
- Updated:September 07, 2026 at 08:07 AM
Rooms and interior
- Bedrooms:3
- Total bathrooms:2
- Full bathrooms:2
- Flooring:Carpet, Concrete, Luxury Vinyl
- Dining Description:Living Room/Dining Room Combo
- Kitchen Description:Dishwasher, Disposal, Microwave, Range, Refrigerator, Stone Counters
- Bedroom Description:Walk-In Closet(s)
- Living area:1,302 sq. ft.
Heating and cooling
- Cooling:Central Air
- Heating:Central, Electric, Heat Pump
- Central air:Yes
Structure and exterior
- Roof:Shingle
- Year built:2026
- Building area:1,302 sq. ft.
- Lot area:0.11 Acres
- Lot Features:Landscaped, Paved, Sidewalk
- Architectural Style:Traditional
- Construction Materials:Block, Stucco
- Exterior Features:Covered Porch/Patio, Lighting, Rear Porch, Sidewalk
- Foundation Description:Slab
- Levels:1 Story
Schools
- High school:Haines City Senior High
- Middle school:Lake Marion Creek Middle
- Elementary school:Alta Vista Elem
Utilities
- Water:Public, Water Connected
- Sewer:Public Sewer, Sewer Connected
Finances and disclosures
- Price:$271,990
- Price per sq. ft.:$208.9
- Tax amount:$3,452 (2025)
Features and amenities
- Appliances:Dishwasher, Disposal, Dryer, Electric Water Heater, Irrigation Equipment, Microwave, Range, Refrigerator, Washer
- Laundry features:Dryer, Inside, Laundry Room, Washer
- Amenities:BB/HS Internet Available, Cable Connected, Fiber Optics, Irrigation Equipment, Living Room/Dining Room Combo, Open Floorplan, Park, Phone Available, Playground, Pool, Smart Home, Stone Counters, Thermostat, Underground Utilities, Walk-In Closet(s), Window Treatments
- Pool features:Pool, Public Pool
- Smart home:Yes
Parking
- Parking description:Attached Garage
- Garage:Yes
- Garage spaces:2
 The information being provided by Stellar Mls is for the consumer's personal, non-commercial use and may not be used for any purpose other than to identify prospective properties consumer may be interested in purchasing. Any information relating to real estate for sale referenced on this web site comes from the Internet Data Exchange (IDX) program of the Stellar Mls. ERA Advantage Realty, Inc. is not a Multiple Listing Service (MLS), nor does it offer MLS access. This website is a service of ERA Advantage Realty, Inc., a broker participant of Stellar Mls. This web site may reference real estate listing(s) held by a brokerage firm other than the broker and/or agent who owns this web site.
The accuracy of all information, regardless of source, including but not limited to open house information, square footages and lot sizes, is deemed reliable but not guaranteed and should be personally verified through personal inspection by and/or with the appropriate professionals. The data contained herein is copyrighted by Stellar Mls and is protected by all applicable copyright laws. Any unauthorized dissemination of this information is in violation of copyright laws and is strictly prohibited.
Properties in listings may have been sold or may no longer be available.
Copyright 2026 Stellar Mls. All rights reserved.
The information being provided by Stellar Mls is for the consumer's personal, non-commercial use and may not be used for any purpose other than to identify prospective properties consumer may be interested in purchasing. Any information relating to real estate for sale referenced on this web site comes from the Internet Data Exchange (IDX) program of the Stellar Mls. ERA Advantage Realty, Inc. is not a Multiple Listing Service (MLS), nor does it offer MLS access. This website is a service of ERA Advantage Realty, Inc., a broker participant of Stellar Mls. This web site may reference real estate listing(s) held by a brokerage firm other than the broker and/or agent who owns this web site.
The accuracy of all information, regardless of source, including but not limited to open house information, square footages and lot sizes, is deemed reliable but not guaranteed and should be personally verified through personal inspection by and/or with the appropriate professionals. The data contained herein is copyrighted by Stellar Mls and is protected by all applicable copyright laws. Any unauthorized dissemination of this information is in violation of copyright laws and is strictly prohibited.
Properties in listings may have been sold or may no longer be available.
Copyright 2026 Stellar Mls. All rights reserved.New listings near 1193 Cumberland Trail Drive
- New
 $325,000Active3 beds 2 baths1,751 sq. ft.
1083 Snively Circle, LAKE HAMILTON, FL 33851
MLS# S5156906Listed by: REMAX PREMIER PROPERTIES - New
 $330,000Active4 beds 3 baths1,988 sq. ft.
833 Silverado Trail Drive, LAKE HAMILTON, FL 33851
MLS# TB8540264Listed by: MERITAGE HOMES OF FL REALTY - New
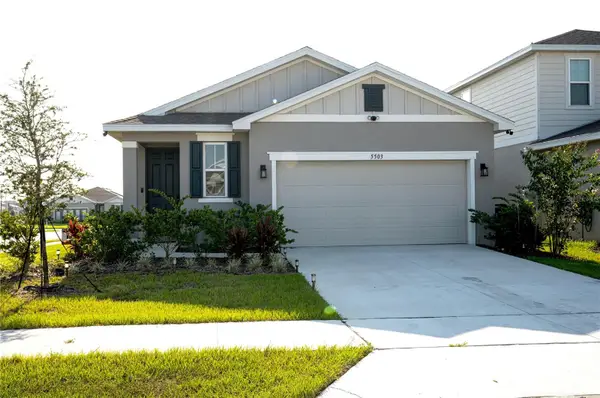 $305,000Active3 beds 2 baths1,680 sq. ft.
5503 Bluebonnet Place, HAINES CITY, FL 33844
MLS# A4703618Listed by: IMANA REALTY, LLC. 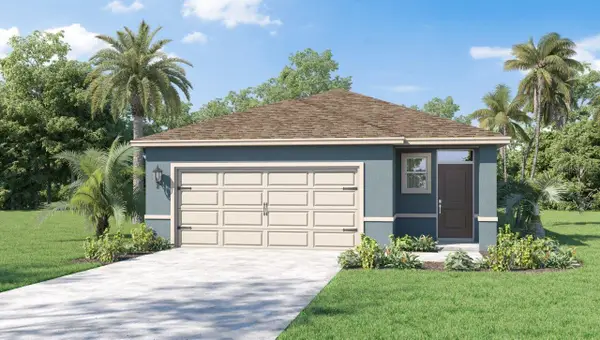 $295,990Pending4 beds 2 baths1,665 sq. ft.
1179 Cumberland Trail Drive, HAINES CITY, FL 33844
MLS# O6429824Listed by: DR HORTON REALTY OF CENTRAL FLORIDA LLC $290,000Active3 beds 2 baths1,483 sq. ft.
3377 Linger Lane, LAKE HAMILTON, FL 33851
MLS# TB8540266Listed by: MERITAGE HOMES OF FL REALTY $329,000Pending4 beds 3 baths2,168 sq. ft.
3381 Linger Lane, LAKE HAMILTON, FL 33851
MLS# TB8540265Listed by: MERITAGE HOMES OF FL REALTY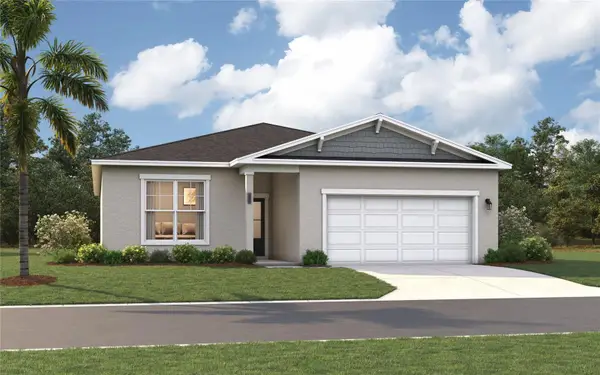 $335,190Active4 beds 3 baths2,001 sq. ft.
6743 Winterberry Drive, LAKE HAMILTON, FL 33851
MLS# O6435017Listed by: SM FLORIDA BROKERAGE LLC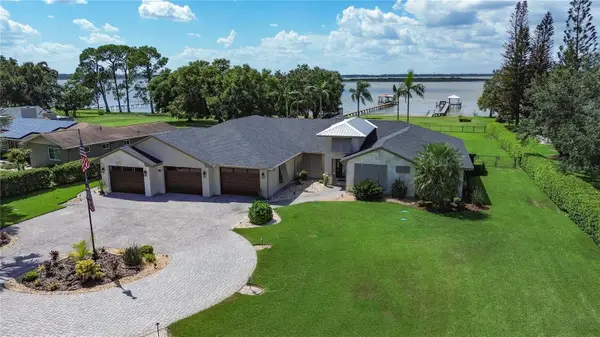 $1,399,900Active4 beds 3 baths3,309 sq. ft.
3640 Crump Road, WINTER HAVEN, FL 33881
MLS# L4964316Listed by: LOCKHART & ASSOCIATES INC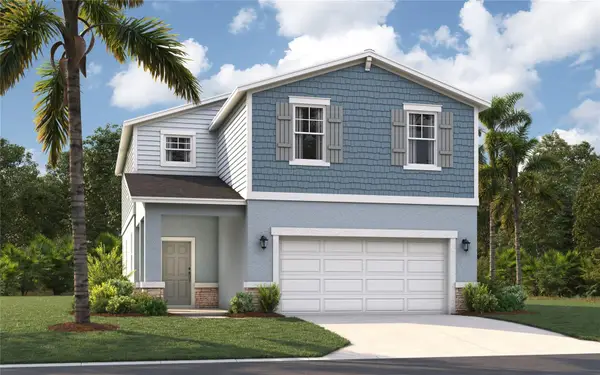 $340,490Active4 beds 3 baths2,313 sq. ft.
4141 Lavender Court, LAKE HAMILTON, FL 33851
MLS# O6434901Listed by: SM FLORIDA BROKERAGE LLC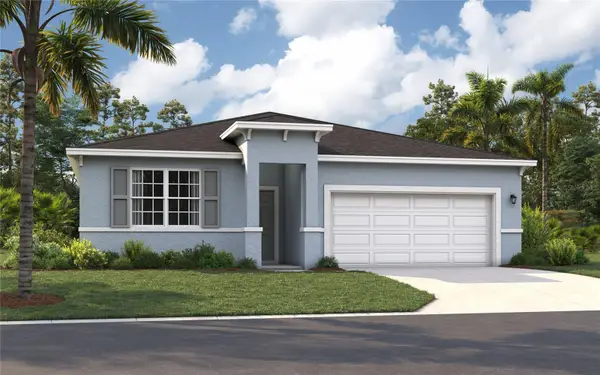 $315,990Active4 beds 2 baths1,839 sq. ft.
6739 Winterberry Drive, LAKE HAMILTON, FL 33851
MLS# O6434937Listed by: SM FLORIDA BROKERAGE LLC


Protect your home and budget from life's surprises with an Assurant Home Warranty, backed by a partner that supports you through every step of homeownership. Explore Plans.
© 2023 - 2026 ERA Franchise Systems LLC. All rights reserved. ERA Franchise Systems LLC fully supports the principles of the Fair Housing Act and the Equal Opportunity Act. ERA, ERA Real Estate powered, and their respective logos are registered service marks of ERA Franchise Systems LLC. Each office is independently owned and operated.