
3589 Dahlia Drive, Lake Hamilton, FL 33851
Local realty services provided by:Gulf Shores Realty ERA Powered
3589 Dahlia Drive,Lake Hamilton, FL 33851
$354,990
- 5 Beds
- 3 Baths
- 2,434 sq. ft.
- Single family
- Active
Listed by: jason walzer
Office: sm florida brokerage llc.
MLS#:O6440829
Source:MFRMLS
Price summary
- Price:$354,990
- Price per sq. ft.:$115.37
- Monthly HOA dues:$58.67
About this home
Located in the heart of scenic Polk County, centrally located between Orlando and Tampa, this neighborhood offers the perfect combination of comfort, convenience, and charm. Scenic Terrace is ideally situated next to Scenic Terrace Elementary and Middle School, making it easy to get to and from school. Everyday essentials are accessible with the Haines City Mall and Publix just 8 minutes away. For relaxing weekends, you'll have plenty of outdoor recreation options, including the nearby Lake Eva Community Park. If you're looking for something magical, Disney World is just 30 miles away. Commuting and day trips are also easy thanks to the proximity to Highway 27 and I-4. Plus, at Scenic Terrace, you'll have access to fun-filled amenities like a refreshing pool, cabana, and playground.
The Linden offers the perfect amount of space, complete with smart storage perfect for your lifestyle. Two stand out features upon entering the home are the large under-stair storage area, as well as a flex room that can be used as an optional fifth bedroom. The powder room can easily be customized into another full bath for optimal space for your loved ones or guests to spread out. Past the stairs is the large open living area stretching for nearly 40 feet; including the great room, dining room, and kitchen. The kitchen is complete with a massive island and a walk-in pantry. Additionally, the kitchen is just around the corner to the oversized garage, making grocery unloading a no brainer. Completing the first floor is a patio that can easily be customized into a large lanai extending much of the width of the home. Upstairs, a large loft begs for use as either a movie night destination or a playroom for younger kids. A large laundry room includes an optional sink, perfect for additional cleaning needs. Three large bedrooms share a bathroom, complete with a double vanity and a toilet behind a closed door. Much of the top floor is dedicated to the primary suite. The bedroom itself offers plenty of room, but the real attractions here are the massive walk-in closet and the bathroom with a huge shower and separate toilet. The Linden's impressive use of space makes this single-family home feel much larger, all while providing the benefits of a Stanley Martin home.*Photos are from a similar home....
Contact an agent
Home facts
- Year built:2026
- Subdivision & Development:SCENIC TERRACE
- Listing ID #:O6440829
- Added:48 day(s) ago
- Updated:October 28, 2026 at 09:42 PM
Rooms and interior
- Bedrooms:5
- Total bathrooms:3
- Full bathrooms:3
- Flooring:Carpet, Ceramic Tile
- Dining Description:Eat In Kitchen, Living Room/Dining Room Combo
- Kitchen Description:Dishwasher, Disposal, Eat-in Kitchen, Kitchen/Family Room Combo, Microwave, Range
- Bedroom Description:Primary Bedroom Upstairs, Walk-In Closet(s)
- Living area:2,434 sq. ft.
Heating and cooling
- Cooling:Central Air
- Heating:Central, Electric
- Central air:Yes
Structure and exterior
- Roof:Shingle
- Year built:2026
- Building area:2,434 sq. ft.
- Lot area:0.14 Acres
- Lot Features:Cleared, Corner Lot, Landscaped, Paved, Sidewalk
- Architectural Style:Traditional
- Construction Materials:Block, Stone, Stucco, Vinyl Siding
- Exterior Features:Covered Porch/Patio, Front Porch, Lighting, Patio, Sidewalk
- Foundation Description:Slab
- Levels:2 Story
Schools
- High school:Haines City Senior High
Utilities
- Water:Public, Water Connected
- Sewer:Aerobic Septic, Public
Finances and disclosures
- Price:$354,990
- Price per sq. ft.:$115.37
- Tax amount:$3,580 (2026)
Features and amenities
- Appliances:Dishwasher, Disposal, Irrigation Equipment, Microwave, Range
- Laundry features:Electric Dryer Hookup, Inside, Laundry Room, Washer Hookup
- Amenities:Cable Available, Eat-in Kitchen, Irrigation Equipment, Kitchen/Family Room Combo, Living Room/Dining Room Combo, Open Floorplan, Phone Available, Playground, Pool, Primary Bedroom Upstairs, Thermostat, Underground Utilities, Walk-In Closet(s)
- Pool features:Pool, Public Pool
Parking
- Parking description:Attached Garage, Covered, Driveway
- Garage:Yes
- Garage spaces:2
 The information being provided by Stellar Mls is for the consumer's personal, non-commercial use and may not be used for any purpose other than to identify prospective properties consumer may be interested in purchasing. Any information relating to real estate for sale referenced on this web site comes from the Internet Data Exchange (IDX) program of the Stellar Mls. Gulf Shores Realty ERA Powered is not a Multiple Listing Service (MLS), nor does it offer MLS access. This website is a service of Gulf Shores Realty ERA Powered, a broker participant of Stellar Mls. This web site may reference real estate listing(s) held by a brokerage firm other than the broker and/or agent who owns this web site.
The accuracy of all information, regardless of source, including but not limited to open house information, square footages and lot sizes, is deemed reliable but not guaranteed and should be personally verified through personal inspection by and/or with the appropriate professionals. The data contained herein is copyrighted by Stellar Mls and is protected by all applicable copyright laws. Any unauthorized dissemination of this information is in violation of copyright laws and is strictly prohibited.
Properties in listings may have been sold or may no longer be available.
Copyright 2026 Stellar Mls. All rights reserved.
New listings near 3589 Dahlia Drive
- New
 $33,000Active0.17 Acres
Tangerine Street, HAINES CITY, FL 33844
MLS# S5160349Listed by: NH REALTY GROUP - New
 $439,900Active4 beds 4 baths2,215 sq. ft.
425 Pearl Street, LAKE HAMILTON, FL 33851
MLS# O6451995Listed by: LA ROSA REALTY LLC - New
 $389,900Active4 beds 4 baths1,684 sq. ft.
773 Detour Road, HAINES CITY, FL 33844
MLS# O6452226Listed by: INVESTOR'S HOME REALTY - New
 $302,490Active4 beds 2 baths1,574 sq. ft.
1805 Grandiose Drive, LAKE HAMILTON, FL 33851
MLS# O6452549Listed by: DR HORTON REALTY OF CENTRAL FLORIDA LLC - New
 $321,990Active4 beds 2 baths1,828 sq. ft.
1893 Grandiose Drive, LAKE HAMILTON, FL 33851
MLS# O6452539Listed by: DR HORTON REALTY OF CENTRAL FLORIDA LLC - New
 $3,389,990Active4 beds 3 baths1,866 sq. ft.
1232 Cumberland Trail Drive, LAKE HAMILTON, FL 33851
MLS# O6452525Listed by: DR HORTON REALTY OF CENTRAL FLORIDA LLC - New
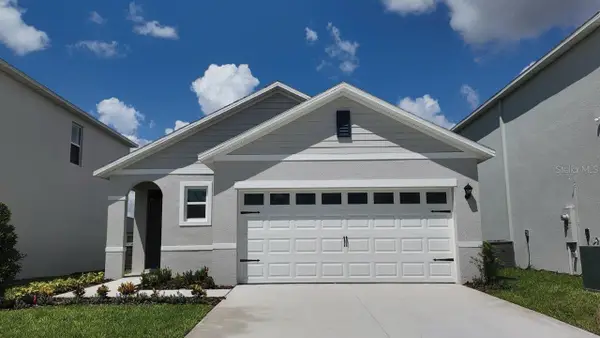 $288,990Active3 beds 2 baths1,504 sq. ft.
1224 Cumberland Trail Drive, LAKE HAMILTON, FL 33851
MLS# O6452523Listed by: DR HORTON REALTY OF CENTRAL FLORIDA LLC - New
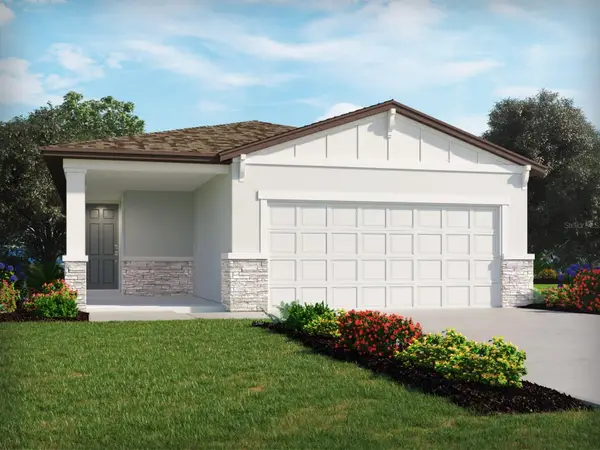 $304,990Active4 beds 2 baths1,607 sq. ft.
3369 Linger Lane, LAKE HAMILTON, FL 33851
MLS# TB8559686Listed by: MERITAGE HOMES OF FL REALTY - New
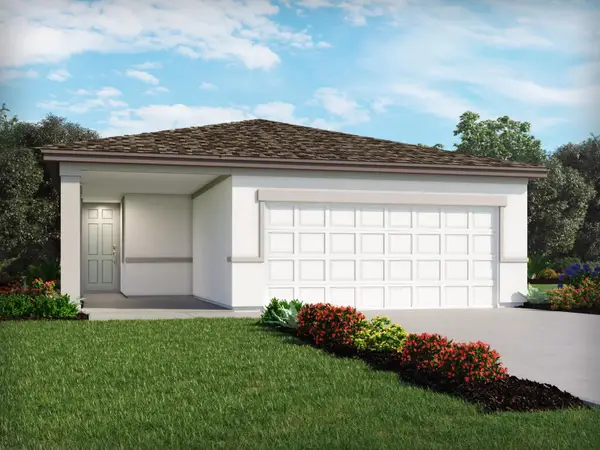 $299,990Active4 beds 2 baths1,607 sq. ft.
3373 Linger Lane, LAKE HAMILTON, FL 33851
MLS# TB8559688Listed by: MERITAGE HOMES OF FL REALTY - New
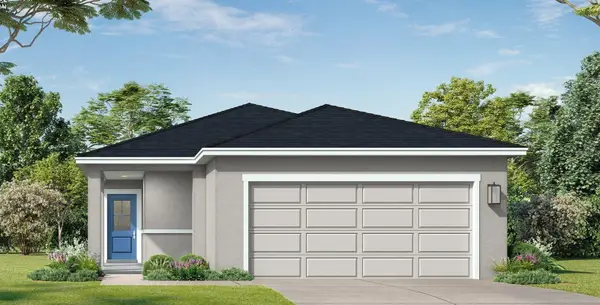 $318,920Active4 beds 2 baths1,624 sq. ft.
1956 Diamond Head Circle, LAKE HAMILTON, FL 33851
MLS# O6452446Listed by: DRB GROUP REALTY, LLC


Protect your home and budget from life's surprises with an Assurant Home Warranty, backed by a partner that supports you through every step of homeownership. Explore Plans.
© 2023 - 2026 ERA Franchise Systems LLC. All rights reserved. ERA Franchise Systems LLC fully supports the principles of the Fair Housing Act and the Equal Opportunity Act. ERA, ERA Real Estate powered, and their respective logos are registered service marks of ERA Franchise Systems LLC. Each office is independently owned and operated.