
423 Main Street #A,B & C, Lake Hamilton, FL 33851
Local realty services provided by:Gulf Shores Realty ERA Powered
Listed by: perry kemp
Office: lpt realty, llc.
MLS#:P4940409
Source:MFRMLS
Price summary
- Price:$348,000
- Price per sq. ft.:$119.59
About this home
This well maintained triplex is located in the quaint town of Lake Hamilton with quick access to Hwy 27 & I-4, Disney and Legoland. All units are rented and clean. This property has lots of square footage and potential to increase the income. There are two adjoining vacant lots that can be purchased with this property lot #3 & lot #4 in back of the property, adjoins the triplex.
Income-producing triplex. All measurements, square footage, lot size, room dimensions, and unit counts are approximate and not guaranteed. They are provided by [owner / public records / listing agent] and have not been independently verified. Any income and expense figures shown are provided by the seller and are for informational purposes only. They may not reflect actual or future performance. Units are tenant-occupied. Please do not disturb tenants; showings by appointment only with proper notice.
Contact an agent
Home facts
- Year built:1926
- Subdivision & Development:LAKE HAMILTON
- Listing ID #:P4940409
- Added:1 day(s) ago
- Updated:November 10, 2026 at 04:53 PM
Rooms and interior
- Bedrooms:6
- Total bathrooms:3
- Flooring:Carpet, Ceramic Tile, Vinyl, Wood
- Kitchen Description:Dishwasher, Kitchen/Family Room Combo, Range, Range Hood, Refrigerator
- Basement Description:Basement, Block, Concrete Perimeter, Pillar/Post/Pier
- Living area:2,352 sq. ft.
Heating and cooling
- Cooling:Wall/Window Unit(s)
- Heating:Ductless, Electric
Structure and exterior
- Roof:Membrane, Metal
- Year built:1926
- Building area:2,352 sq. ft.
- Lot area:0.23 Acres
- Lot Features:Paved, Sloped
- Construction Materials:Frame, Stucco, Wood Siding
- Exterior Features:Balcony, Front Porch, Lighting, Patio, Porch, Sidewalk
- Foundation Description:Block, Concrete Perimeter, Pillar/post/pier, Stem Wall
- Levels:Three Or More Story
Schools
- High school:Haines City Senior High
- Middle school:Boone Middle
- Elementary school:Alta Vista Elem
Utilities
- Water:Public, Water - Multiple Meters, Water Connected
- Sewer:Public, Septic Tank
Finances and disclosures
- Price:$348,000
- Price per sq. ft.:$119.59
- Tax amount:$5,357 (2026)
Features and amenities
- Appliances:Dishwasher, Electric Water Heater, Gas Water Heater, Range, Range Hood, Refrigerator
- Laundry features:Electric Dryer Hookup, Inside, Washer Hookup
- Amenities:Cable Available, Ceiling Fans(s), Kitchen/Family Room Combo, Natural Gas Available, Natural Gas Connected, Window Treatments
- Pool features:Public Pool
Parking
- Parking description:Ground Level, Off Street
 The information being provided by Stellar Mls is for the consumer's personal, non-commercial use and may not be used for any purpose other than to identify prospective properties consumer may be interested in purchasing. Any information relating to real estate for sale referenced on this web site comes from the Internet Data Exchange (IDX) program of the Stellar Mls. Gulf Shores Realty ERA Powered is not a Multiple Listing Service (MLS), nor does it offer MLS access. This website is a service of Gulf Shores Realty ERA Powered, a broker participant of Stellar Mls. This web site may reference real estate listing(s) held by a brokerage firm other than the broker and/or agent who owns this web site.
The accuracy of all information, regardless of source, including but not limited to open house information, square footages and lot sizes, is deemed reliable but not guaranteed and should be personally verified through personal inspection by and/or with the appropriate professionals. The data contained herein is copyrighted by Stellar Mls and is protected by all applicable copyright laws. Any unauthorized dissemination of this information is in violation of copyright laws and is strictly prohibited.
Properties in listings may have been sold or may no longer be available.
Copyright 2026 Stellar Mls. All rights reserved.
New listings near 423 Main Street #A,B & C
- New
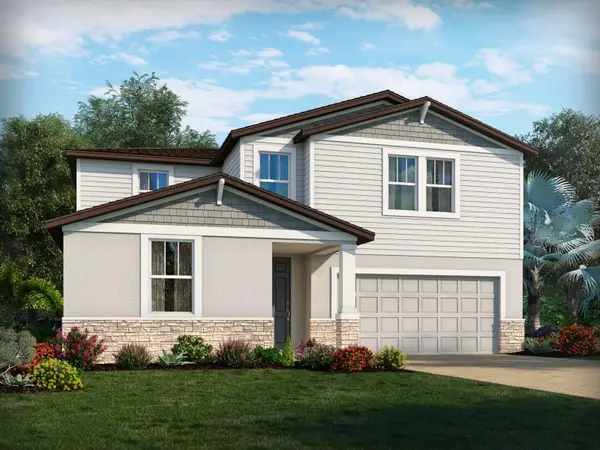 $374,000Active4 beds 3 baths2,631 sq. ft.
1416 Pocket Wilderness Way, LAKE HAMILTON, FL 33851
MLS# TB8564433Listed by: MERITAGE HOMES OF FL REALTY - New
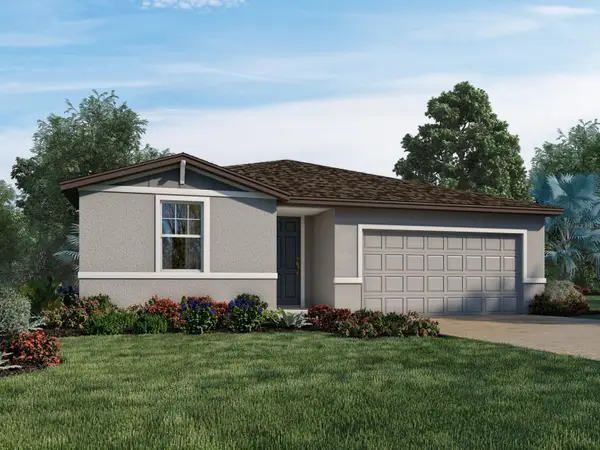 $315,000Active4 beds 2 baths1,840 sq. ft.
1420 Pocket Wilderness Way, LAKE HAMILTON, FL 33851
MLS# TB8564435Listed by: MERITAGE HOMES OF FL REALTY - New
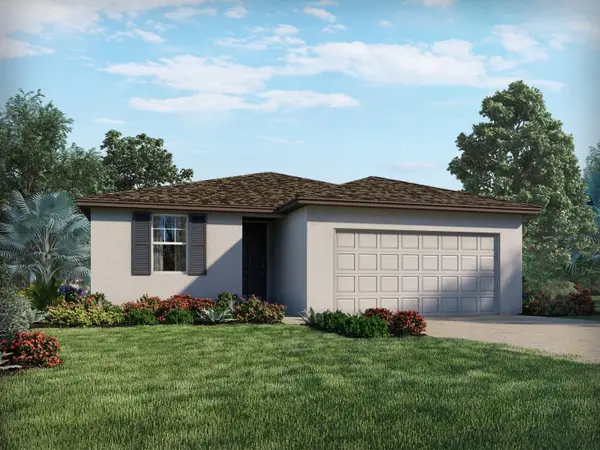 $304,000Active3 beds 2 baths1,695 sq. ft.
1408 Pocket Wilderness Way, LAKE HAMILTON, FL 33851
MLS# TB8564436Listed by: MERITAGE HOMES OF FL REALTY - New
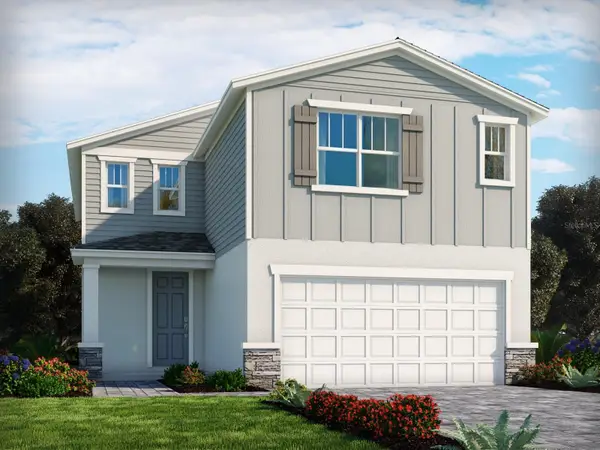 $360,000Active4 beds 3 baths2,387 sq. ft.
3339 Linger Lane, LAKE HAMILTON, FL 33851
MLS# TB8564438Listed by: MERITAGE HOMES OF FL REALTY - New
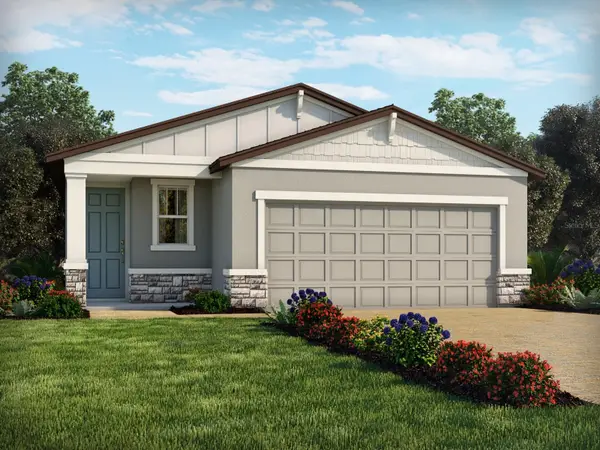 $285,000Active3 beds 2 baths1,483 sq. ft.
3361 Linger Lane, LAKE HAMILTON, FL 33851
MLS# TB8564440Listed by: MERITAGE HOMES OF FL REALTY - New
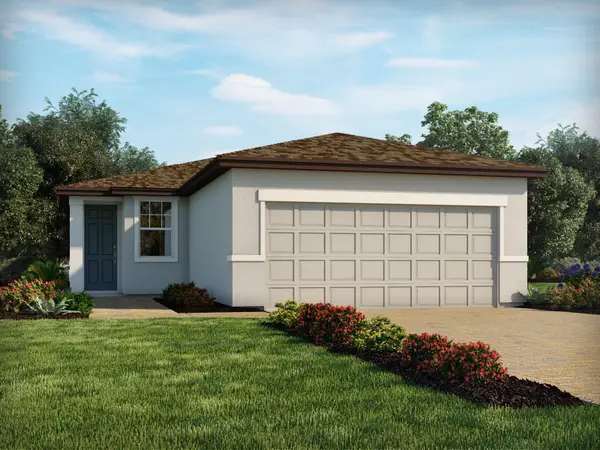 $270,000Active3 beds 2 baths1,269 sq. ft.
3343 Linger Lane, LAKE HAMILTON, FL 33851
MLS# TB8564441Listed by: MERITAGE HOMES OF FL REALTY - New
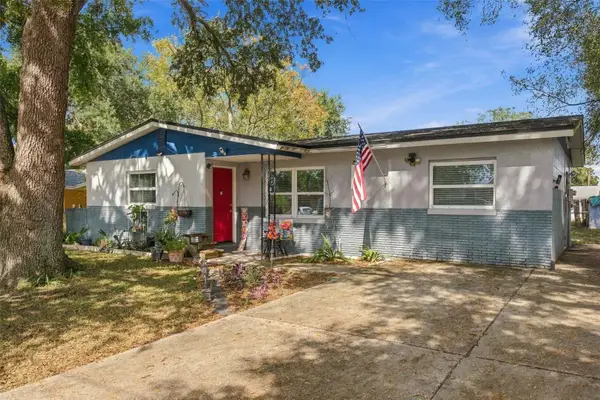 $250,000Active3 beds 1 baths1,370 sq. ft.
134 Grove Drive, HAINES CITY, FL 33844
MLS# O6453664Listed by: EXP REALTY LLC - New
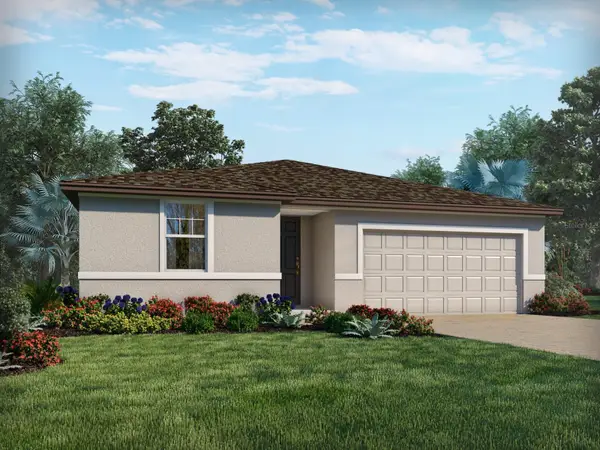 $330,000Active4 beds 3 baths1,988 sq. ft.
1432 Pocket Wilderness Way, LAKE HAMILTON, FL 33851
MLS# TB8561847Listed by: MERITAGE HOMES OF FL REALTY - New
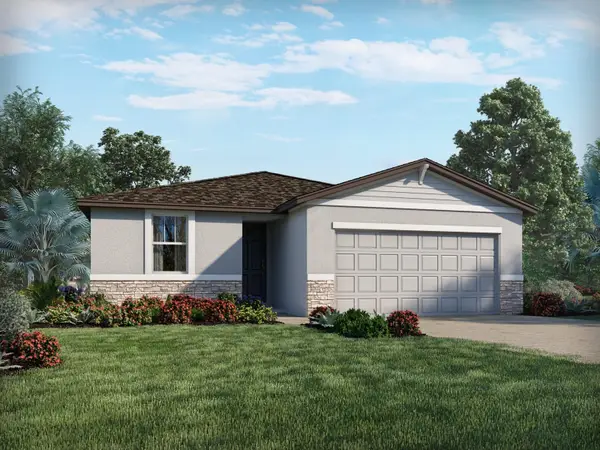 $295,000Active3 beds 2 baths1,695 sq. ft.
1424 Pocket Wilderness Way, LAKE HAMILTON, FL 33851
MLS# TB8561848Listed by: MERITAGE HOMES OF FL REALTY


Protect your home and budget from life's surprises with an Assurant Home Warranty, backed by a partner that supports you through every step of homeownership. Explore Plans.
© 2023 - 2026 ERA Franchise Systems LLC. All rights reserved. ERA Franchise Systems LLC fully supports the principles of the Fair Housing Act and the Equal Opportunity Act. ERA, ERA Real Estate powered, and their respective logos are registered service marks of ERA Franchise Systems LLC. Each office is independently owned and operated.