
210 Westlake Drive, Lake Helen, FL 32744
Local realty services provided by:ERA Grizzard Real Estate
Listed by: donald ferguson, jr, kathy aparo-griffin
Office: aparo-griffin properties inc
MLS#:V4949648
Source:MFRMLS
Price summary
- Price:$724,000
- Price per sq. ft.:$310.73
About this home
Your Own Private Piece of Florida Paradise This a 2 Parcel sale with Private Access. This Rare Lakefront property does not require Flood Insurance.
Discover a rare opportunity to enjoy peaceful lakefront living on 1.73 fully fenced acres in the charming Lake Helen
area of Central Florida. Surrounded by mature trees, abundant wildlife, and beautiful water views, this distinctive
property combines privacy, comfortable living, and exceptional versatility.
A standout feature is the separately owned private access-road parcel, with a gated, dead-end entrance. The
ownership, access rights, and parcel details should be confirmed through the recorded survey and title documents.
Enjoy Clough Lake
Clough Lake is a small, peaceful lake restricted to electric motors, helping preserve a quiet waterfront setting. The lake
is home to abundant fish, otters, many varieties of waterfowl, and visiting bald eagles and osprey. Natural seepage
from the Florida aquifer helps keep the water relatively cool in summer, and the lake is fairly clear for a Florida lake.
Enjoy the dock, fishing, wildlife watching, and time by the water.
Imagine relaxing on the large screened porch, watching wildlife, or spending a summer day by the dock with family.
Features for RV Owners, Hobbyists & More
• Full RV hookup in the backyard, plus RV water and 50-amp electrical connections along the side of the home.
• Two-car brick garage with attached workshop, plus a two-car carport.
• Separate single-level barn/workshop structure with electricity and water hookups.
• 1.73 acres, fully fenced, with a large gated entrance and mature landscaping.
• Potential for additional guest or multigenerational living accommodations, subject to zoning, permitting, and applicable
approvals.
Comfort, Convenience & Property Details
• Brick-on-block home with beautiful interior and lake views.
• Large screened-in porch and nice dock.
• City water and a top-of-the-line home water-softening system.
• Separate well supplying a golf-course-style irrigation system.
• Fully equipped alarm system.
• Wired for a large backup generator.
• Online property video available....
Contact an agent
Home facts
- Year built:1979
- Subdivision & Development:LAKE HELEN BLK 102
- Listing ID #:V4949648
- Added:101 day(s) ago
- Updated:September 29, 2026 at 10:28 PM
Rooms and interior
- Bedrooms:3
- Total bathrooms:2
- Full bathrooms:2
- Flooring:Ceramic Tile, Laminate
- Dining Description:Living Room/Dining Room Combo
- Kitchen Description:Cooktop, Dishwasher, Kitchen/Family Room Combo, Microwave, Range, Range Hood, Refrigerator, Water Filtration System, Water Softener
- Bedroom Description:Walk-In Closet(s)
- Living area:1,730 sq. ft.
Heating and cooling
- Cooling:Central Air
- Heating:Central, Electric
- Central air:Yes
Structure and exterior
- Roof:Metal
- Year built:1979
- Building area:1,730 sq. ft.
- Lot area:1.33 Acres
- Lot Features:Cleared, Landscaped, Near Golf Course, Private, Sloped
- Architectural Style:Ranch
- Construction Materials:Block, Brick
- Exterior Features:Deck, Enclosed, Rear Porch
- Foundation Description:Slab
- Levels:1 Story
Schools
- High school:Deland High
- Middle school:Deland Middle
- Elementary school:Volusia Pines Elem
Utilities
- Water:Public, Water Connected, Well
- Sewer:Private, Public, Septic Tank, Sewer Connected
Finances and disclosures
- Price:$724,000
- Price per sq. ft.:$310.73
- Tax amount:$4,991 (2025)
Features and amenities
- Appliances:Cooktop, Dishwasher, Dryer, Irrigation Equipment, Microwave, Range, Range Hood, Refrigerator, Tankless Water Heater, Washer, Water Filtration System, Water Softener
- Laundry features:Dryer, Electric Dryer Hookup, Laundry Room, Washer, Washer Hookup
- Amenities:Cable Available, Ceiling Fans(s), Irrigation Equipment, Kitchen/Family Room Combo, Living Room/Dining Room Combo, Open Floorplan, Phone Available, Sprinkler Well, Walk-In Closet(s)
- Pool features:Public Pool
Parking
- Parking description:2 Car Carport, Covered, RV Access/Parking, Workshop in Garage
- Garage:Yes
- Garage spaces:3
- Carport spaces:2
 The information being provided by Stellar Mls is for the consumer's personal, non-commercial use and may not be used for any purpose other than to identify prospective properties consumer may be interested in purchasing. Any information relating to real estate for sale referenced on this web site comes from the Internet Data Exchange (IDX) program of the Stellar Mls. ERA Grizzard Real Estate is not a Multiple Listing Service (MLS), nor does it offer MLS access. This website is a service of ERA Grizzard Real Estate, a broker participant of Stellar Mls. This web site may reference real estate listing(s) held by a brokerage firm other than the broker and/or agent who owns this web site.
The accuracy of all information, regardless of source, including but not limited to open house information, square footages and lot sizes, is deemed reliable but not guaranteed and should be personally verified through personal inspection by and/or with the appropriate professionals. The data contained herein is copyrighted by Stellar Mls and is protected by all applicable copyright laws. Any unauthorized dissemination of this information is in violation of copyright laws and is strictly prohibited.
Properties in listings may have been sold or may no longer be available.
Copyright 2026 Stellar Mls. All rights reserved.
The information being provided by Stellar Mls is for the consumer's personal, non-commercial use and may not be used for any purpose other than to identify prospective properties consumer may be interested in purchasing. Any information relating to real estate for sale referenced on this web site comes from the Internet Data Exchange (IDX) program of the Stellar Mls. ERA Grizzard Real Estate is not a Multiple Listing Service (MLS), nor does it offer MLS access. This website is a service of ERA Grizzard Real Estate, a broker participant of Stellar Mls. This web site may reference real estate listing(s) held by a brokerage firm other than the broker and/or agent who owns this web site.
The accuracy of all information, regardless of source, including but not limited to open house information, square footages and lot sizes, is deemed reliable but not guaranteed and should be personally verified through personal inspection by and/or with the appropriate professionals. The data contained herein is copyrighted by Stellar Mls and is protected by all applicable copyright laws. Any unauthorized dissemination of this information is in violation of copyright laws and is strictly prohibited.
Properties in listings may have been sold or may no longer be available.
Copyright 2026 Stellar Mls. All rights reserved.New listings near 210 Westlake Drive
- New
 $26,000Active5 Acres
No Street, LAKE HELEN, FL 32744
MLS# D6148940Listed by: CENTURY 21 SUNBELT REALTY  $173,900Active2.5 Acres
426 Church, LAKE HELEN, FL 32744
MLS# V4950523Listed by: CHARLES RUTENBERG REALTY ORLANDO $12,000Active1.25 Acres
7120-01-13-0030 No Street, LAKE HELEN, FL 32744
MLS# A4706362Listed by: KELLER WILLIAMS ISLAND LIFE REAL ESTATE $550,000Pending3 beds 2 baths2,005 sq. ft.
840 Pleasant Street, Lake Helen, FL 32744
MLS# B26077223Listed by: LUXURY REAL ESTATE GROUP LLC $12,000Active1.25 Acres
7128-02-12-0200 No Street, Lake Helen, FL 32744
MLS# 2026039089Listed by: KELLER WILLIAMS ISLAND LIFE RE $35,000Active5 Acres
7130-02-99-0030 No Street, Lake Helen, FL 32744
MLS# 2026039091Listed by: KELLER WILLIAMS ISLAND LIFE RE $875,000Active3 beds 3 baths3,489 sq. ft.
251 W Delaware Avenue, LAKE HELEN, FL 32744
MLS# O6440720Listed by: KELLER WILLIAMS ADVANTAGE REALTY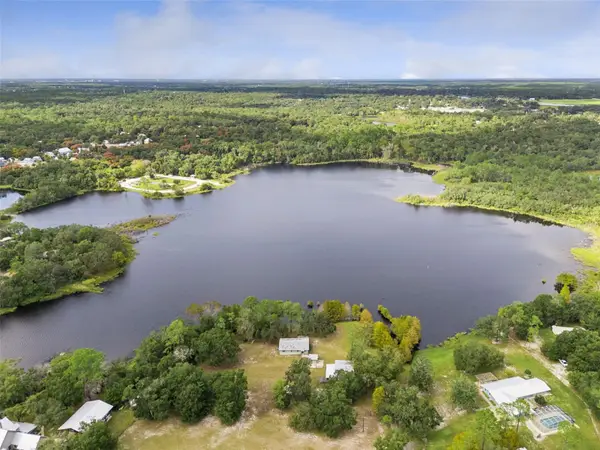 $649,900Active2 beds 2 baths1,380 sq. ft.
1210 Gem Lane, LAKE HELEN, FL 32744
MLS# V4951134Listed by: MAINSTREET REALTY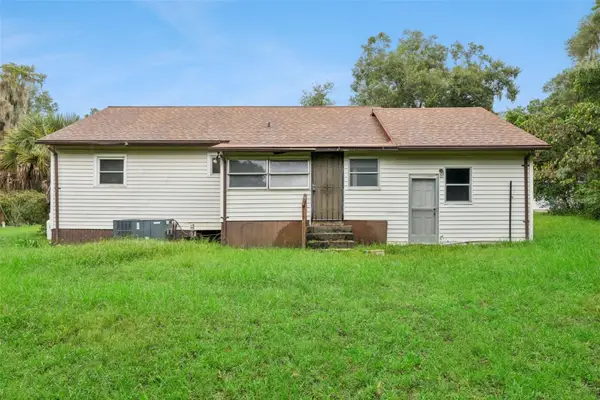 $190,000Active2 beds 1 baths912 sq. ft.
381 W Ohio Avenue, LAKE HELEN, FL 32744
MLS# O6436293Listed by: LPT REALTY, LLC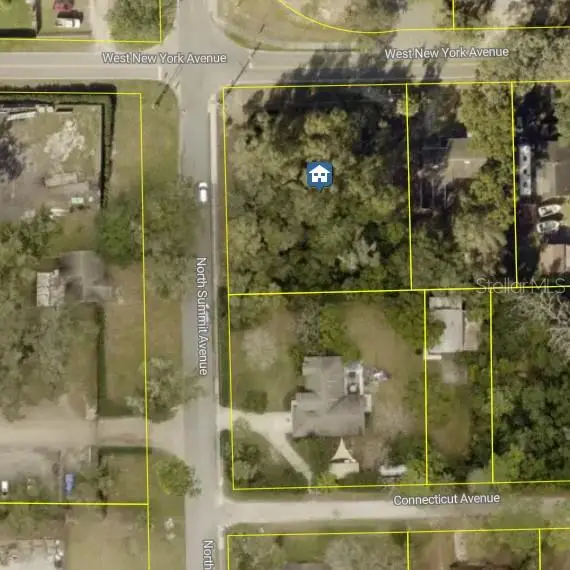 $199,900Active0.47 Acres
281 N Summit Avenue, LAKE HELEN, FL 32744
MLS# V4950935Listed by: COLDWELL BANKER REALTY


Protect your home and budget from life's surprises with an Assurant Home Warranty, backed by a partner that supports you through every step of homeownership. Explore Plans.
© 2023 - 2026 ERA Franchise Systems LLC. All rights reserved. ERA Franchise Systems LLC fully supports the principles of the Fair Housing Act and the Equal Opportunity Act. ERA, ERA Real Estate powered, and their respective logos are registered service marks of ERA Franchise Systems LLC. Each office is independently owned and operated.