
1724 Piedmont Place, Lake Mary, FL 32746
Local realty services provided by:ERA ONETEAM REALTY
Listed by: linda rosen
Office: charles rutenberg realty orlando
MLS#:O6446166
Source:MFRMLS
Price summary
- Price:$485,000
- Price per sq. ft.:$188.28
- Monthly HOA dues:$258
About this home
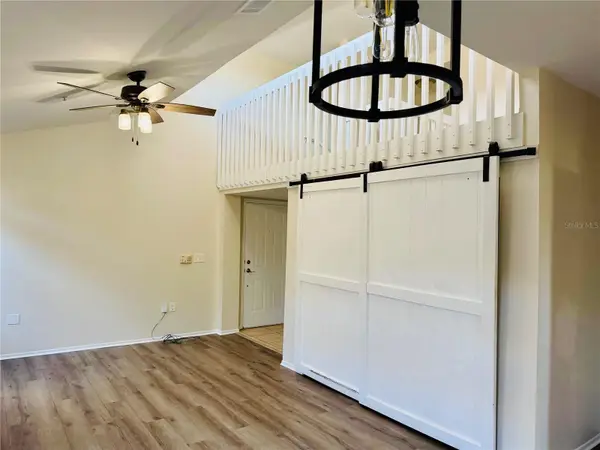
Welcome to this beautifully updated 2116 sqft two-story townhome located in prestigious gated community of GRANDE OAKS AT HEATHROW.
Offering an exceptional blend of style, comfort, this 3-bedroom, 2.5 bath residence features an inviting open floor plan designed for both
everyday living and entertaining. The interior showcases New carpet in all bedrooms, tile flooring, fresh interior paint, plantation shutters, and
striking coffered ceilings. The gourmet kitchen is beautifully appointed with granite countertops, stainless steel appliances, generous cabinets and an open connection to the living and dining spaces. Upstairs features a spacious primary suite with a beautifully appointed en-suite bath
and ample closet space. Two additional bedrooms offer flexibility for family and guests. On the first floor features a flexible Den/office space
and expansive private patio perfect for morning coffee or relaxing with a glass of wine in the evenings. The exterior of this special community has also undergone an extensive improvement as it is like new-construction including new exterior stucco, windows, Sliding-glass door and new roof. Residents of Grande Oaks enjoy a private gated setting along with resort-style amenities, including a clubhouse, excersize room, community pool, tot park and playground. Ideally located near Heathrow's business district, shopping, dining, major roadways and Central Florida's many attractions....
Contact an agent
Home facts
- Year built:2009
- Subdivision & Development:GRANDE OAKS AT HEATHROW
- Listing ID #:O6446166
- Added:1 day(s) ago
- Updated:October 03, 2026 at 02:28 PM
Rooms and interior
- Bedrooms:3
- Total bathrooms:4
- Full bathrooms:3
- Half bathrooms:1
- Flooring:Carpet, Ceramic Tile
- Dining Description:Living Room/Dining Room Combo
- Kitchen Description:Built-In Oven, Dishwasher, Disposal, Ice Maker, Kitchen/Family Room Combo, Microwave, Refrigerator
- Bedroom Description:Primary Bedroom Upstairs
- Basement Description:Block
- Living area:2,116 sq. ft.
Heating and cooling
- Cooling:Central Air
- Heating:Electric
- Central air:Yes
Structure and exterior
- Roof:Tile
- Year built:2009
- Building area:2,116 sq. ft.
- Lot area:0.05 Acres
- Construction Materials:Stucco
- Exterior Features:Rain Gutters, Sidewalk
- Foundation Description:Block, Slab
- Levels:2 Story
Schools
- High school:Seminole High
- Middle school:Sanford Middle
- Elementary school:Wilson Elementary School
Utilities
- Water:Water Connected
- Sewer:Public Sewer, Sewer Connected
Finances and disclosures
- Price:$485,000
- Price per sq. ft.:$188.28
- Tax amount:$5,060 (2025)
Features and amenities
- Appliances:Built-in Oven, Dishwasher, Disposal, Dryer, Electric Water Heater, Ice Maker, Irrigation Equipment, Microwave, Refrigerator, Washer
- Laundry features:Dryer, Electric Dryer Hookup, Laundry Closet, Washer, Washer Hookup
- Amenities:BB/HS Internet Available, Cable Connected, Ceiling Fans(s), Clubhouse, Coffered Ceiling(s), Fiber Optics, Gated, Irrigation Equipment, Kitchen/Family Room Combo, Living Room/Dining Room Combo, Phone Available, Primary Bedroom Upstairs
- Pool features:Public Pool
Parking
- Parking description:Attached Garage
- Garage:Yes
- Garage spaces:2
 The information being provided by Stellar Mls is for the consumer's personal, non-commercial use and may not be used for any purpose other than to identify prospective properties consumer may be interested in purchasing. Any information relating to real estate for sale referenced on this web site comes from the Internet Data Exchange (IDX) program of the Stellar Mls. ERA ONETEAM REALTY is not a Multiple Listing Service (MLS), nor does it offer MLS access. This website is a service of ERA ONETEAM REALTY, a broker participant of Stellar Mls. This web site may reference real estate listing(s) held by a brokerage firm other than the broker and/or agent who owns this web site.
The accuracy of all information, regardless of source, including but not limited to open house information, square footages and lot sizes, is deemed reliable but not guaranteed and should be personally verified through personal inspection by and/or with the appropriate professionals. The data contained herein is copyrighted by Stellar Mls and is protected by all applicable copyright laws. Any unauthorized dissemination of this information is in violation of copyright laws and is strictly prohibited.
Properties in listings may have been sold or may no longer be available.
Copyright 2026 Stellar Mls. All rights reserved.
The information being provided by Stellar Mls is for the consumer's personal, non-commercial use and may not be used for any purpose other than to identify prospective properties consumer may be interested in purchasing. Any information relating to real estate for sale referenced on this web site comes from the Internet Data Exchange (IDX) program of the Stellar Mls. ERA ONETEAM REALTY is not a Multiple Listing Service (MLS), nor does it offer MLS access. This website is a service of ERA ONETEAM REALTY, a broker participant of Stellar Mls. This web site may reference real estate listing(s) held by a brokerage firm other than the broker and/or agent who owns this web site.
The accuracy of all information, regardless of source, including but not limited to open house information, square footages and lot sizes, is deemed reliable but not guaranteed and should be personally verified through personal inspection by and/or with the appropriate professionals. The data contained herein is copyrighted by Stellar Mls and is protected by all applicable copyright laws. Any unauthorized dissemination of this information is in violation of copyright laws and is strictly prohibited.
Properties in listings may have been sold or may no longer be available.
Copyright 2026 Stellar Mls. All rights reserved.New listings near 1724 Piedmont Place
- Coming Soon
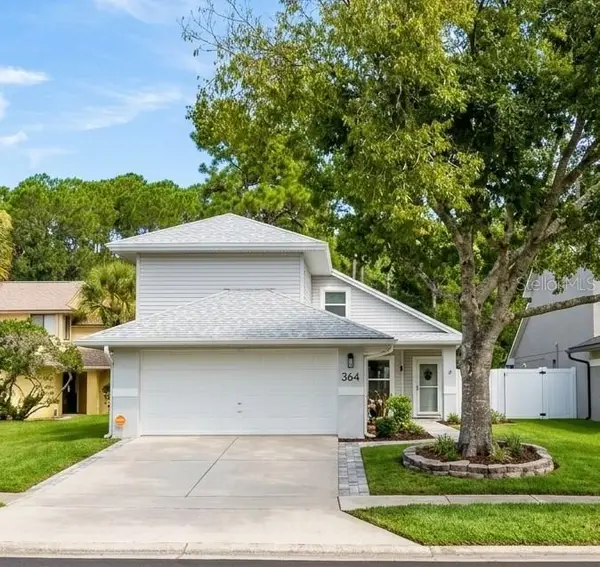 $385,000Coming Soon3 beds 4 baths1,724 sq. ft.
364 Goldstone Court, LAKE MARY, FL 32746
MLS# O6443462Listed by: SCHULTE REALTY LLC - Open Sat, 1 to 4pmNew
 $725,000Active4 beds 3 baths2,780 sq. ft.
635 Chocktaw Street, LAKE MARY, FL 32746
MLS# O6446278Listed by: FANNIE HILLMAN & ASSOCIATES - New
 $390,000Active4 beds 2 baths1,801 sq. ft.
767 Tomlinson Terrace, LAKE MARY, FL 32746
MLS# O6446516Listed by: KELLER WILLIAMS WINTER PARK - New
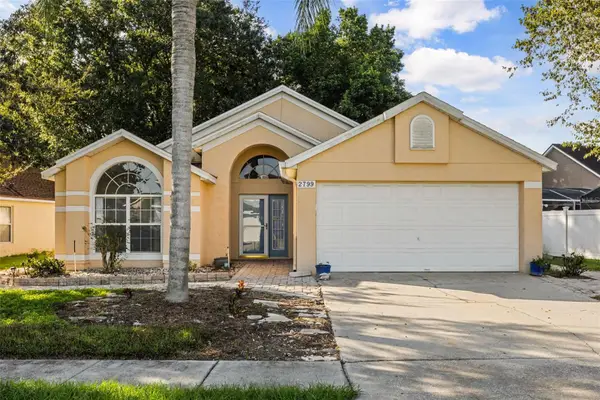 $349,900Active3 beds 2 baths1,481 sq. ft.
2799 Snow Goose Lane, LAKE MARY, FL 32746
MLS# O6446202Listed by: KELLER WILLIAMS ADVANTAGE III - New
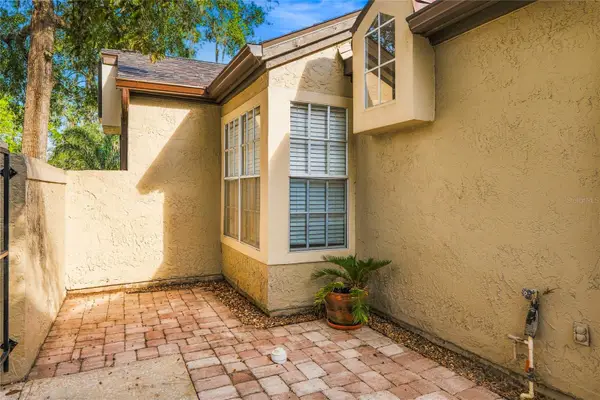 $185,000Active1 beds 1 baths832 sq. ft.
1416 Farrindon Circle, LAKE MARY, FL 32746
MLS# O6445551Listed by: RE/MAX CENTRAL REALTY - New
 $469,777Active3 beds 3 baths2,000 sq. ft.
617 Randon Terrace, LAKE MARY, FL 32746
MLS# O6446235Listed by: RE/MAX CENTRAL REALTY - Open Sun, 12 to 2:30pmNew
 $459,900Active4 beds 3 baths1,739 sq. ft.
613 Charing Cross Court, LAKE MARY, FL 32746
MLS# O6446317Listed by: R MICHAELS REALTY LLC - New
 $415,000Active3 beds 2 baths1,952 sq. ft.
261 Dublin Drive, LAKE MARY, FL 32746
MLS# O6445327Listed by: RICKARD AND ASSOCIATES REAL ES - New
 $175,000Active1 beds 1 baths951 sq. ft.
1321 Arbor Vista Loop #321, LAKE MARY, FL 32746
MLS# NS1089370Listed by: COLLADO REAL ESTATE


Protect your home and budget from life's surprises with an Assurant Home Warranty, backed by a partner that supports you through every step of homeownership. Explore Plans.
© 2023 - 2026 ERA Franchise Systems LLC. All rights reserved. ERA Franchise Systems LLC fully supports the principles of the Fair Housing Act and the Equal Opportunity Act. ERA, ERA Real Estate powered, and their respective logos are registered service marks of ERA Franchise Systems LLC. Each office is independently owned and operated.