
3414 Michigan Street, Lake Mary, FL 32746
Local realty services provided by:ERA Advantage Realty, Inc.
Listed by: dawn fantauzzi
Office: charles rutenberg realty orlando
MLS#:O6434994
Source:MFRMLS
Price summary
- Price:$850,000
- Price per sq. ft.:$253.66
- Monthly HOA dues:$170
About this home
**Rare .45-Acre Cul-de-Sac Lot in Gated Crestwood Estates!**
Welcome to **3414 Michigan Street**, where newer construction, thoughtful upgrades, and an exceptionally spacious homesite come together in one of Lake Mary’s most desirable locations. Built in **2021** and meticulously maintained, this beautiful **4-bedroom, 4-bath home offers 2,397 square feet of living space, a 3-car garage, and a rare .45-acre lot** tucked away on a cul-de-sac in the gated community of **Crestwood Estates**.
Step inside to a bright, open-concept floor plan designed for both everyday living and entertaining. **Crown molding** adds an elegant finishing touch throughout the main living areas and primary suite, while abundant closet space provides plenty of storage. The thoughtfully designed split-bedroom layout places bedrooms on opposite sides of the home, offering exceptional privacy and flexibility for family, guests, a home office, or multigenerational living.
The kitchen is designed to be both beautiful and functional, with an **upgraded dedicated coffee station featuring a granite countertop**—the perfect spot for your morning coffee, beverage bar, or additional serving space.
Adding to the home's versatility, **one of the four bathrooms is fully ADA compliant**, providing an accessible option for guests or household members and making the split floor plan especially well suited for multigenerational living.
One of this property's true standout features is the **oversized backyard**. At nearly half an acre, this is a rare find in Lake Mary and offers incredible possibilities for creating your own private Florida retreat. The owners have already added **fruit trees to the backyard**, bringing a special touch to the expansive outdoor space. There is still ample room to add a pool, outdoor kitchen, play area, or additional entertaining spaces. The home is already perfectly positioned for a future pool with a **full pool bath providing direct access to the covered patio and backyard**.
Energy efficiency was also a priority when this home was built. **Upgraded insulation extends into the concrete block walls around the home**, while **dual-pane ENERGY STAR-rated windows** help keep the Florida heat outside and indoor temperatures comfortable.
Technology is seamlessly incorporated throughout the home with **smart-home features, seven built-in surround-sound speakers with Alexa integration, and pre-wiring for a security system**.
Outside, the **3-car garage and additional side parking pad** provide exceptional parking and storage options—another feature that's difficult to find.
All of this is located within a **gated Lake Mary community**, zoned for highly rated Seminole County schools and conveniently located near shopping, dining, grocery stores, major roadways, and everything Lake Mary has to offer.
**Newer construction. Nearly half an acre. Gated community. Cul-de-sac location. 3-car garage. ADA-compliant bath. Room for a pool.** Opportunities with this combination are hard to find in Lake Mary. **Schedule your private showing and discover everything 3414 Michigan Street has to offer.**...
Contact an agent
Home facts
- Year built:2021
- Subdivision & Development:CRESTWOOD ESTATES
- Listing ID #:O6434994
- Added:40 day(s) ago
- Updated:September 30, 2026 at 03:08 AM
Rooms and interior
- Bedrooms:4
- Total bathrooms:4
- Full bathrooms:4
- Flooring:Ceramic Tile
- Dining Description:Eat In Kitchen, Living Room/Dining Room Combo
- Kitchen Description:Cooktop, Dishwasher, Disposal, Eat-in Kitchen, Kitchen/Family Room Combo, Microwave, Refrigerator, Solid Surface Counters, Solid Wood Cabinets
- Bedroom Description:Primary Bedroom Main Floor, Split Bedroom, Walk-In Closet(s)
- Basement Description:Block
- Living area:2,397 sq. ft.
Heating and cooling
- Cooling:Central Air
- Heating:Electric
- Central air:Yes
Structure and exterior
- Roof:Shingle
- Year built:2021
- Building area:2,397 sq. ft.
- Lot area:0.45 Acres
- Lot Features:Cul-de-sac, Oversized, Paved, Sidewalk
- Architectural Style:Contemporary
- Construction Materials:Block, Stucco
- Exterior Features:Covered Porch/Patio, Sidewalk
- Foundation Description:Block
- Levels:1 Story
Utilities
- Water:Public, Water Connected
- Sewer:Public, Public Sewer, Sewer Connected
Finances and disclosures
- Price:$850,000
- Price per sq. ft.:$253.66
- Tax amount:$7,185 (2025)
Features and amenities
- Appliances:Cooktop, Dishwasher, Disposal, Electric Water Heater, Irrigation Equipment, Microwave, Refrigerator
- Laundry features:Electric Dryer Hookup, Inside, Laundry Room, Washer Hookup
- Amenities:Accessibility Features, Built-In Features, Cable Connected, Ceiling Fans(s), Crown Molding, Eat-in Kitchen, Irrigation Equipment, Kitchen/Family Room Combo, Living Room/Dining Room Combo, Open Floorplan, Primary Bedroom Main Floor, Smart Home, Solid Surface Counters, Solid Wood Cabinets, Split Bedroom, Walk-In Closet(s), Window Treatments
- Pool features:Public Pool
- Smart home:Yes
Parking
- Parking description:Attached Garage, Driveway, Garage Door Opener, Guest, Oversized, Parking Pad
- Garage:Yes
- Garage spaces:3
 The information being provided by Stellar Mls is for the consumer's personal, non-commercial use and may not be used for any purpose other than to identify prospective properties consumer may be interested in purchasing. Any information relating to real estate for sale referenced on this web site comes from the Internet Data Exchange (IDX) program of the Stellar Mls. ERA Advantage Realty, Inc. is not a Multiple Listing Service (MLS), nor does it offer MLS access. This website is a service of ERA Advantage Realty, Inc., a broker participant of Stellar Mls. This web site may reference real estate listing(s) held by a brokerage firm other than the broker and/or agent who owns this web site.
The accuracy of all information, regardless of source, including but not limited to open house information, square footages and lot sizes, is deemed reliable but not guaranteed and should be personally verified through personal inspection by and/or with the appropriate professionals. The data contained herein is copyrighted by Stellar Mls and is protected by all applicable copyright laws. Any unauthorized dissemination of this information is in violation of copyright laws and is strictly prohibited.
Properties in listings may have been sold or may no longer be available.
Copyright 2026 Stellar Mls. All rights reserved.
The information being provided by Stellar Mls is for the consumer's personal, non-commercial use and may not be used for any purpose other than to identify prospective properties consumer may be interested in purchasing. Any information relating to real estate for sale referenced on this web site comes from the Internet Data Exchange (IDX) program of the Stellar Mls. ERA Advantage Realty, Inc. is not a Multiple Listing Service (MLS), nor does it offer MLS access. This website is a service of ERA Advantage Realty, Inc., a broker participant of Stellar Mls. This web site may reference real estate listing(s) held by a brokerage firm other than the broker and/or agent who owns this web site.
The accuracy of all information, regardless of source, including but not limited to open house information, square footages and lot sizes, is deemed reliable but not guaranteed and should be personally verified through personal inspection by and/or with the appropriate professionals. The data contained herein is copyrighted by Stellar Mls and is protected by all applicable copyright laws. Any unauthorized dissemination of this information is in violation of copyright laws and is strictly prohibited.
Properties in listings may have been sold or may no longer be available.
Copyright 2026 Stellar Mls. All rights reserved.New listings near 3414 Michigan Street
- Coming Soon
 $590,000Coming Soon3 beds 3 baths2,092 sq. ft.
1196 Patterson Terrace, LAKE MARY, FL 32746
MLS# O6443799Listed by: EXIT GLOBAL REALTY - Coming SoonOpen Sat, 11am to 1pm
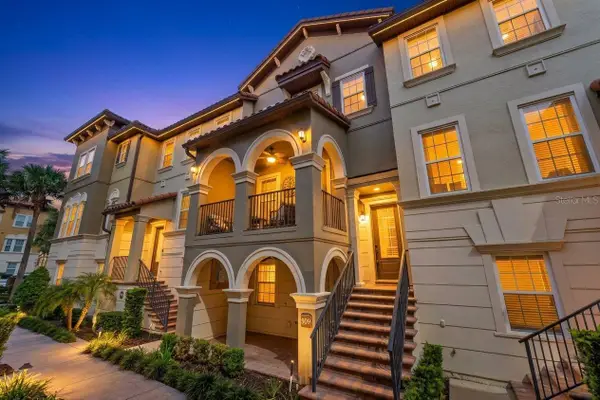 $414,000Coming Soon3 beds 4 baths2,014 sq. ft.
609 Pavia Loop, LAKE MARY, FL 32746
MLS# O6444465Listed by: ZEN LIVING HOMES LLC - Coming Soon
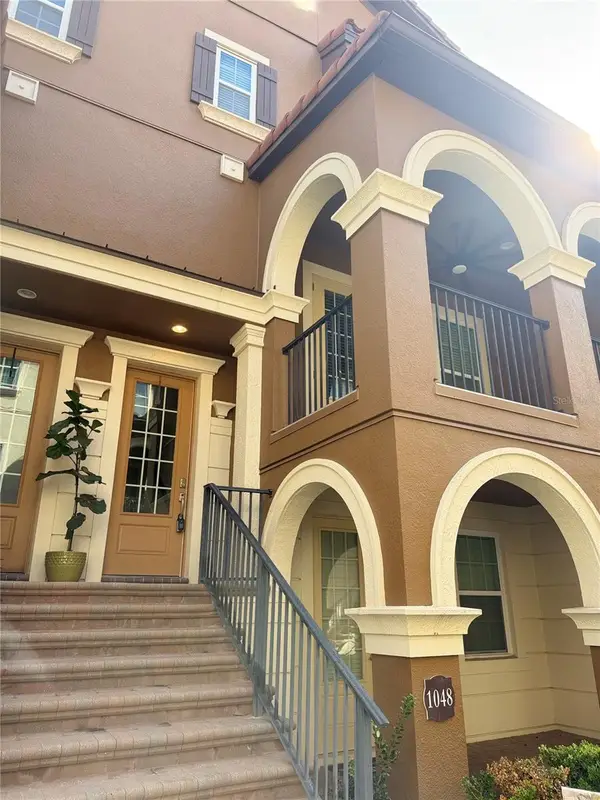 $425,000Coming Soon4 beds 4 baths2,014 sq. ft.
1048 Parma Circle, LAKE MARY, FL 32746
MLS# O6443285Listed by: KELLER WILLIAMS ADVANTAGE III - Coming Soon
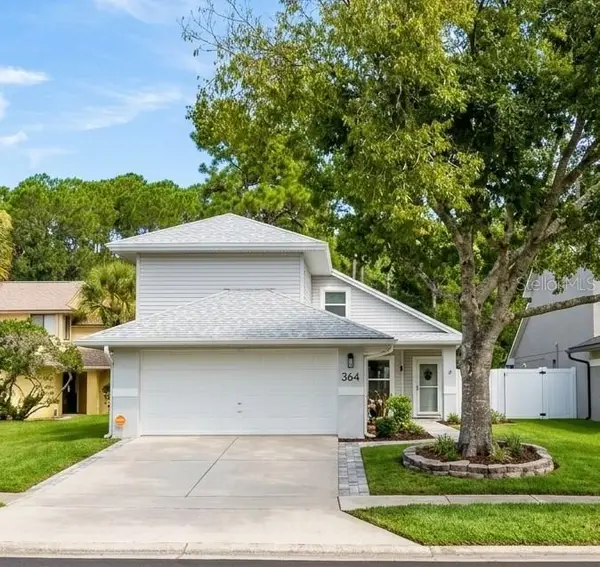 $385,000Coming Soon3 beds 4 baths1,724 sq. ft.
364 Goldstone Court, LAKE MARY, FL 32746
MLS# O6443462Listed by: SCHULTE REALTY LLC - Coming SoonOpen Sat, 12 to 3pm
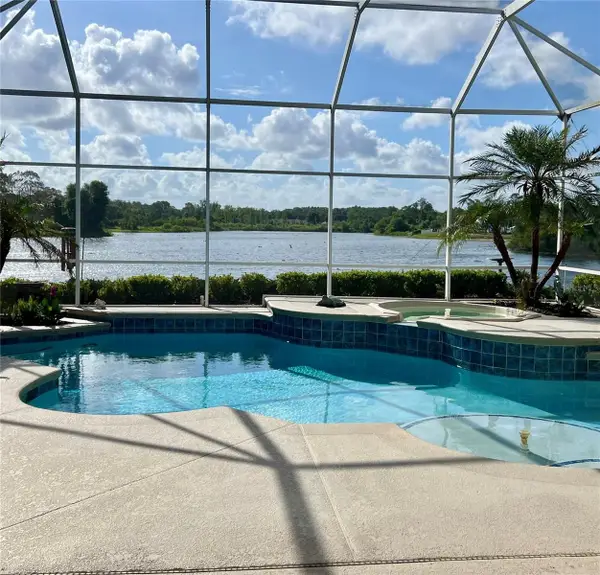 $1,139,000Coming Soon4 beds 3 baths3,262 sq. ft.
269 Saddleworth Place, LAKE MARY, FL 32746
MLS# O6443358Listed by: LAKES & LINKS INT'L REALTY - New
 $339,000Active2 beds 1 baths1,141 sq. ft.
189 W Wilbur Avenue, LAKE MARY, FL 32746
MLS# O6445242Listed by: CHARLES RUTENBERG REALTY ORLANDO - New
 $450,000Active4 beds 3 baths2,140 sq. ft.
955 W Charing Cross Circle, LAKE MARY, FL 32746
MLS# O6445471Listed by: CHARLES RUTENBERG REALTY ORLANDO - New
 $150,000Active2 beds 3 baths1,242 sq. ft.
132 Vista Verdi Circle #228, LAKE MARY, FL 32746
MLS# O6445444Listed by: RE/MAX 200 REALTY - New
 $375,000Active4 beds 2 baths1,821 sq. ft.
815 Delfino Place, LAKE MARY, FL 32746
MLS# O6445464Listed by: ABSOLUTE REALTY GROUP, LLC - New
 $395,000Active3 beds 2 baths1,606 sq. ft.
477 Autumn Oaks Place, LAKE MARY, FL 32746
MLS# G5118198Listed by: BHHS FLORIDA REALTY


Protect your home and budget from life's surprises with an Assurant Home Warranty, backed by a partner that supports you through every step of homeownership. Explore Plans.
© 2023 - 2026 ERA Franchise Systems LLC. All rights reserved. ERA Franchise Systems LLC fully supports the principles of the Fair Housing Act and the Equal Opportunity Act. ERA, ERA Real Estate powered, and their respective logos are registered service marks of ERA Franchise Systems LLC. Each office is independently owned and operated.