
571 Masalo Place, Lake Mary, FL 32746
Local realty services provided by:ERA ONETEAM REALTY
Listed by: laura diss
Office: q boutique specialty realty inc
MLS#:O6402366
Source:MFRMLS
Price summary
- Price:$639,999
- Price per sq. ft.:$181.41
- Monthly HOA dues:$110
About this home
Now offering a 3% credit to buy down the interest rate with a full-price offer! Looking for privacy, updated one-story living, and less maintenance in the heart of Lake Mary? Welcome to 571 Masalo Place, tucked away on the quietest street in Timacuan Golf & Country Club—a private double cul-de-sac with no through traffic and peaceful wooded conservation views. This move-in-ready home offers approximately 2,600 square feet with 4 flexible bedrooms, 3.5 bathrooms, high ceilings, fresh soft-white paint, and matte marble tile floors. The updated kitchen features dove-gray cabinetry and white quartz countertops and opens to the living area with panoramic nature views and a wood-burning fireplace. Bedroom 4, without a built-in closet, is ideal for a home office, nursery, den, or guest room. Enjoy Florida living without the maintenance of a pool or large backyard on the expansive 60-foot screened patio overlooking wooded conservation with no rear neighbors. Prefer a pool? Kura Custom Pools has provided a pool design quote, giving the next owner the option to install a brand-new private pool and paver patio deck if they wish. All appliances are included, the AC and roof were replaced in 2017 and 2018, and the oversized two-car garage includes an EV charger. Enjoy Timacuan's serene lakes, mature trees, rolling golf-course scenery, abundant wildlife, and spectacular sunsets—all just minutes from Lake Mary's high-tech employment corridor, healthcare, shopping, dining, and major commuter routes. Updated, private, low-maintenance, move-in ready, and priced to sell—schedule your showing of 571 Masalo Place today....
Contact an agent
Home facts
- Year built:1998
- Subdivision & Development:TIMACUAN UNIT 16 PH 1 REP
- Listing ID #:O6402366
- Added:149 day(s) ago
- Updated:September 30, 2026 at 01:57 PM
Rooms and interior
- Bedrooms:4
- Total bathrooms:4
- Full bathrooms:3
- Half bathrooms:1
- Flooring:Marble
- Dining Description:Breakfast Room, Eat In Kitchen, Formal Dining Room
- Kitchen Description:Dishwasher, Disposal, Eat-in Kitchen, Ice Maker, Kitchen/Family Room Combo, Microwave, Range, Refrigerator, Solid Wood Cabinets, Stone Counters
- Bedroom Description:High Ceilings, Primary Bedroom Main Floor, Split Bedroom, Walk-In Closet(s)
- Living area:2,631 sq. ft.
Heating and cooling
- Cooling:Central Air
- Heating:Electric
- Central air:Yes
Structure and exterior
- Roof:Shingle
- Year built:1998
- Building area:2,631 sq. ft.
- Lot area:0.3 Acres
- Lot Features:Cul-de-sac, Level, Near Golf Course, Near Public Transit, Oversized, Paved, Sidewalk
- Construction Materials:Stucco
- Exterior Features:Enclosed, Front Porch, Lighting, Patio, Rain Gutters, Screened, Sidewalk
- Foundation Description:Slab
- Levels:1 Story
Utilities
- Water:Public
- Sewer:Public Sewer, Sewer Connected
Finances and disclosures
- Price:$639,999
- Price per sq. ft.:$181.41
- Tax amount:$4,880 (2025)
Features and amenities
- Appliances:Dishwasher, Disposal, Dryer, Electric Water Heater, Ice Maker, Irrigation Equipment, Microwave, Range, Refrigerator, Washer
- Laundry features:Dryer, Inside, Laundry Room, Washer
- Amenities:BB/HS Internet Available, Cable Available, Ceiling Fans(s), Chair Rail, Eat-in Kitchen, Fire Hydrant, Golf Course, High Ceilings, Irrigation Equipment, Kitchen/Family Room Combo, Open Floorplan, Phone Available, Primary Bedroom Main Floor, Solid Wood Cabinets, Split Bedroom, Stone Counters, Thermostat, Tray Ceiling(s), Underground Utilities, Vaulted Ceiling(s), Vehicle Restrictions, Walk-In Closet(s), Window Treatments
- Pool features:Public Pool
Parking
- Parking description:Attached Garage, Driveway, Electric Vehicle Charging Station(s), Garage Door Opener, Garage Faces Side
- Garage:Yes
- Garage spaces:2
 The information being provided by Stellar Mls is for the consumer's personal, non-commercial use and may not be used for any purpose other than to identify prospective properties consumer may be interested in purchasing. Any information relating to real estate for sale referenced on this web site comes from the Internet Data Exchange (IDX) program of the Stellar Mls. ERA ONETEAM REALTY is not a Multiple Listing Service (MLS), nor does it offer MLS access. This website is a service of ERA ONETEAM REALTY, a broker participant of Stellar Mls. This web site may reference real estate listing(s) held by a brokerage firm other than the broker and/or agent who owns this web site.
The accuracy of all information, regardless of source, including but not limited to open house information, square footages and lot sizes, is deemed reliable but not guaranteed and should be personally verified through personal inspection by and/or with the appropriate professionals. The data contained herein is copyrighted by Stellar Mls and is protected by all applicable copyright laws. Any unauthorized dissemination of this information is in violation of copyright laws and is strictly prohibited.
Properties in listings may have been sold or may no longer be available.
Copyright 2026 Stellar Mls. All rights reserved.
The information being provided by Stellar Mls is for the consumer's personal, non-commercial use and may not be used for any purpose other than to identify prospective properties consumer may be interested in purchasing. Any information relating to real estate for sale referenced on this web site comes from the Internet Data Exchange (IDX) program of the Stellar Mls. ERA ONETEAM REALTY is not a Multiple Listing Service (MLS), nor does it offer MLS access. This website is a service of ERA ONETEAM REALTY, a broker participant of Stellar Mls. This web site may reference real estate listing(s) held by a brokerage firm other than the broker and/or agent who owns this web site.
The accuracy of all information, regardless of source, including but not limited to open house information, square footages and lot sizes, is deemed reliable but not guaranteed and should be personally verified through personal inspection by and/or with the appropriate professionals. The data contained herein is copyrighted by Stellar Mls and is protected by all applicable copyright laws. Any unauthorized dissemination of this information is in violation of copyright laws and is strictly prohibited.
Properties in listings may have been sold or may no longer be available.
Copyright 2026 Stellar Mls. All rights reserved.New listings near 571 Masalo Place
- Coming Soon
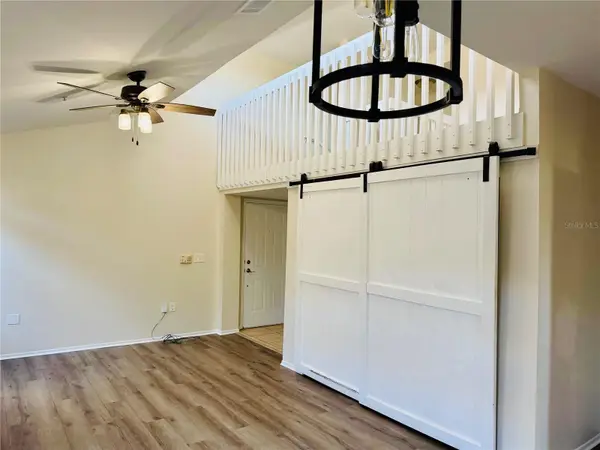 $175,000Coming Soon1 beds 1 baths951 sq. ft.
1321 Arbor Vista Loop #321, LAKE MARY, FL 32746
MLS# NS1089370Listed by: COLLADO REAL ESTATE - Coming Soon
 $590,000Coming Soon3 beds 3 baths2,092 sq. ft.
1196 Patterson Terrace, LAKE MARY, FL 32746
MLS# O6443799Listed by: EXIT GLOBAL REALTY - Coming SoonOpen Sat, 11am to 1pm
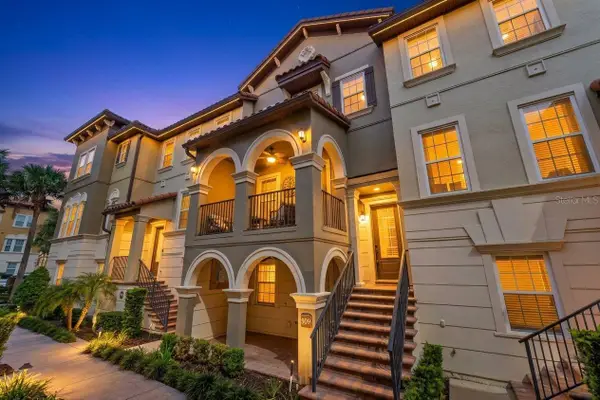 $414,000Coming Soon3 beds 4 baths2,014 sq. ft.
609 Pavia Loop, LAKE MARY, FL 32746
MLS# O6444465Listed by: ZEN LIVING HOMES LLC - Coming Soon
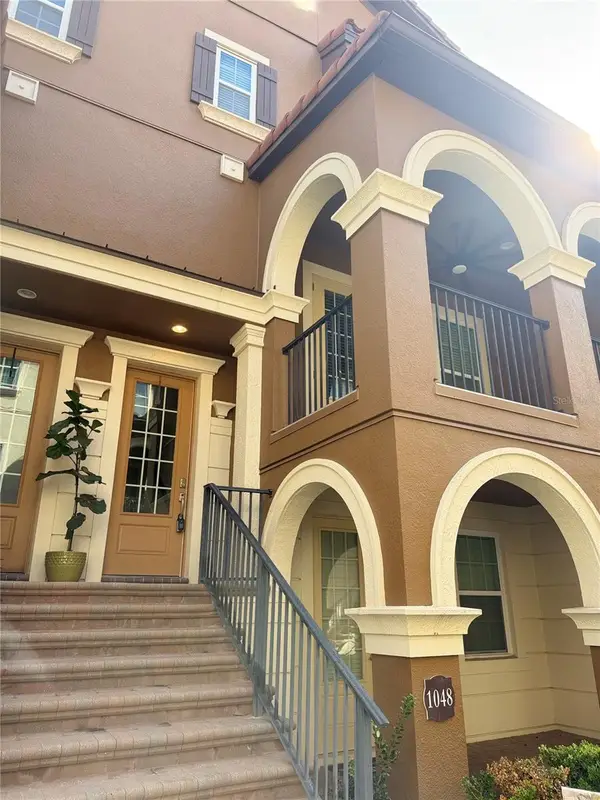 $425,000Coming Soon4 beds 4 baths2,014 sq. ft.
1048 Parma Circle, LAKE MARY, FL 32746
MLS# O6443285Listed by: KELLER WILLIAMS ADVANTAGE III - Coming Soon
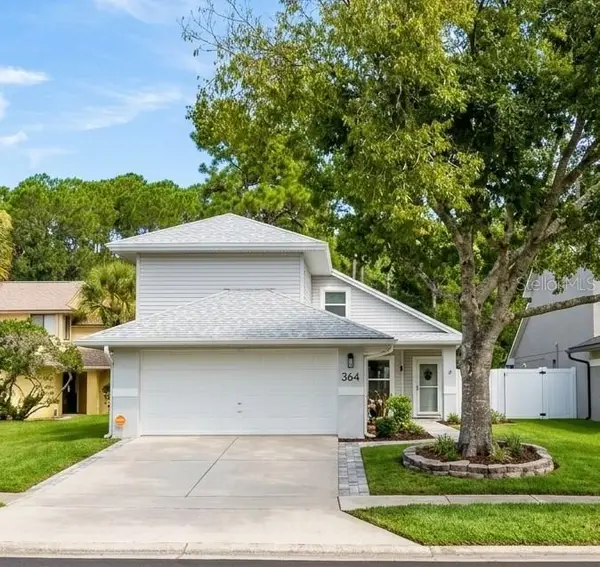 $385,000Coming Soon3 beds 4 baths1,724 sq. ft.
364 Goldstone Court, LAKE MARY, FL 32746
MLS# O6443462Listed by: SCHULTE REALTY LLC - Coming SoonOpen Sat, 12 to 3pm
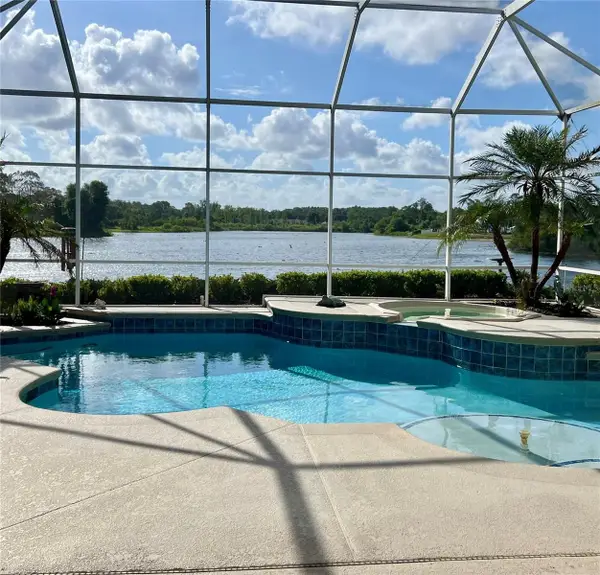 $1,139,000Coming Soon4 beds 3 baths3,262 sq. ft.
269 Saddleworth Place, LAKE MARY, FL 32746
MLS# O6443358Listed by: LAKES & LINKS INT'L REALTY - New
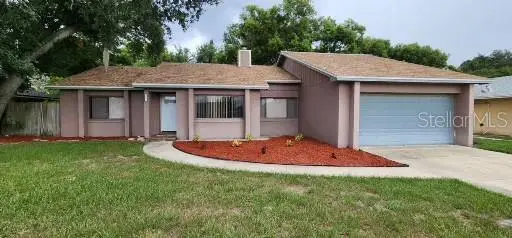 $415,000Active3 beds 2 baths1,952 sq. ft.
261 Dublin Drive, LAKE MARY, FL 32746
MLS# O6445327Listed by: RICKARD AND ASSOCIATES REAL ES - New
 $339,000Active2 beds 1 baths1,141 sq. ft.
189 W Wilbur Avenue, LAKE MARY, FL 32746
MLS# O6445242Listed by: CHARLES RUTENBERG REALTY ORLANDO - New
 $450,000Active4 beds 3 baths2,140 sq. ft.
955 W Charing Cross Circle, LAKE MARY, FL 32746
MLS# O6445471Listed by: CHARLES RUTENBERG REALTY ORLANDO - New
 $150,000Active2 beds 3 baths1,242 sq. ft.
132 Vista Verdi Circle #228, LAKE MARY, FL 32746
MLS# O6445444Listed by: RE/MAX 200 REALTY


Protect your home and budget from life's surprises with an Assurant Home Warranty, backed by a partner that supports you through every step of homeownership. Explore Plans.
© 2023 - 2026 ERA Franchise Systems LLC. All rights reserved. ERA Franchise Systems LLC fully supports the principles of the Fair Housing Act and the Equal Opportunity Act. ERA, ERA Real Estate powered, and their respective logos are registered service marks of ERA Franchise Systems LLC. Each office is independently owned and operated.