
790 Candlebrush Lane, Lake Mary, FL 32746
Local realty services provided by:ERA Advantage Realty, Inc.
Listed by: shahram sondi
Office: shahram sondi + co.
MLS#:O6443602
Source:MFRMLS
Price summary
- Price:$699,000
- Price per sq. ft.:$201.38
- Monthly HOA dues:$242.67
About this home
Built in 2018 by David Weekley Homes, this Lake Mary single-family home pairs gated Griffin Park living with designer details and less upkeep—all under $700,000. Three bedrooms and 2.5 baths are complemented by a beautiful, oversized downstairs office with doors, offering a private workspace and potential for future bedroom conversion.
The open kitchen, dining and living areas make gathering easy, while Restoration Hardware lighting and a recently repainted interior. Upstairs, a spacious loft provides a second living area alongside a built-in desk with shelving. The primary suite features a generous dual-vanity bathroom and an oversized walk-in closet. Two additional bedrooms, a second dual-vanity full bathroom and upstairs laundry complete the layout.
Enjoy a spacious screened rear patio, a front patio and the resort-style community pool directly across from the home. HOA-maintained landscaping leaves more time to enjoy them. A two-car garage and oversized driveway with space for an additional vehicle add everyday convenience. With two gated entrances and groceries, restaurants and fitness options nearby at Griffin Farms, this home brings together flexible space and an easy Lake Mary lifestyle. Schedule your showing and see how well it fits....
Contact an agent
Home facts
- Year built:2018
- Subdivision & Development:GRIFFIN PARK
- Listing ID #:O6443602
- Added:1 day(s) ago
- Updated:September 22, 2026 at 02:16 PM
Rooms and interior
- Bedrooms:3
- Total bathrooms:3
- Full bathrooms:2
- Half bathrooms:1
- Flooring:Ceramic Tile, Hardwood
- Dining Description:Eat In Kitchen, Living Room/Dining Room Combo
- Kitchen Description:Built-In Oven, Convection Oven, Cooktop, Dishwasher, Disposal, Eat-in Kitchen, Kitchen/Family Room Combo, Microwave, Range, Range Hood, Refrigerator, Solid Surface Counters, Solid Wood Cabinets
- Bedroom Description:High Ceilings, Primary Bedroom Upstairs, Walk-In Closet(s)
- Living area:2,818 sq. ft.
Heating and cooling
- Cooling:Central Air
- Heating:Central
- Central air:Yes
Structure and exterior
- Roof:Shingle
- Year built:2018
- Building area:2,818 sq. ft.
- Lot area:0.06 Acres
- Lot Features:Landscaped, Paved, Sidewalk
- Architectural Style:Contemporary
- Construction Materials:Block
- Exterior Features:Courtyard, Covered Porch/Patio, Dog Run, Front Porch, Lighting, Rain Gutters, Rear Porch, Screened, Sidewalk
- Foundation Description:Slab
- Levels:2 Story
Schools
- High school:Lake Mary High
- Middle school:Greenwood Lakes Middle
- Elementary school:Lake Mary Elementary
Utilities
- Water:Public, Water Connected
- Sewer:Public, Public Sewer, Sewer Connected
Finances and disclosures
- Price:$699,000
- Price per sq. ft.:$201.38
- Tax amount:$9,147 (2025)
Features and amenities
- Appliances:Built-in Oven, Convection Oven, Cooktop, Dishwasher, Disposal, Dryer, Gas Water Heater, Irrigation Equipment, Microwave, Range, Range Hood, Refrigerator, Tankless Water Heater, Washer
- Laundry features:Dryer, Electric Dryer Hookup, Inside, Laundry Room, Laundry Upper Level, Washer, Washer Hookup
- Amenities:BB/HS Internet Available, Cable Connected, Ceiling Fans(s), Crown Molding, Eat-in Kitchen, Fire Hydrant, Gated, High Ceilings, In Wall Pest System, Irrigation Equipment, Kitchen/Family Room Combo, Living Room/Dining Room Combo, Natural Gas Connected, Open Floorplan, Pool, Primary Bedroom Upstairs, Solid Surface Counters, Solid Wood Cabinets, Thermostat, Underground Utilities, Walk-In Closet(s), Window Treatments
- Pool features:Pool, Public Pool
Parking
- Parking description:Attached Garage, Common, Driveway, Garage Faces Rear, Ground Level, Off Street, Open
- Garage:Yes
- Garage spaces:2
 The information being provided by Stellar Mls is for the consumer's personal, non-commercial use and may not be used for any purpose other than to identify prospective properties consumer may be interested in purchasing. Any information relating to real estate for sale referenced on this web site comes from the Internet Data Exchange (IDX) program of the Stellar Mls. ERA Advantage Realty, Inc. is not a Multiple Listing Service (MLS), nor does it offer MLS access. This website is a service of ERA Advantage Realty, Inc., a broker participant of Stellar Mls. This web site may reference real estate listing(s) held by a brokerage firm other than the broker and/or agent who owns this web site.
The accuracy of all information, regardless of source, including but not limited to open house information, square footages and lot sizes, is deemed reliable but not guaranteed and should be personally verified through personal inspection by and/or with the appropriate professionals. The data contained herein is copyrighted by Stellar Mls and is protected by all applicable copyright laws. Any unauthorized dissemination of this information is in violation of copyright laws and is strictly prohibited.
Properties in listings may have been sold or may no longer be available.
Copyright 2026 Stellar Mls. All rights reserved.
The information being provided by Stellar Mls is for the consumer's personal, non-commercial use and may not be used for any purpose other than to identify prospective properties consumer may be interested in purchasing. Any information relating to real estate for sale referenced on this web site comes from the Internet Data Exchange (IDX) program of the Stellar Mls. ERA Advantage Realty, Inc. is not a Multiple Listing Service (MLS), nor does it offer MLS access. This website is a service of ERA Advantage Realty, Inc., a broker participant of Stellar Mls. This web site may reference real estate listing(s) held by a brokerage firm other than the broker and/or agent who owns this web site.
The accuracy of all information, regardless of source, including but not limited to open house information, square footages and lot sizes, is deemed reliable but not guaranteed and should be personally verified through personal inspection by and/or with the appropriate professionals. The data contained herein is copyrighted by Stellar Mls and is protected by all applicable copyright laws. Any unauthorized dissemination of this information is in violation of copyright laws and is strictly prohibited.
Properties in listings may have been sold or may no longer be available.
Copyright 2026 Stellar Mls. All rights reserved.New listings near 790 Candlebrush Lane
- Coming SoonOpen Sat, 11am to 5pm
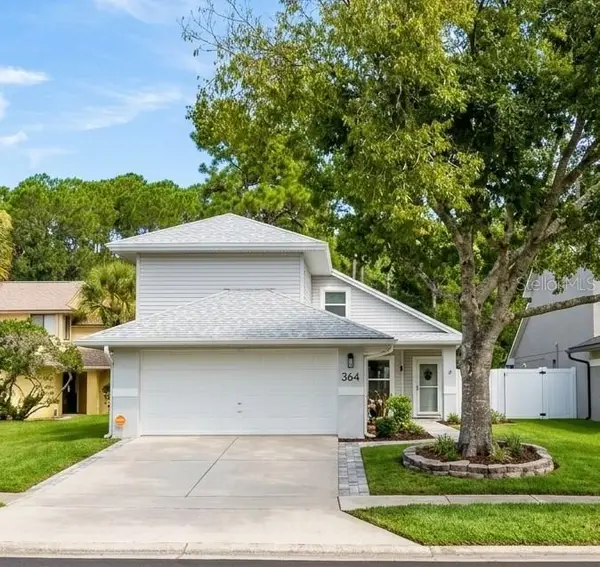 $385,000Coming Soon3 beds 4 baths1,724 sq. ft.
364 Goldstone Court, LAKE MARY, FL 32746
MLS# O6443462Listed by: SCHULTE REALTY LLC - Coming Soon
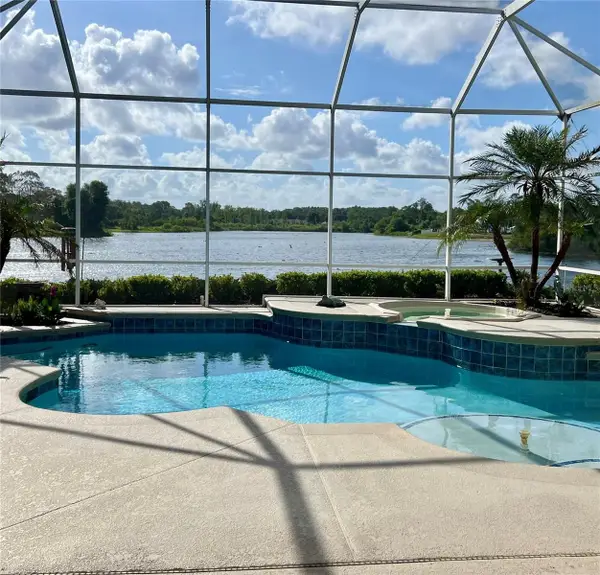 $1,139,000Coming Soon4 beds 3 baths3,262 sq. ft.
269 Saddleworth Place, LAKE MARY, FL 32746
MLS# O6443358Listed by: LAKES & LINKS INT'L REALTY - Coming Soon
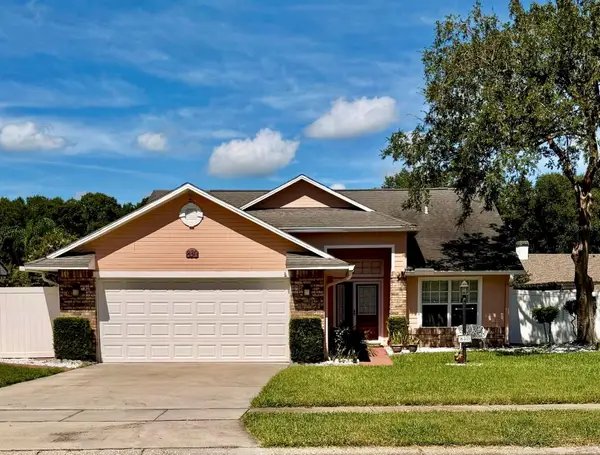 $402,000Coming Soon3 beds 2 baths1,549 sq. ft.
830 Lake Como Drive, LAKE MARY, FL 32746
MLS# O6442765Listed by: FLORIDA REALTY INVESTMENTS - New
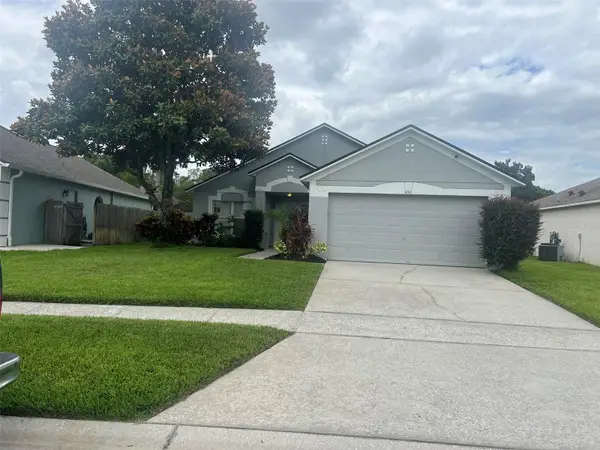 $360,000Active3 beds 2 baths1,225 sq. ft.
856 Delfino Place, LAKE MARY, FL 32746
MLS# O6443498Listed by: FIRELIGHT REALTY GROUP, LLC - New
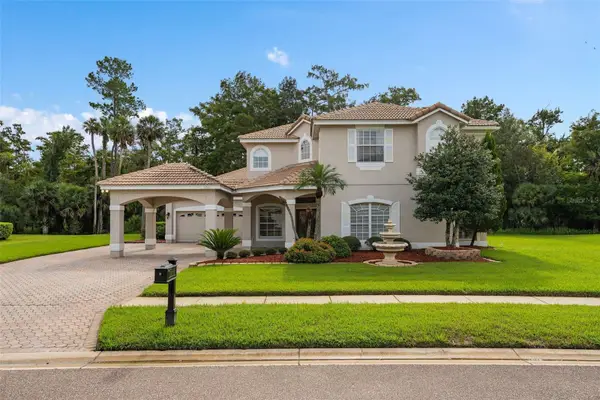 $980,000Active5 beds 5 baths3,322 sq. ft.
1731 Dogwood Forest Way, LAKE MARY, FL 32746
MLS# O6443262Listed by: BHHS FLORIDA REALTY - New
 $1,125,000Active4 beds 4 baths3,188 sq. ft.
1375 Bristol Park Place, LAKE MARY, FL 32746
MLS# O6441923Listed by: COLDWELL BANKER REALTY - New
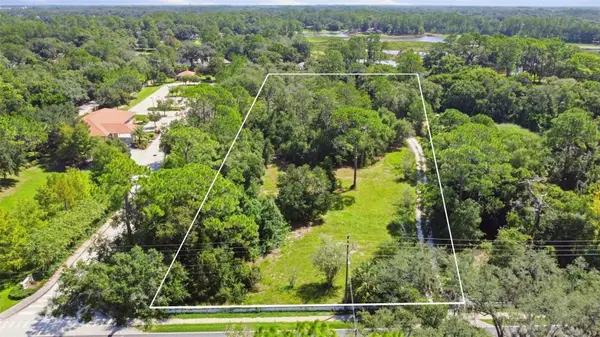 $1,100,000Active3.08 Acres
N Country Club Road, LAKE MARY, FL 32746
MLS# O6443218Listed by: EXIT REALTY PREMIER LEGACY - New
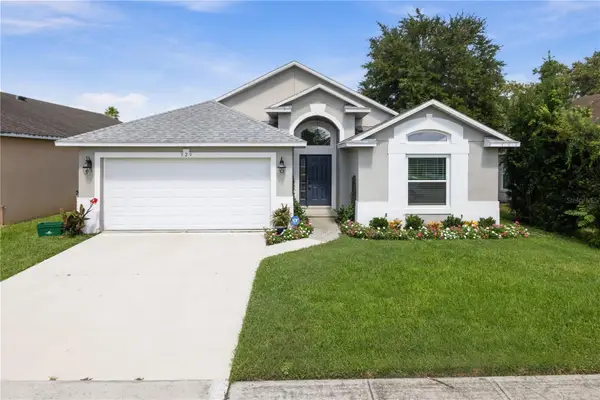 $391,000Active3 beds 2 baths1,789 sq. ft.
329 Brightview Drive, LAKE MARY, FL 32746
MLS# O6442036Listed by: CENTURY 21 ALTON CLARK - New
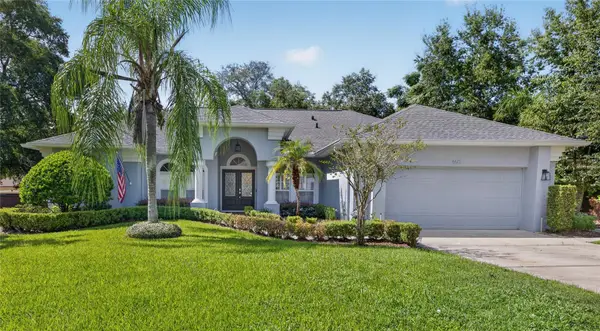 $689,000Active4 beds 3 baths2,537 sq. ft.
460 Alinole Loop, LAKE MARY, FL 32746
MLS# O6442655Listed by: REAL BROKER, LLC


Protect your home and budget from life's surprises with an Assurant Home Warranty, backed by a partner that supports you through every step of homeownership. Explore Plans.
© 2023 - 2026 ERA Franchise Systems LLC. All rights reserved. ERA Franchise Systems LLC fully supports the principles of the Fair Housing Act and the Equal Opportunity Act. ERA, ERA Real Estate powered, and their respective logos are registered service marks of ERA Franchise Systems LLC. Each office is independently owned and operated.