
220 Lake Shore Drive #704, Lake Park, FL 33403
Local realty services provided by:ERA ONETEAM REALTY
Listed by: ursula mullen
Office: arterra luxe-florida llc.
MLS#:TB8544762
Source:MFRMLS
Price summary
- Price:$3,600,000
- Price per sq. ft.:$1,109.74
- Monthly HOA dues:$3,262
About this home
Welcome to the newly built Executive Residence 704 at Nautilus 220, a rare 3-bedroom plus den waterfront residence offering 3,244 total square feet, including a private 404-square-foot terrace. One of only two residences with this floor plan, 704 offers 3.5 baths, 10-foot ceilings, floor-to-ceiling hurricane-impact glass, a private elevator entry, separate service entrance, and two assigned parking spaces with secured access. The residence is offered fully furnished and ready for immediate occupancy with seller financing available.
Designed around its waterfront setting, the residence offers views of the resort-style pool, marina and Intracoastal from every room. The open kitchen, dining and living areas extend directly to the expansive pool views terrace, creating seamless indoor-outdoor living and an exceptional setting for entertaining or enjoying the views throughout the day.
The kitchen features contemporary European cabinetry, quartz countertops with a waterfall edge, premium Miele appliances and a wine cooler. Throughout the residence, large-format porcelain tile, custom millwork, recessed LED lighting, spacious walk-in closets in every bedroom, and expansive impact glass create a refined, contemporary interior filled with natural light. The dedicated den offers flexible space for a home office, media room or additional living area.
Nautilus 220 offers an extensive resort-style amenity program designed for both relaxation and everyday living. The one-acre amenity deck features a resort-style pool with beach entry and wading area, cabanas, multi-jet spa, fire pit, summer kitchen, resident pavilion, putting green, landscaped outdoor spaces and waterfront views. Wellness amenities include a state-of-the-art fitness center, spin and yoga studios, sauna, steam rooms and wellness spaces.
Entertainment and social amenities include a theater lounge, bowling alley with bar and lounge seating, golf simulator, soundproof studio for music and podcasts, billiards and card tables, club room, kids' playroom, teen gaming room, conference rooms, lounge areas and additional resident spaces.
The building also offers waterfront dining at SeaHawk Prime by David Burke, marina access, concierge services, valet, 24-hour security, onsite management, package services, bicycle and paddleboard storage, and vehicle charging stations. Residents also enjoy access to a rooftop amenity deck with a lap pool, infinity-edge spa, outdoor kitchen and observation deck overlooking the marina, Intracoastal and Atlantic Ocean.
Executive Residence 704 stands apart for its rare floor plan, generous scale, fully furnished turnkey presentation, private elevator access, expansive waterfront terrace, views from every room and exceptional collection of resort-style amenities....
Contact an agent
Home facts
- Year built:2025
- Subdivision & Development:NAUTILUS 220 CONDO
- Listing ID #:TB8544762
- Added:3 day(s) ago
- Updated:September 07, 2026 at 03:37 PM
Rooms and interior
- Bedrooms:3
- Total bathrooms:4
- Full bathrooms:3
- Half bathrooms:1
- Flooring:Ceramic Tile
- Dining Description:Eat In Kitchen, Living Room/Dining Room Combo
- Kitchen Description:Convection Oven, Cooktop, Dishwasher, Disposal, Eat-in Kitchen, Freezer, Kitchen/Family Room Combo, Microwave, Refrigerator, Solid Surface Counters, Solid Wood Cabinets, Stone Counters, Wine Refrigerator
- Bedroom Description:High Ceilings, Split Bedroom, Walk-In Closet(s)
- Basement Description:Block
- Living area:2,840 sq. ft.
Heating and cooling
- Cooling:Central Air, Humidity Control, Zoned
- Heating:Central, Zoned
- Central air:Yes
Structure and exterior
- Year built:2025
- Building area:2,840 sq. ft.
- Lot Features:Landscaped, Level, Near Marina, Paved, Private, Sidewalk
- Architectural Style:Contemporary
- Construction Materials:Block, Concrete
- Exterior Features:Balcony, Covered Porch/Patio, Deck, Dog Run, Lighting, Outdoor Grill, Outdoor Kitchen, Sidewalk, Wrap Around
- Foundation Description:Block
- Levels:1 Story
Utilities
- Water:Public, Water Connected
- Sewer:Public, Public Sewer, Sewer Connected
Finances and disclosures
- Price:$3,600,000
- Price per sq. ft.:$1,109.74
Features and amenities
- Appliances:Convection Oven, Cooktop, Dishwasher, Disposal, Dryer, Freezer, Microwave, Refrigerator, Washer, Wine Refrigerator
- Laundry features:Dryer, Inside, Laundry Room, Washer
- Amenities:Cable Connected, Central Vaccum, Eat-in Kitchen, Elevator, Fitness Center, High Ceilings, Kitchen/Family Room Combo, Living Room/Dining Room Combo, Maintenance, Open Floorplan, Pool, Recreation Facilities, Sauna, Security, Solid Surface Counters, Solid Wood Cabinets, Spa/Hot Tub, Split Bedroom, Stone Counters, Storage, Thermostat, Walk-In Closet(s)
- Pool features:Chlorine Free, Heated, In Ground, Lap, Outside Bath Access, Pool, Pool/Deck, Public Pool, Salt Water, Tile
Parking
- Parking description:Attached Garage, Covered, Electric Vehicle Charging Station(s), Garage Door Opener, Guest, Reserved, Valet
- Garage:Yes
- Garage spaces:2
 The information being provided by Stellar Mls is for the consumer's personal, non-commercial use and may not be used for any purpose other than to identify prospective properties consumer may be interested in purchasing. Any information relating to real estate for sale referenced on this web site comes from the Internet Data Exchange (IDX) program of the Stellar Mls. ERA ONETEAM REALTY is not a Multiple Listing Service (MLS), nor does it offer MLS access. This website is a service of ERA ONETEAM REALTY, a broker participant of Stellar Mls. This web site may reference real estate listing(s) held by a brokerage firm other than the broker and/or agent who owns this web site.
The accuracy of all information, regardless of source, including but not limited to open house information, square footages and lot sizes, is deemed reliable but not guaranteed and should be personally verified through personal inspection by and/or with the appropriate professionals. The data contained herein is copyrighted by Stellar Mls and is protected by all applicable copyright laws. Any unauthorized dissemination of this information is in violation of copyright laws and is strictly prohibited.
Properties in listings may have been sold or may no longer be available.
Copyright 2026 Stellar Mls. All rights reserved.
The information being provided by Stellar Mls is for the consumer's personal, non-commercial use and may not be used for any purpose other than to identify prospective properties consumer may be interested in purchasing. Any information relating to real estate for sale referenced on this web site comes from the Internet Data Exchange (IDX) program of the Stellar Mls. ERA ONETEAM REALTY is not a Multiple Listing Service (MLS), nor does it offer MLS access. This website is a service of ERA ONETEAM REALTY, a broker participant of Stellar Mls. This web site may reference real estate listing(s) held by a brokerage firm other than the broker and/or agent who owns this web site.
The accuracy of all information, regardless of source, including but not limited to open house information, square footages and lot sizes, is deemed reliable but not guaranteed and should be personally verified through personal inspection by and/or with the appropriate professionals. The data contained herein is copyrighted by Stellar Mls and is protected by all applicable copyright laws. Any unauthorized dissemination of this information is in violation of copyright laws and is strictly prohibited.
Properties in listings may have been sold or may no longer be available.
Copyright 2026 Stellar Mls. All rights reserved.New listings near 220 Lake Shore Drive #704
- New
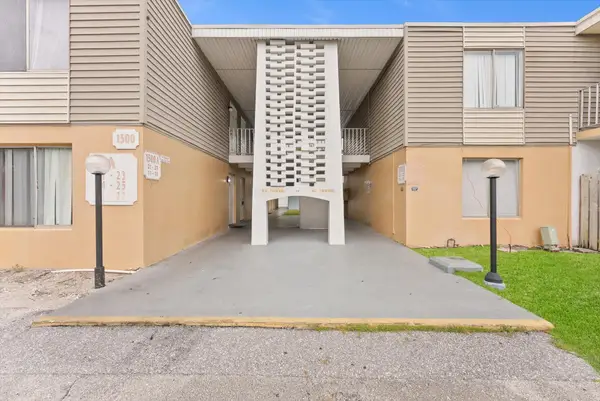 $160,000Active2 beds 1 baths773 sq. ft.
1500 Crescent Circle #A14, Lake Park, FL 33403
MLS# B26073001Listed by: UNITED REALTY GROUP INC. - New
 $129,000Active2 beds 1 baths756 sq. ft.
1501 Crescent Circle #D36, Lake Park, FL 33403
MLS# B26072173Listed by: COMMUNITY REALTY ASSOCIATES - New
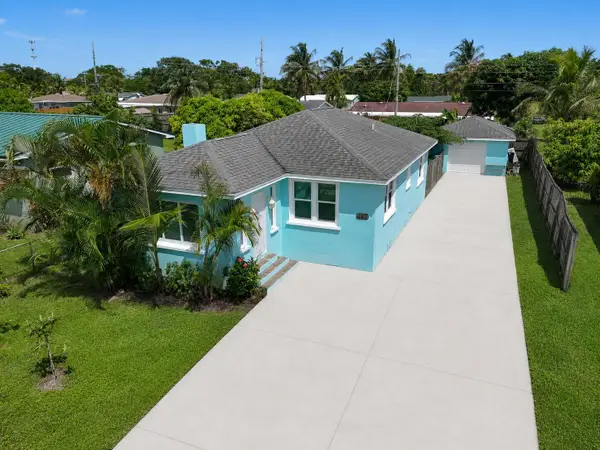 $410,000Active2 beds 1 baths1,135 sq. ft.
411 Evergreen Drive, Lake Park, FL 33403
MLS# B26071800Listed by: DOUGLAS ELLIMAN - New
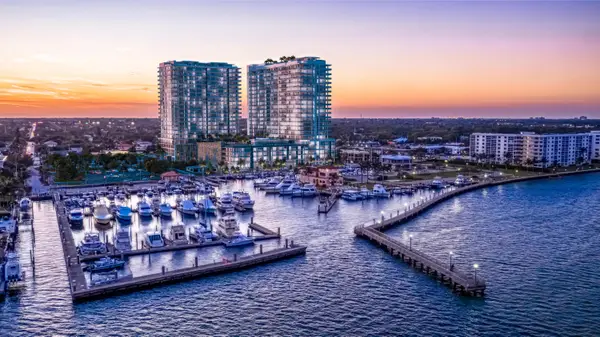 $1,095,000Active2 beds 3 baths1,511 sq. ft.
220 Lake Shore Drive #813, Lake Park, FL 33403
MLS# B26071806Listed by: COMPASS FLORIDA LLC - New
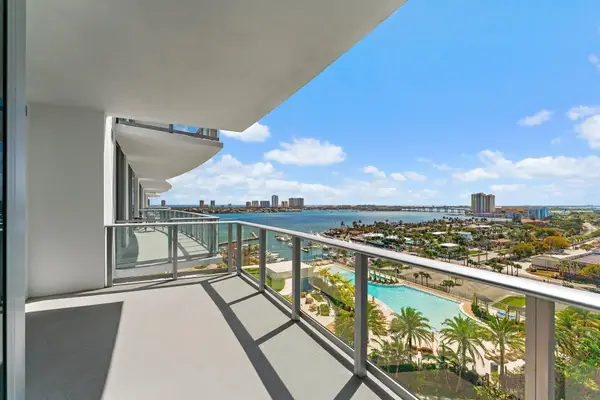 $1,100,000Active2 beds 3 baths1,514 sq. ft.
220 Lake Shore Drive #1219, Lake Park, FL 33403
MLS# B26070614Listed by: WATER POINTE REALTY GROUP - New
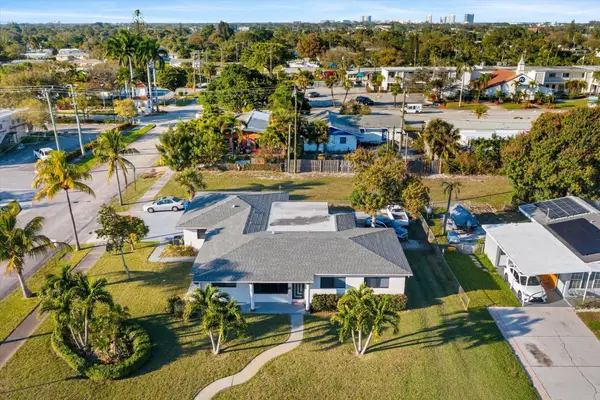 $925,000Active4 beds 3 baths2,656 sq. ft.
651 Foresteria Drive, Lake Park, FL 33403
MLS# B26070475Listed by: ASK & YOU SHALL RECEIVE REALTY - New
 $449,900Active3 beds 3 baths1,683 sq. ft.
105 4th Street #105, Lake Park, FL 33403
MLS# B26069979Listed by: APPLY REALTY LLC - Open Sat, 12 to 3pm
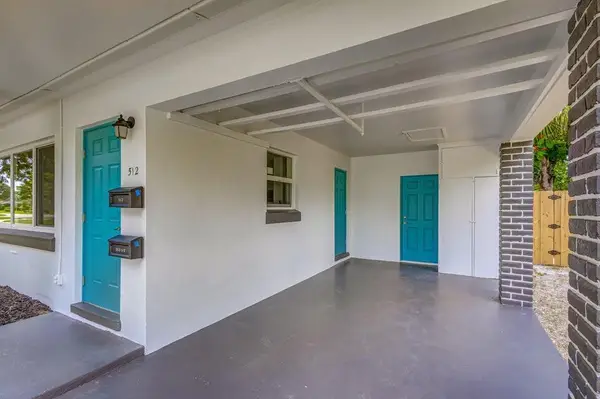 $699,000Active-- beds -- baths1,296 sq. ft.
512 Bayberry Drive, Lake Park, FL 33403
MLS# B26068985Listed by: CHARLES & CHARLES REALTY LLC 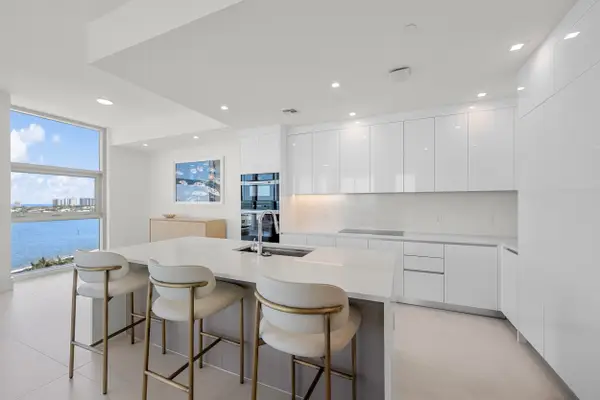 $2,955,000Active3 beds 3 baths2,140 sq. ft.
220 Lake Shore Drive #1001, Lake Park, FL 33403
MLS# B26067394Listed by: OCULUS REALTY LLC


Protect your home and budget from life's surprises with an Assurant Home Warranty, backed by a partner that supports you through every step of homeownership. Explore Plans.
© 2023 - 2026 ERA Franchise Systems LLC. All rights reserved. ERA Franchise Systems LLC fully supports the principles of the Fair Housing Act and the Equal Opportunity Act. ERA, ERA Real Estate powered, and their respective logos are registered service marks of ERA Franchise Systems LLC. Each office is independently owned and operated.