
167 S Bear Point Drive, Lake Placid, FL 33852
Local realty services provided by:Atlantic Shores Realty Expertise ERA Powered
167 S Bear Point Drive,Lake Placid, FL 33852
$1,174,000
- 5 Beds
- 4 Baths
- 3,700 sq. ft.
- Single family
- Active
Listed by: peggy ann brown
Office: one sotheby's int'l realty
MLS#:300395
Source:FL_RAIRC
Price summary
- Price:$1,174,000
- Price per sq. ft.:$317.3
- Monthly HOA dues:$69
About this home
Lakefront living at its best. Wake up to breathtaking lake views and embrace the best of waterfront living. This two-story, five-bedroom, four-bath with master on main floor home is designed for both relaxed living and entertaining, split-bedroom layout. Inviting indoor-outdoor living flows out to the extra-large lanai, great for effortless entertaining. Step outside to your private covered boat dock with lift making fishing and water sports at your fingertips. It's a waterfront lifestyle you'll love coming home to.
Contact an agent
Home facts
- Year built:2004
- Subdivision & Development:Not Applicable
- Listing ID #:300395
- Added:4 day(s) ago
- Updated:October 05, 2026 at 10:52 PM
Rooms and interior
- Bedrooms:5
- Total bathrooms:4
- Full bathrooms:4
- Rooms Total:10
- Flooring:Carpet, Tile
- Bathrooms Description:Bathtub, Garden Tub/Roman Tub
- Living area:3,700 sq. ft.
Heating and cooling
- Cooling:Central Air
- Heating:Central
- Central air:Yes
Structure and exterior
- Roof:Shingle
- Year built:2004
- Building area:3,700 sq. ft.
- Lot area:1 Acres
- Architectural Style:Two Story
- Construction Materials:Block, Concrete
- Exterior Features:Barbecue, Covered, Enclosed Porch, Porch, Screened, Sprinkler Irrigation
- Levels:2 Story
Utilities
- Water:Well
- Sewer:Septic Tank
Finances and disclosures
- Price:$1,174,000
- Price per sq. ft.:$317.3
Parking
- Parking description:Attached
- Garage:Yes
- Garage spaces:4
New listings near 167 S Bear Point Drive
- New
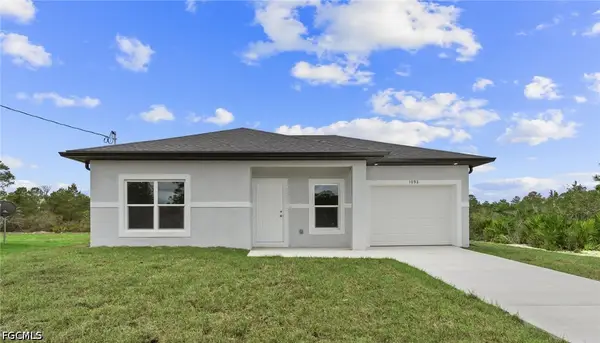 $225,000Active2 beds 2 baths1,297 sq. ft.
1092 Breckinridge Avenue, Lake Placid, FL 33852
MLS# 2026042058Listed by: REAL BROKER, LLC - New
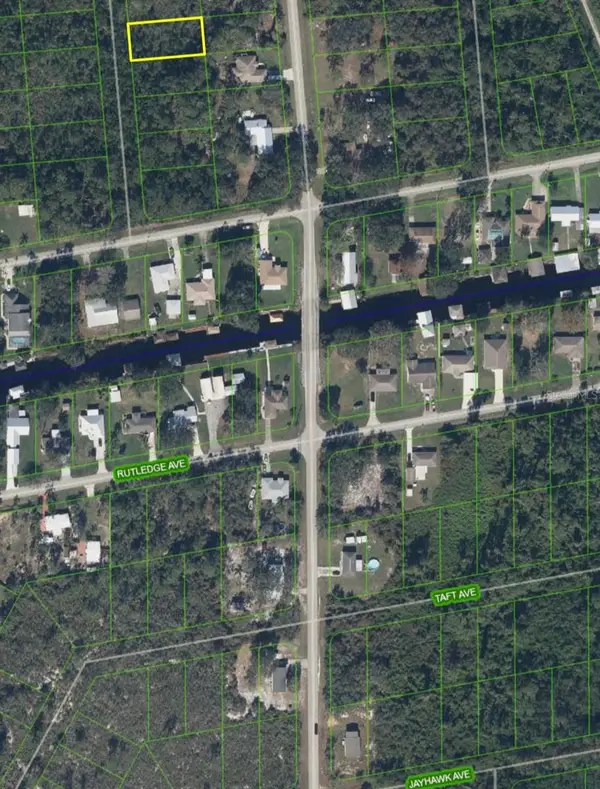 $13,900Active0.26 Acres
641 Mckinley Street, LAKE PLACID, FL 33852
MLS# O6447467Listed by: THE FLORIDA LOUNGE REALTY LLC - New
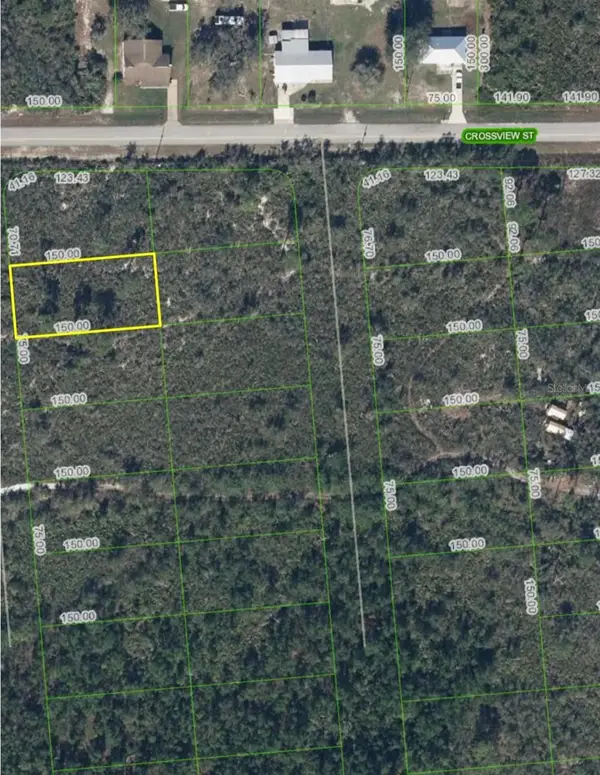 $13,900Active0.26 Acres
659 Buchanan Street, LAKE PLACID, FL 33852
MLS# O6447486Listed by: THE FLORIDA LOUNGE REALTY LLC - New
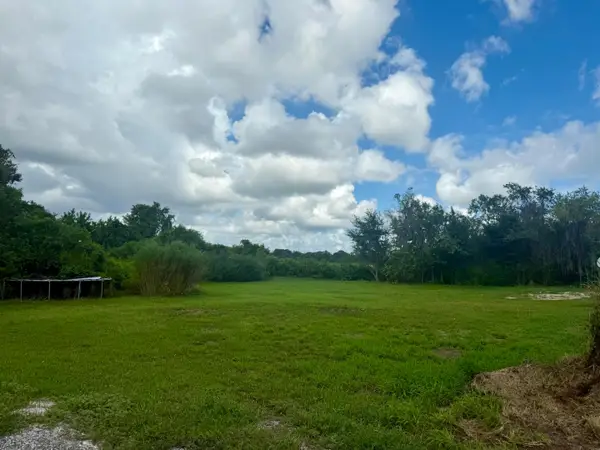 $20,000Active0.21 Acres
1513 Spring Lane, Lake Placid, FL 33852
MLS# B26084078Listed by: CONGLETON REALTY LLC - New
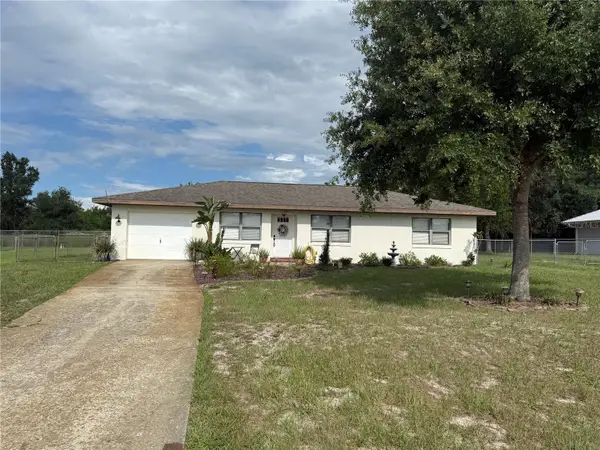 $239,900Active3 beds 2 baths1,231 sq. ft.
1739 Tayloe Lane, LAKE PLACID, FL 33852
MLS# A4708408Listed by: FINE PROPERTIES - New
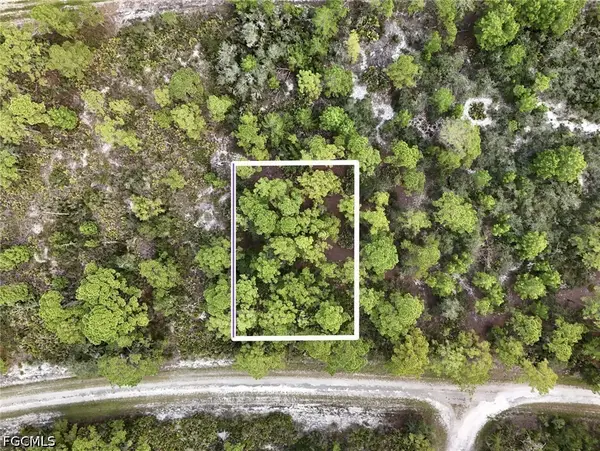 $17,000Active0.24 Acres
1137 Redbird Street, Lake Placid, FL 33852
MLS# 2026041667Listed by: SUNLAND REAL ESTATE, LLC. - New
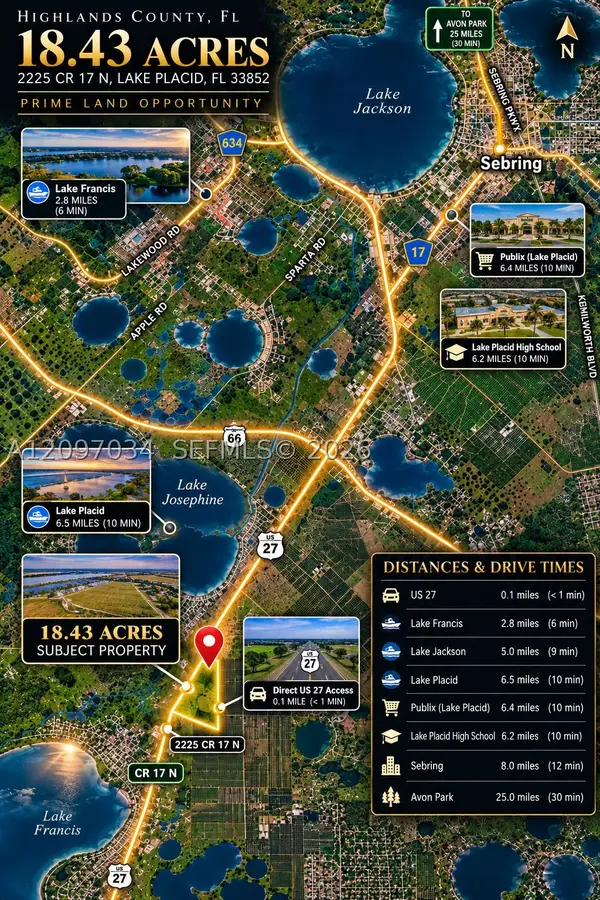 $3,000,000Active18.43 Acres
2225 Cr 17 N, Lake Placid, FL 33852
MLS# A12097034Listed by: AVANTI WAY REALTY LLC - New
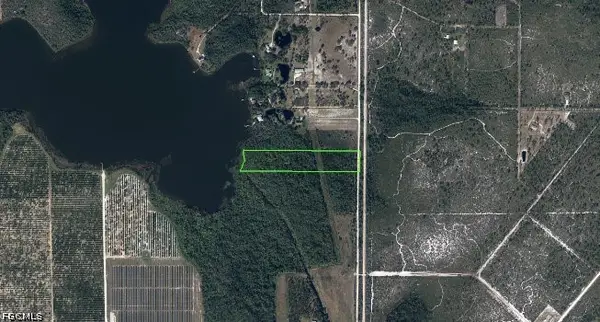 $249,900Active10.69 Acres
387 Lake Apthorp Drive, Lake Placid, FL 33852
MLS# 2026041538Listed by: KAPLAN PRO REALTY LLC - New
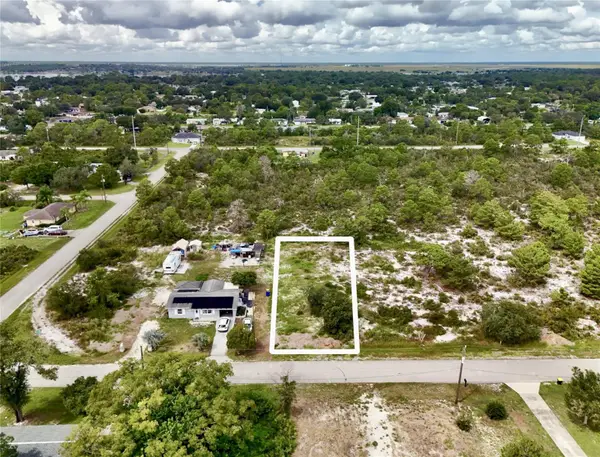 $17,000Active0.26 Acres
408 Sandpiper Street, LAKE PLACID, FL 33852
MLS# O6446761Listed by: SUNLAND REAL ESTATE, LLC.


Protect your home and budget from life's surprises with an Assurant Home Warranty, backed by a partner that supports you through every step of homeownership. Explore Plans.
© 2023 - 2026 ERA Franchise Systems LLC. All rights reserved. ERA Franchise Systems LLC fully supports the principles of the Fair Housing Act and the Equal Opportunity Act. ERA, ERA Real Estate powered, and their respective logos are registered service marks of ERA Franchise Systems LLC. Each office is independently owned and operated.