
13443 SW Pembroke Circle N, Lake Suzy, FL 34269
Local realty services provided by:Tomlin St Cyr Real Estate Services ERA Powered
13443 SW Pembroke Circle N,Lake Suzy, FL 34269
$499,000
- 3 Beds
- 3 Baths
- 3,055 sq. ft.
- Single family
- Active
Listed by: brian helgemo
Office: compass florida
MLS#:C7530899
Source:MFRMLS
Price summary
- Price:$499,000
- Price per sq. ft.:$100.95
- Monthly HOA dues:$12.5
About this home
SPACIOUS 4 BEDROOM PLUS OFFICE/DEN, 3 BATH, 3-CAR GARAGE POOL HOME NESTLED IN DESIRABLE DEED-RESTRICTED COMMUNITY OF LAKE PEMBROKE. Situated on a pie-shaped lot, this home features beautiful landscaping and curb appeal that make a great first impression. The stone-accented exterior complements the home's interior features, including high ceilings, neutral tones, plantation shutters, and luxury vinyl flooring throughout. Upon entering, the foyer opens to the formal dining room on the left and a versatile office/den on the right offering flexibility for a home office or hobby room. Straight ahead, the open kitchen and living room form a central gathering area. The kitchen offers ample cabinetry and a functional layout for everyday cooking, flowing seamlessly into the living room where a stone fireplace serves as a focal point alongside welcoming views of the pool. Adding to the home's impressive layout, the giant bonus room serves as an ideal man cave or media lounge, fitted with a glass barn door, a sports-themed turf wall, and endless space for billiards, games, or lounging. The expansive primary suite is a true sanctuary, featuring dual bathrooms, walk-in closets, a fireplace, and a sitting room. A split floor plan ensures privacy for everyone, with additional guest bedrooms sharing a well-appointed guest bath. Step outside to your own outdoor oasis, where Florida living meets ultimate relaxation. The covered lanai features a built-in outdoor kitchen that flows into the screened pool area designed for entertaining. The heated, saltwater pool with a sun shelf is surrounded by lush landscaping, while the large backyard provides added privacy. Located just minutes from I-75, golf, shopping, boating, fishing, and historic downtown Punta Gorda with fine dining, arts, and community events. Don’t miss this opportunity! Call to schedule your private showing today!...
Contact an agent
Home facts
- Year built:2015
- Subdivision & Development:PEMBROKE SUB
- Listing ID #:C7530899
- Added:13 day(s) ago
- Updated:October 27, 2026 at 02:53 PM
Rooms and interior
- Bedrooms:3
- Total bathrooms:3
- Full bathrooms:3
- Flooring:Luxury Vinyl, Tile
- Kitchen Description:Dishwasher, Disposal, Kitchen/Family Room Combo, Microwave, Range, Refrigerator, Solid Wood Cabinets, Water Filtration System
- Bedroom Description:High Ceilings, Split Bedroom, Walk-In Closet(s)
- Living area:3,055 sq. ft.
Heating and cooling
- Cooling:Central Air
- Heating:Central
- Central air:Yes
Structure and exterior
- Roof:Shingle
- Year built:2015
- Building area:3,055 sq. ft.
- Lot area:0.28 Acres
- Lot Features:Corner Lot, Landscaped, Oversized, Paved
- Construction Materials:Block, Concrete, Stucco
- Exterior Features:Covered Porch/Patio, Front Porch, Lighting, Outdoor Grill, Patio, Rain Gutters, Rear Porch, Screened
- Foundation Description:Slab
- Levels:1 Story
Schools
- High school:DeSoto County High School
- Middle school:DeSoto Middle School
- Elementary school:Nocatee Elementary School
Utilities
- Water:Public
- Sewer:Public Sewer
Finances and disclosures
- Price:$499,000
- Price per sq. ft.:$100.95
- Tax amount:$9,758 (2025)
Features and amenities
- Appliances:Dishwasher, Disposal, Dryer, Irrigation Equipment, Microwave, Range, Refrigerator, Tankless Water Heater, Washer, Water Filtration System
- Laundry features:Dryer, Inside, Laundry Room, Washer
- Amenities:Cathedral Ceiling(s), Ceiling Fans(s), Crown Molding, High Ceilings, Irrigation Equipment, Kitchen/Family Room Combo, Solid Wood Cabinets, Split Bedroom, Walk-In Closet(s)
- Pool features:Gunite, Heated, In Ground, Private Pool, Salt Water, Screen Enclosure
Parking
- Parking description:Attached Garage, Driveway, Garage, Garage Door Opener
- Garage:Yes
- Garage spaces:3
 The information being provided by Stellar Mls is for the consumer's personal, non-commercial use and may not be used for any purpose other than to identify prospective properties consumer may be interested in purchasing. Any information relating to real estate for sale referenced on this web site comes from the Internet Data Exchange (IDX) program of the Stellar Mls. Tomlin St Cyr Real Estate Services ERA Powered is not a Multiple Listing Service (MLS), nor does it offer MLS access. This website is a service of Tomlin St Cyr Real Estate Services ERA Powered, a broker participant of Stellar Mls. This web site may reference real estate listing(s) held by a brokerage firm other than the broker and/or agent who owns this web site.
The accuracy of all information, regardless of source, including but not limited to open house information, square footages and lot sizes, is deemed reliable but not guaranteed and should be personally verified through personal inspection by and/or with the appropriate professionals. The data contained herein is copyrighted by Stellar Mls and is protected by all applicable copyright laws. Any unauthorized dissemination of this information is in violation of copyright laws and is strictly prohibited.
Properties in listings may have been sold or may no longer be available.
Copyright 2026 Stellar Mls. All rights reserved.
New listings near 13443 SW Pembroke Circle N
- New
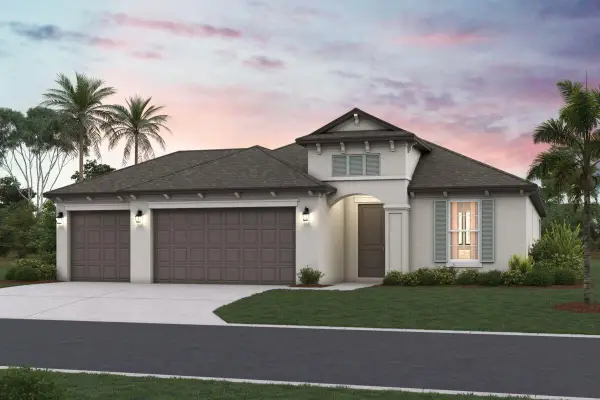 $449,880Active4 beds 3 baths2,336 sq. ft.
24520 SW Kingsway Circle, LAKE SUZY, FL 34269
MLS# R4912226Listed by: M/I HOMES SWFL, LLC - New
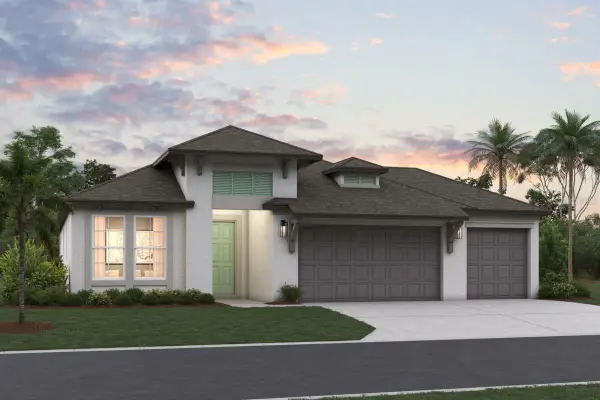 $405,225Active3 beds 3 baths2,195 sq. ft.
24496 SW Kingsway Circle, LAKE SUZY, FL 34269
MLS# R4912225Listed by: M/I HOMES SWFL, LLC - New
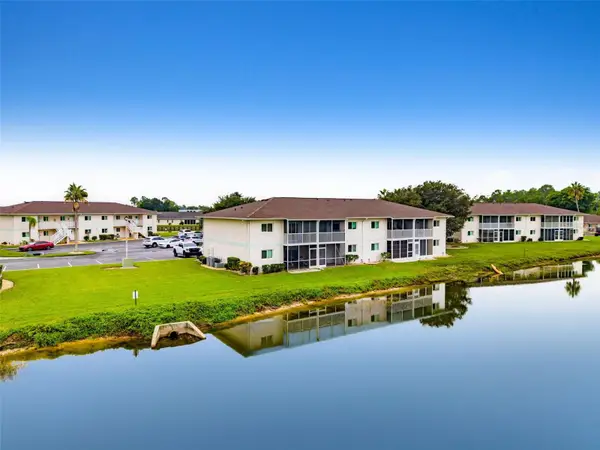 $185,000Active2 beds 2 baths871 sq. ft.
12538 SW Kingsway Circle #1008, LAKE SUZY, FL 34269
MLS# C7531955Listed by: RE/MAX PALM REALTY - New
 $181,777Active2 beds 2 baths871 sq. ft.
12538 SW Kingsway Circle #908, LAKE SUZY, FL 34269
MLS# O6450895Listed by: BEYCOME OF FLORIDA LLC  $373,510Active4 beds 3 baths2,116 sq. ft.
24500 SW Kingsway Circle, LAKE SUZY, FL 34269
MLS# R4912146Listed by: M/I HOMES SWFL, LLC $359,900Active2 beds 2 baths2,300 sq. ft.
11409 SW Courtney Drive, LAKE SUZY, FL 34269
MLS# C7531092Listed by: REMAX LANDMARK $162,000Active2 beds 2 baths1,064 sq. ft.
12274 SW Egret Circle #3203, LAKE SUZY, FL 34269
MLS# C7531094Listed by: RE/MAX PALM REALTY $499,990Active3 beds 3 baths2,414 sq. ft.
12918 SW Doug Drive, LAKE SUZY, FL 34269
MLS# C7530230Listed by: RE/MAX PALM REALTY $800,000Active22.81 Acres
12631 SW County Road 769, LAKE SUZY, FL 34269
MLS# C7529927Listed by: EXP REALTY LLC


Protect your home and budget from life's surprises with an Assurant Home Warranty, backed by a partner that supports you through every step of homeownership. Explore Plans.
© 2023 - 2026 ERA Franchise Systems LLC. All rights reserved. ERA Franchise Systems LLC fully supports the principles of the Fair Housing Act and the Equal Opportunity Act. ERA, ERA Real Estate powered, and their respective logos are registered service marks of ERA Franchise Systems LLC. Each office is independently owned and operated.