
1018 N Tower Lane #A, Lake Wales, FL 33853
Local realty services provided by:ERA ONETEAM REALTY
Listed by: erin floyd
Office: coldwell banker realty
MLS#:P4939575
Source:MFRMLS
Price summary
- Price:$420,000
- Price per sq. ft.:$81.71
About this home
DISCOVER THE PERFECT BLEND OF SPACIOUS LIVING AND RESORT-STYLE OUTDOOR ENJOYMENT in this impressive two-story split-level 5-bedroom, 4-bath home in the heart of Lake Wales. From the moment you arrive, step inside to a spacious open-concept living and dining area where natural flow creates an inviting atmosphere for gatherings, everyday living, and making lasting memories. The dining room seamlessly transitions into the family room, creating an expansive central living space that is both comfortable and functional, while the generously sized kitchen offers plenty of room for preparing meals, gathering with family, and entertaining guests. Retreat to the spacious primary suite where a luxurious Jacuzzi tub provides the perfect place to relax and unwind after a long day. Throughout the home, the thoughtful layout provides ample room for everyone while offering unique spaces that can easily adapt to a variety of needs. One of the standout features is the incredible mother-in-law suite, complete with its own private entrance, kitchen with island, comfortable living space, bedroom, and bathroom, creating a wonderful private retreat for extended family, overnight guests, or anyone seeking their own separate space while still being close to the main home. The outdoor living experience is equally impressive, with a sparkling inground pool enclosed by a screened enclosure, creating the ideal setting for enjoying Florida's beautiful weather while relaxing poolside or hosting memorable gatherings. Above the pool, the covered deck provides an exceptional outdoor entertaining area overlooking the pool, offering a comfortable place to lounge, dine, or simply enjoy the view while staying protected from the elements. Beneath the deck, an additional pool room creates yet another versatile living and entertainment area, featuring its own kitchen, bathroom, and living space, making it perfect for pool parties, guests, game nights, or simply keeping the main living areas of the home separate from the fun outside. The fenced backyard provides privacy and a secure space for pets, recreation, or enjoying peaceful evenings outdoors, while the storage shed offers valuable additional space for tools, equipment, pool supplies, and household storage. With multiple kitchens, multiple living areas, four bathrooms, five bedrooms, a private mother-in-law suite, an additional pool room, and exceptional indoor-outdoor living spaces, this property offers a rare level of flexibility that can accommodate a large household, multigenerational living, frequent guests, or those simply looking for plenty of space to spread out. Whether you're relaxing in the primary suite, gathering around the kitchen island, enjoying dinner with family, cooling off in the screened-in pool, entertaining on the covered deck, or taking advantage of the separate living spaces, this home is designed to make everyday living feel effortless and enjoyable. Located in desirable Lake Wales, this unique property combines generous indoor space, exceptional outdoor amenities, and an adaptable layout to create a home that truly stands apart. Come experience the possibilities for yourself and discover how this remarkable property can accommodate the lifestyle you've been looking for. Call today to schedule your private tour and see all that this spacious Lake Wales residence has to offer!...
Contact an agent
Home facts
- Year built:1977
- Subdivision & Development:BUSH HEIGHTS
- Listing ID #:P4939575
- Added:1 day(s) ago
- Updated:August 18, 2026 at 05:26 AM
Rooms and interior
- Bedrooms:5
- Total bathrooms:4
- Full bathrooms:4
- Flooring:Carpet, Vinyl
- Dining Description:Eat In Kitchen, Living Room/Dining Room Combo
- Kitchen Description:Convection Oven, Dishwasher, Eat-in Kitchen, Microwave, Range, Refrigerator
- Bedroom Description:Primary Bedroom Upstairs
- Living area:3,676 sq. ft.
Heating and cooling
- Cooling:Central Air, Mini-Split Unit(s), Wall/Window Unit(s)
- Heating:Central
- Central air:Yes
Structure and exterior
- Roof:Shingle
- Year built:1977
- Building area:3,676 sq. ft.
- Lot area:0.53 Acres
- Lot Features:Oversized, Paved
- Construction Materials:Block
- Exterior Features:Covered Porch/Patio, Deck, Patio, Porch, Private Mailbox, Screened
- Foundation Description:Slab
- Levels:2 Story
Utilities
- Water:Public
- Sewer:Public Sewer
Finances and disclosures
- Price:$420,000
- Price per sq. ft.:$81.71
- Tax amount:$1,957 (2025)
Features and amenities
- Appliances:Convection Oven, Dishwasher, Microwave, Range, Refrigerator
- Laundry features:Inside
- Amenities:BB/HS Internet Available, Cable Available, Ceiling Fans(s), Eat-in Kitchen, Living Room/Dining Room Combo, Primary Bedroom Upstairs, Sprinkler Well
- Pool features:In Ground, Private Pool, Screen Enclosure
Parking
- Parking description:Attached Garage
- Garage:Yes
- Garage spaces:1
 The information being provided by Stellar Mls is for the consumer's personal, non-commercial use and may not be used for any purpose other than to identify prospective properties consumer may be interested in purchasing. Any information relating to real estate for sale referenced on this web site comes from the Internet Data Exchange (IDX) program of the Stellar Mls. ERA ONETEAM REALTY is not a Multiple Listing Service (MLS), nor does it offer MLS access. This website is a service of ERA ONETEAM REALTY, a broker participant of Stellar Mls. This web site may reference real estate listing(s) held by a brokerage firm other than the broker and/or agent who owns this web site.
The accuracy of all information, regardless of source, including but not limited to open house information, square footages and lot sizes, is deemed reliable but not guaranteed and should be personally verified through personal inspection by and/or with the appropriate professionals. The data contained herein is copyrighted by Stellar Mls and is protected by all applicable copyright laws. Any unauthorized dissemination of this information is in violation of copyright laws and is strictly prohibited.
Properties in listings may have been sold or may no longer be available.
Copyright 2026 Stellar Mls. All rights reserved.
The information being provided by Stellar Mls is for the consumer's personal, non-commercial use and may not be used for any purpose other than to identify prospective properties consumer may be interested in purchasing. Any information relating to real estate for sale referenced on this web site comes from the Internet Data Exchange (IDX) program of the Stellar Mls. ERA ONETEAM REALTY is not a Multiple Listing Service (MLS), nor does it offer MLS access. This website is a service of ERA ONETEAM REALTY, a broker participant of Stellar Mls. This web site may reference real estate listing(s) held by a brokerage firm other than the broker and/or agent who owns this web site.
The accuracy of all information, regardless of source, including but not limited to open house information, square footages and lot sizes, is deemed reliable but not guaranteed and should be personally verified through personal inspection by and/or with the appropriate professionals. The data contained herein is copyrighted by Stellar Mls and is protected by all applicable copyright laws. Any unauthorized dissemination of this information is in violation of copyright laws and is strictly prohibited.
Properties in listings may have been sold or may no longer be available.
Copyright 2026 Stellar Mls. All rights reserved.New listings near 1018 N Tower Lane #A
- New
 $299,500Active2 beds 1 baths1,086 sq. ft.
10930 Camp Mack Road, LAKE WALES, FL 33898
MLS# O6433740Listed by: KELLER WILLIAMS REALTY AT THE LAKES - New
 $229,900Active2 beds 2 baths946 sq. ft.
7098 Alamanda Boulevard W, LAKE WALES, FL 33898
MLS# P4939560Listed by: GOOD COMPANY REALTY INC. - New
 $29,900Active1.27 Acres
8156 Dogyard Road, LAKE WALES, FL 33898
MLS# S5155753Listed by: REALTYCITY INC - New
 $149,000Active2 beds 2 baths858 sq. ft.
1413 Thousand Roses Drive S, LAKE WALES, FL 33853
MLS# P4939609Listed by: REAL ESTATE BROKERS USA, INC. - New
 $12,900Active0 Acres
0 Bougainvillea Drive, Lake Wales, FL 33898
MLS# A12071371Listed by: INVESTMENT REAL ESTATE 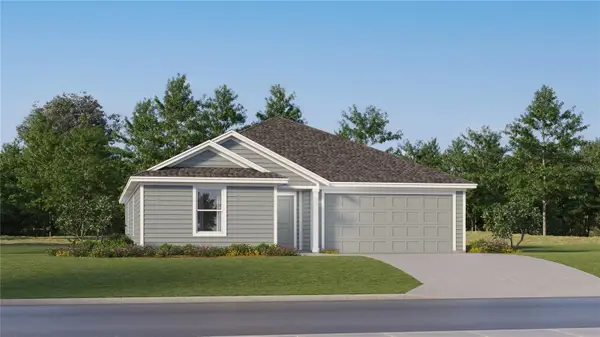 $261,990Pending4 beds 2 baths1,985 sq. ft.
599 Artemis Street, LAKE WALES, FL 33859
MLS# O6433562Listed by: LENNAR REALTY- New
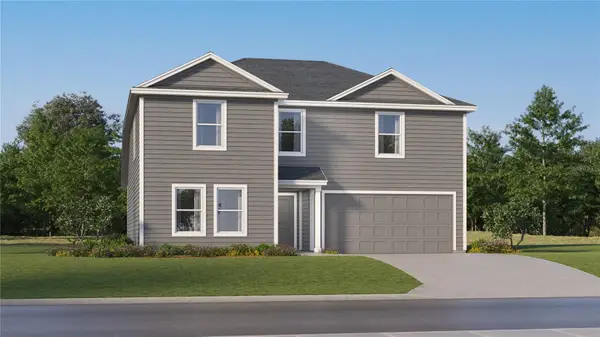 $311,490Active5 beds 3 baths2,238 sq. ft.
547 Artemis Street, LAKE WALES, FL 33859
MLS# O6433564Listed by: LENNAR REALTY - New
 $45,000Active1.16 Acres
0 Allison Avenue, LAKE WALES, FL 33859
MLS# P4939587Listed by: KELLER WILLIAMS REALTY SMART 1 - New
 $277,000Active4 beds 2 baths1,837 sq. ft.
722 Hunt Drive, LAKE WALES, FL 33853
MLS# S5155590Listed by: LPT REALTY, LLC


Protect your home and budget from life's surprises with an Assurant Home Warranty, backed by a partner that supports you through every step of homeownership. Explore Plans.
© 2023 - 2026 ERA Franchise Systems LLC. All rights reserved. ERA Franchise Systems LLC fully supports the principles of the Fair Housing Act and the Equal Opportunity Act. ERA, ERA Real Estate powered, and their respective logos are registered service marks of ERA Franchise Systems LLC. Each office is independently owned and operated.