
2105 Ashton Palms Drive #2105, Lake Wales, FL 33859
Local realty services provided by:Tomlin St Cyr Real Estate Services ERA Powered
Listed by: michael krigelski, emily muscarella
Office: a+ realty llc.
MLS#:P4939798
Source:MFRMLS
Price summary
- Price:$225,000
- Price per sq. ft.:$146.77
- Monthly HOA dues:$4.58
About this home
Enjoy maintenance-free living in this snowbird-owned, first-floor condo in Central Florida's premier gated, guarded, resort-style 55+ active adult community, Lake Ashton Golf Club. This 2-bedroom, 2-bath unit has many updates and special features, as it was the "model unit". The covered front entry has a full single-hung glass storm door with a screen. The front door also has a fixed window at the top. The welcoming foyer also provides access to the attached garage. Through the foyer, the combined living and dining room comes into view. The dining room area has a custom chandelier that adds a touch of class. The living room has a designer ceiling fan with a light. The triple slider at the north side of the living room opens to the fully enclosed lanai. The covered lanai has removable windows and screens, ceramic tile flooring, and a ceiling fan with a light. The outstanding lanai view includes the pond and nature preserve that abuts this unit. The view also includes 3 holes of Lake Ashton's East Course and a wooded area. The square footage of this enclosed lanai is NOT INCLUDED in the stated square footage of this home, even though it is extremely usable. Off the living and dining room is the chef-friendly kitchen. The kitchen has ample Corian countertops and lots of all-white upgraded cabinetry, which includes 42" uppers and a wine rack over the refrigerator. A handy snack bar offers options for quick, informal meals. A special bonus is the new refrigerator and dishwasher installed in 2024. Over-the-cabinet lighting brightens the kitchen. Adjacent to the kitchen is the inside laundry room. A handy pocket door lets you "close off" this space from the kitchen. The laundry room has a washer and dryer that were installed new in 2024. The laundry room has additional cabinetry and shelving, making this area like a walk-in pantry. The guest bedroom is at the rear of the home, off a hallway that connects the living room to the primary suite. The guest bedroom has a large reach-in closet, quality carpeting, and a ceiling fan with a light. The remodeled guest bath is across the hall and features a pocket door, a combination tub/shower with a ceramic tile surround, an elevated vanity with cultured marble counters, and a new Kohler elongated toilet. The lighting, plumbing fixtures, and exhaust fan are new. The primary bedroom has a large walk-in closet with dual-height shelving and a pocket door. The large primary bedroom has quality carpeting, a ceiling fan with light, and a TV hookup. The primary bath was also recently remodeled with a new elevated vanity with a bank of drawers, a custom countertop with 2 sculpted sinks, new plumbing fixtures, and new lights. The primary bath also has a large ceramic tile surround stall shower and a new Kohler elongated toilet. Both bedrooms have new dual-pane windows with tilt features for easy cleaning and low-e. The attached garage has an opener with an outside keypad, windows in the garage door, and a custom epoxy pebble-finish floor. A remote-controlled, powered roll-up garage screen helps with cross-ventilation and adds to the home's security. The home is also wired for a whole-house sound system. A humidistat is a money saver. The windows in both bedrooms have been recently replaced. Pride of ownership will show when touring this home. To fully appreciate Lake Ashton, take a tour and enjoy its many amenities and activities, and you'll see life can't get any better. See it today!...
Contact an agent
Home facts
- Year built:2004
- Subdivision & Development:LAKE ASHTON PALMS OF ASHTON A CONDO
- Listing ID #:P4939798
- Added:49 day(s) ago
- Updated:November 05, 2026 at 11:27 PM
Rooms and interior
- Bedrooms:2
- Total bathrooms:2
- Full bathrooms:2
- Flooring:Carpet, Ceramic Tile, Epoxy
- Dining Description:Eat In Kitchen, Living Room/Dining Room Combo
- Kitchen Description:Dishwasher, Disposal, Eat-in Kitchen, Exhaust Fan, Microwave, Range, Refrigerator, Stone Counters
- Bedroom Description:Primary Bedroom Main Floor, Walk-In Closet(s)
- Living area:1,160 sq. ft.
Heating and cooling
- Cooling:Central Air, Humidity Control
- Heating:Central, Electric, Exhaust Fan, Heat Pump
- Central air:Yes
Structure and exterior
- Roof:Shingle
- Year built:2004
- Building area:1,160 sq. ft.
- Lot area:0.03 Acres
- Lot Features:Landscaped, Level, Near Golf Course, Paved
- Architectural Style:Contemporary
- Construction Materials:Block, Stucco
- Exterior Features:Covered Porch/Patio, Enclosed, Lighting, Private Mailbox, Rain Gutters
- Foundation Description:Slab
- Levels:1 Story
Utilities
- Water:Public
- Sewer:Public, Public Sewer, Sewer Connected
Finances and disclosures
- Price:$225,000
- Price per sq. ft.:$146.77
- Tax amount:$3,401 (2026)
Features and amenities
- Appliances:Dishwasher, Disposal, Dryer, Electric Water Heater, Exhaust Fan, Irrigation Equipment, Microwave, Range, Refrigerator, Washer
- Laundry features:Dryer, Electric Dryer Hookup, Inside, Laundry Room, Washer, Washer Hookup
- Amenities:BB/HS Internet Available, Basketball Court, Cable Available, Clubhouse, Eat-in Kitchen, Fence Restrictions, Fitness Center, Gated, Golf Course, Irrigation Equipment, Living Room/Dining Room Combo, Open Floorplan, Optional Additional Fees, Park, Phone Available, Pickleball Court(s), Pool, Primary Bedroom Main Floor, Racquetball, Recreation Facilities, Sauna, Security, Shuffleboard Court, Spa/Hot Tub, Stone Counters, Storage, Tennis Court(s), Thermostat, Trail(s), Underground Utilities, Walk-In Closet(s), Window Treatments
- Pool features:Pool, Public Pool
Parking
- Parking description:Attached Garage, Driveway, Garage Door Opener, Ground Level
- Garage:Yes
- Garage spaces:1
 The information being provided by Stellar Mls is for the consumer's personal, non-commercial use and may not be used for any purpose other than to identify prospective properties consumer may be interested in purchasing. Any information relating to real estate for sale referenced on this web site comes from the Internet Data Exchange (IDX) program of the Stellar Mls. Tomlin St Cyr Real Estate Services ERA Powered is not a Multiple Listing Service (MLS), nor does it offer MLS access. This website is a service of Tomlin St Cyr Real Estate Services ERA Powered, a broker participant of Stellar Mls. This web site may reference real estate listing(s) held by a brokerage firm other than the broker and/or agent who owns this web site.
The accuracy of all information, regardless of source, including but not limited to open house information, square footages and lot sizes, is deemed reliable but not guaranteed and should be personally verified through personal inspection by and/or with the appropriate professionals. The data contained herein is copyrighted by Stellar Mls and is protected by all applicable copyright laws. Any unauthorized dissemination of this information is in violation of copyright laws and is strictly prohibited.
Properties in listings may have been sold or may no longer be available.
Copyright 2026 Stellar Mls. All rights reserved.
New listings near 2105 Ashton Palms Drive #2105
- New
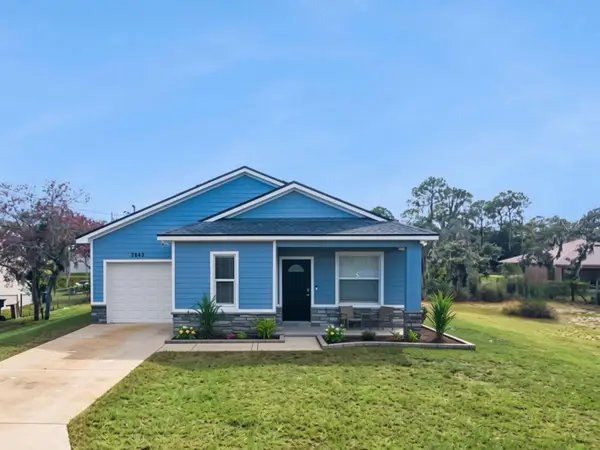 $299,900Active3 beds 2 baths1,273 sq. ft.
3842 Phillips Road, LAKE WALES, FL 33898
MLS# P4940367Listed by: JOHN WOOD REALTY INC - New
 $299,000Active2 beds 2 baths1,732 sq. ft.
2681 Clubhouse Drive, LAKE WALES, FL 33898
MLS# P4940331Listed by: KELLER WILLIAMS REALTY SMART 1 - New
 $324,490Active5 beds 3 baths2,238 sq. ft.
607 Artemis Street, LAKE WALES, FL 33859
MLS# O6454944Listed by: LENNAR REALTY - New
 $263,490Active4 beds 2 baths1,985 sq. ft.
2028 Boothby Drive, LAKE WALES, FL 33859
MLS# O6454935Listed by: LENNAR REALTY - New
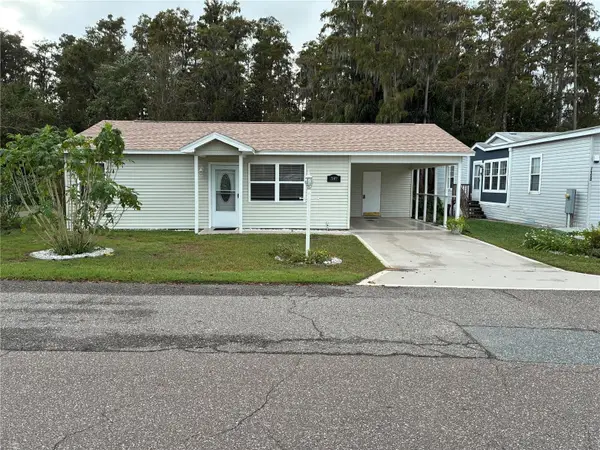 $184,500Active2 beds 1 baths780 sq. ft.
7149 Alamanda Boulevard W, LAKE WALES, FL 33898
MLS# P4940363Listed by: FLORIDA REALTY MARKETPLACE - New
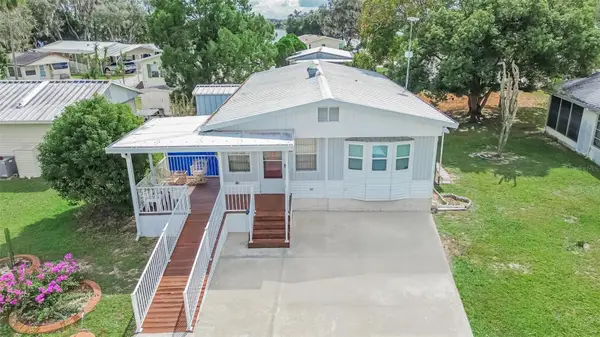 $150,000Active2 beds 2 baths1,080 sq. ft.
33 Stone Fly Circle, LAKE WALES, FL 33898
MLS# TB8564237Listed by: CENTURY 21 BEGGINS ENTERPRISES - New
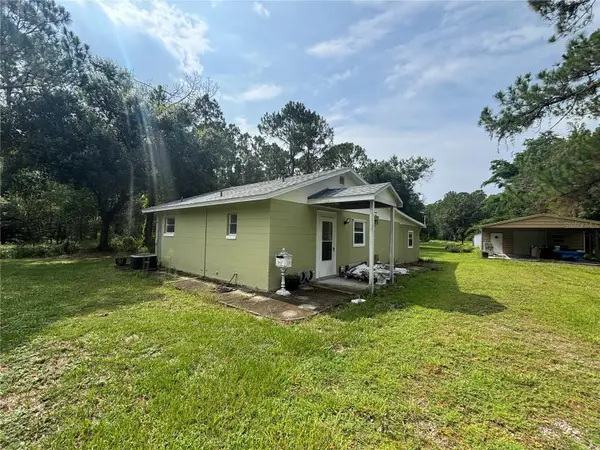 $250,000Active2 beds 1 baths1,120 sq. ft.
10124 State Road 60 E, LAKE WALES, FL 33898
MLS# L4966230Listed by: S & D REAL ESTATE SERVICE LLC - New
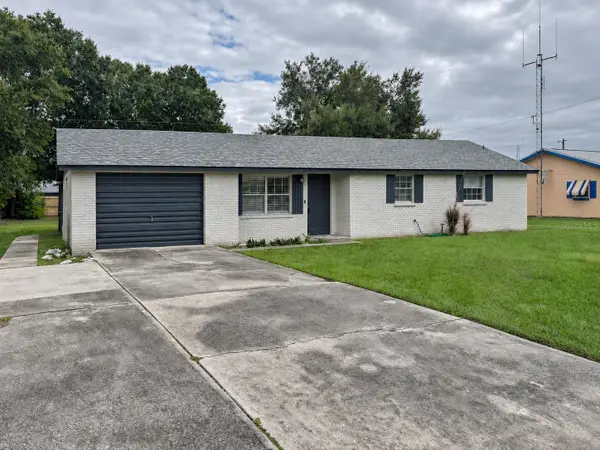 $245,000Active3 beds 2 baths1,648 sq. ft.
4827 Benton Street, LAKE WALES, FL 33859
MLS# O6454622Listed by: ENCORE INVESTMENT REALTY - New
 $82,500Active2 beds 2 baths1,085 sq. ft.
130 E Johnson Avenue #206, LAKE WALES, FL 33853
MLS# D6149337Listed by: CENTURY 21 SUNBELT REALTY - New
 $400,000Active3 beds 2 baths1,205 sq. ft.
315 Dorsett Avenue, LAKE WALES, FL 33853
MLS# P4940335Listed by: FLORIDA REALTY MARKETPLACE


Protect your home and budget from life's surprises with an Assurant Home Warranty, backed by a partner that supports you through every step of homeownership. Explore Plans.
© 2023 - 2026 ERA Franchise Systems LLC. All rights reserved. ERA Franchise Systems LLC fully supports the principles of the Fair Housing Act and the Equal Opportunity Act. ERA, ERA Real Estate powered, and their respective logos are registered service marks of ERA Franchise Systems LLC. Each office is independently owned and operated.