
4189 Limerick Drive, Lake Wales, FL 33859
Local realty services provided by:ERA American Suncoast
Listed by: emily muscarella, michael krigelski
Office: a+ realty llc.
MLS#:P4940424
Source:MFRMLS
Price summary
- Price:$534,900
- Price per sq. ft.:$160.34
- Monthly HOA dues:$4.58
About this home
CDD BOND DEBT PAID IN FULL! Spacious 2-bedroom plus den home featuring an air-conditioned RV garage with an attached two-car tandem garage, complete with RV water, electric, and sewer hookups. Thoughtfully designed with ADA pocket doors and accessibility features throughout.
The oversized primary suite offers ample closet space, including a walk-in closet and an additional wall of closets, along with a spacious bathroom featuring dual sinks and a large walk-in shower. A flexible bonus room provides the perfect space for a den or home office. Situated on the opposite side of the home, a private guest bedroom and full bathroom offers comfortable accommodations for visitors. The kitchen and living area are ideal for entertaining, featuring vaulted ceilings, 42-inch solid wood cabinets, Corian countertops, stainless steel appliances, under-cabinet lighting, and a convenient dinette area that flows seamlessly into the great room.
One of the home's standout features is the expansive enclosed Florida room with heating and air conditioning. Previously accommodating a hot tub, the room still has electrical, water supply, and drainage in place. It opens to a private backyard with extensive paver work, creating a beautiful, low-maintenance outdoor living space. Paver pathways extend from the front of the home to the rear, complemented by lush landscaping that provides added privacy.
Additional improvements include exterior paint in 2023, interior paint, a high-efficiency heat pump water heater, whole-house water softener, Generac HomeLink portable generator connection, LED lighting throughout, dimmer switches, Ecobee smart thermostat, updated blinds, and refreshed landscaping. Optional furnishings make the home truly "turn-key".
This RV community is one of a kind. Located in Lake Ashton, a premier gated 55+ community offering two clubhouses, two 18-hole golf courses, a movie theater, bowling alley, restaurants, indoor and outdoor pools, spas, pickleball, tennis, bocce, shuffleboard, boat slip options, and an abundance of clubs and activities.
Move in ready and priced for outstanding value. Enjoy the best of Florida living with exceptional storage, functionality, accessibility, and room to entertain!...
Contact an agent
Home facts
- Year built:2003
- Subdivision & Development:LAKE ASHTON GOLF CLUB PH 02
- Listing ID #:P4940424
- Added:1 day(s) ago
- Updated:November 13, 2026 at 08:08 PM
Rooms and interior
- Bedrooms:2
- Total bathrooms:2
- Full bathrooms:2
- Flooring:Tile
- Kitchen Description:Dishwasher, Disposal, Microwave, Refrigerator, Solid Surface Counters, Water Softener
- Bedroom Description:High Ceilings, Walk-In Closet(s)
- Living area:2,227 sq. ft.
Heating and cooling
- Cooling:Central Air
- Heating:Central
- Central air:Yes
Structure and exterior
- Roof:Shingle
- Year built:2003
- Building area:2,227 sq. ft.
- Lot area:0.2 Acres
- Construction Materials:Block, Stucco
- Exterior Features:Enclosed, Private Mailbox, Rear Porch
- Foundation Description:Slab
- Levels:1 Story
Utilities
- Water:Public, Water Connected
- Sewer:Public Sewer
Finances and disclosures
- Price:$534,900
- Price per sq. ft.:$160.34
- Tax amount:$7,744 (2025)
Features and amenities
- Appliances:Dishwasher, Disposal, Dryer, Electric Water Heater, Microwave, Refrigerator, Washer, Water Softener
- Laundry features:Dryer, Washer
- Amenities:Accessibility Features, Basketball Court, Cable Available, Ceiling Fans(s), Clubhouse, Fitness Center, Gated, Golf Course, High Ceilings, Maintenance, Open Floorplan, Optional Additional Fees, Park, Pickleball Court(s), Pool, Racquetball, Recreation Facilities, Sauna, Security, Shuffleboard Court, Solid Surface Counters, Spa/Hot Tub, Storage, Tennis Court(s), Underground Utilities, Walk-In Closet(s)
- Pool features:Pool, Public Pool
Parking
- Parking description:Attached Garage, Boat, Driveway, Oversized, RV Access/Parking, Rv Garage, Tandem
- Garage:Yes
- Garage spaces:3
 The information being provided by Stellar Mls is for the consumer's personal, non-commercial use and may not be used for any purpose other than to identify prospective properties consumer may be interested in purchasing. Any information relating to real estate for sale referenced on this web site comes from the Internet Data Exchange (IDX) program of the Stellar Mls. ERA American Suncoast is not a Multiple Listing Service (MLS), nor does it offer MLS access. This website is a service of ERA American Suncoast, a broker participant of Stellar Mls. This web site may reference real estate listing(s) held by a brokerage firm other than the broker and/or agent who owns this web site.
The accuracy of all information, regardless of source, including but not limited to open house information, square footages and lot sizes, is deemed reliable but not guaranteed and should be personally verified through personal inspection by and/or with the appropriate professionals. The data contained herein is copyrighted by Stellar Mls and is protected by all applicable copyright laws. Any unauthorized dissemination of this information is in violation of copyright laws and is strictly prohibited.
Properties in listings may have been sold or may no longer be available.
Copyright 2026 Stellar Mls. All rights reserved. MFRMLS Member Broker: Christopher "CJ" Dixon c.j.dixon@usa.net
New listings near 4189 Limerick Drive
- New
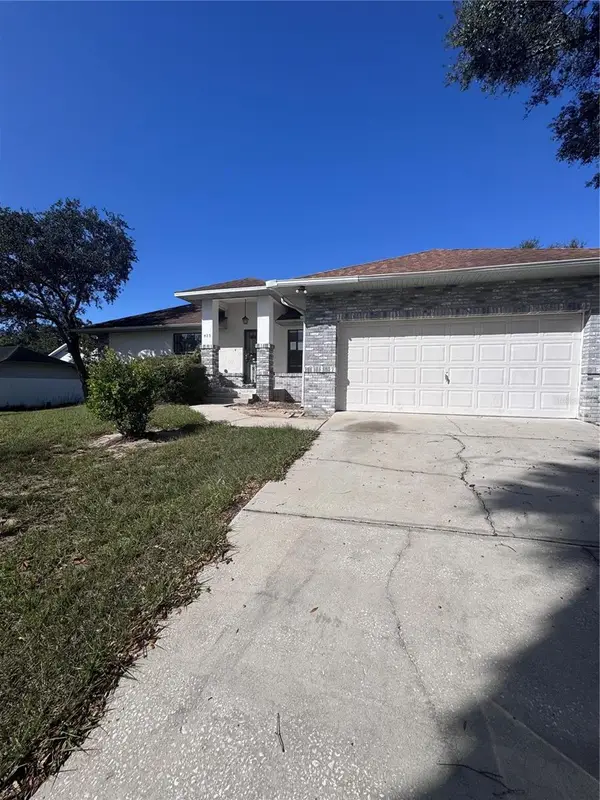 $260,000Active3 beds 2 baths1,680 sq. ft.
823 Chamberlain Loop, LAKE WALES, FL 33853
MLS# L4966305Listed by: CENTURY 21 MYERS REALTY - New
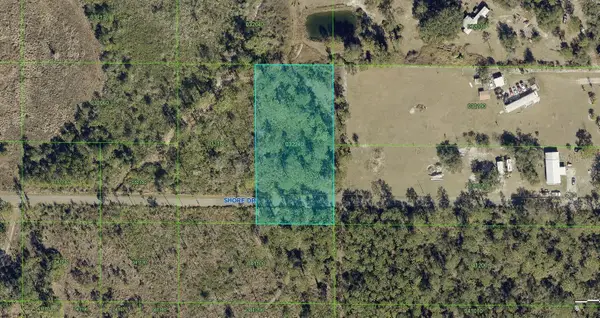 $25,000Active1.25 Acres
Shore Drive, LAKE WALES, FL 33898
MLS# A4712913Listed by: KELLER WILLIAMS ISLAND LIFE REAL ESTATE - New
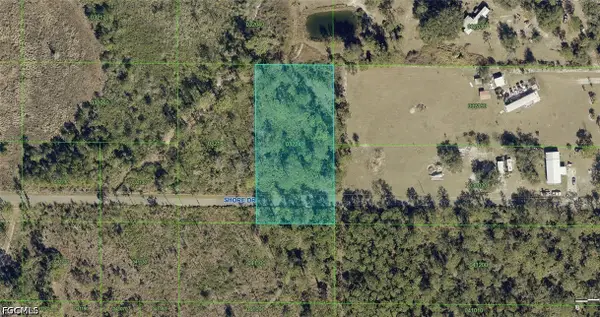 $25,000Active1.25 Acres
29-30-02-000000-032240 Shore Drive, Lake Wales, FL 33898
MLS# 2026047710Listed by: KELLER WILLIAMS ISLAND LIFE RE - New
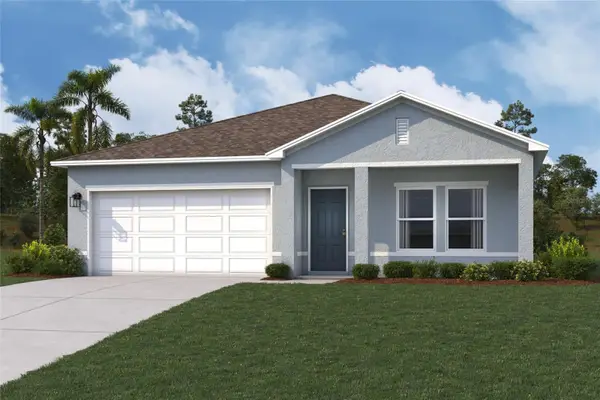 $299,990Active4 beds 2 baths1,666 sq. ft.
2332 Lake Belle Road, LAKE WALES, FL 33853
MLS# C7532379Listed by: WJH BROKERAGE FL LLC - New
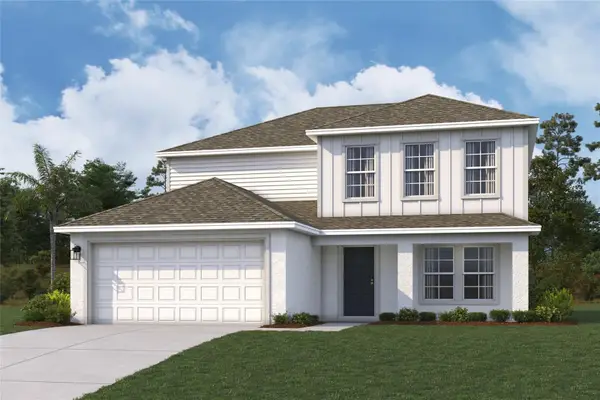 $346,990Active5 beds 4 baths2,467 sq. ft.
2312 Lake Belle Road, LAKE WALES, FL 33853
MLS# C7532411Listed by: WJH BROKERAGE FL LLC - New
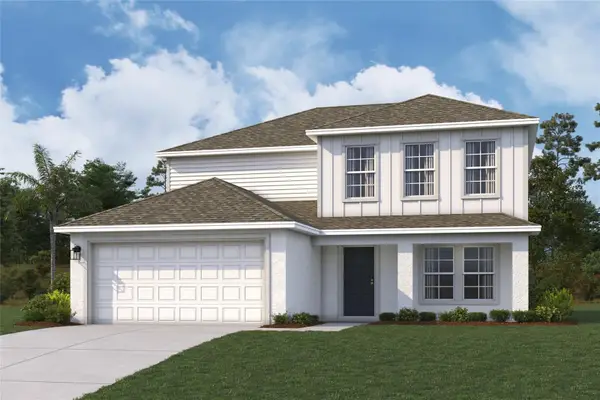 $345,990Active5 beds 4 baths2,467 sq. ft.
2328 Lake Belle Road, LAKE WALES, FL 33853
MLS# C7532416Listed by: WJH BROKERAGE FL LLC - New
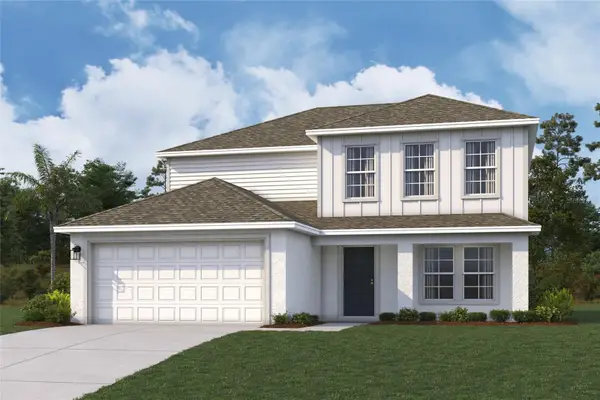 $391,990Active5 beds 4 baths2,467 sq. ft.
2364 Lake Belle Road, LAKE WALES, FL 33853
MLS# C7532428Listed by: WJH BROKERAGE FL LLC - New
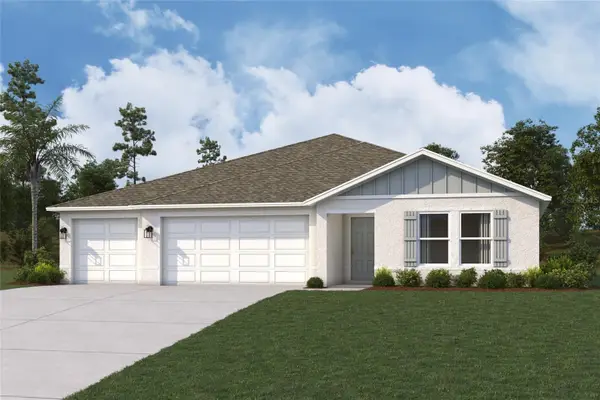 $388,990Active4 beds 3 baths2,093 sq. ft.
2371 Lake Belle Road, LAKE WALES, FL 33853
MLS# C7532613Listed by: WJH BROKERAGE FL LLC - New
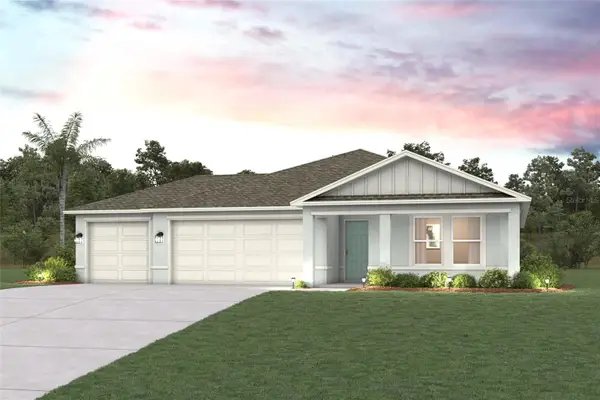 $367,990Active4 beds 2 baths1,808 sq. ft.
2367 Lake Belle Road, LAKE WALES, FL 33853
MLS# C7532619Listed by: WJH BROKERAGE FL LLC


Protect your home and budget from life's surprises with an Assurant Home Warranty, backed by a partner that supports you through every step of homeownership. Explore Plans.
© 2023 - 2026 ERA Franchise Systems LLC. All rights reserved. ERA Franchise Systems LLC fully supports the principles of the Fair Housing Act and the Equal Opportunity Act. ERA, ERA Real Estate powered, and their respective logos are registered service marks of ERA Franchise Systems LLC. Each office is independently owned and operated.