
4204 Dornoch Drive, Lake Wales, FL 33859
Local realty services provided by:Gulf Shores Realty ERA Powered
Listed by: mark helmling
Office: bay vision realty inc
MLS#:TB8568315
Source:MFRMLS
Price summary
- Price:$289,900
- Price per sq. ft.:$104.77
- Monthly HOA dues:$19.08
About this home
This nearly 2,000 sq ft home sits on a canal, so you get peaceful water views from the moment you walk in. It has 3 bedrooms and 2 baths, plus a dedicated office for working from home, hobbies or hosting guests. The primary bath has a walk-in jetted tub and a separate shower. It’s been refreshed throughout with luxury vinyl plank flooring, fresh interior paint and new stainless steel appliances. The roof was replaced in 2022, so a major expense is already taken care of.
Lake Ashton is a gated and guarded 55+ community between Tampa and Orlando, with a lifestyle that feels like a year-round resort. Golfers can play two private 18-hole championship courses, with a pro shop, a driving range and the Eagle’s Nest pub for the 19th hole. Golf memberships are available. Social life centers on a 26,000 sq ft clubhouse with a restaurant, ballrooms for live entertainment, a movie theater, bowling lanes, a library, a computer lab, and card, billiards and craft rooms. A 30,000 sq ft health and fitness center offers an indoor pool, a weight room, aerobics, a walking track and a sauna. Outside, you’ll find a heated outdoor pool, pickleball, tennis, bocce, shuffleboard, dog parks, and a boat ramp. Dozens of clubs and activities mean there’s always something going on.
Bring your golf cart and come enjoy the Lake Ashton lifestyle!...
Contact an agent
Home facts
- Year built:2004
- Subdivision & Development:LAKE ASHTON GOLF CLUB PH 01
- Listing ID #:TB8568315
- Added:1 day(s) ago
- Updated:November 18, 2026 at 07:53 PM
Rooms and interior
- Bedrooms:3
- Total bathrooms:2
- Full bathrooms:2
- Flooring:Luxury Vinyl
- Kitchen Description:Dishwasher, Microwave, Range, Refrigerator
- Living area:1,972 sq. ft.
Heating and cooling
- Cooling:Central Air
- Heating:Central
- Central air:Yes
Structure and exterior
- Roof:Shingle
- Year built:2004
- Building area:1,972 sq. ft.
- Lot area:0.14 Acres
- Construction Materials:Block
- Foundation Description:Slab
- Levels:1 Story
Utilities
- Water:Public
- Sewer:Public Sewer
Finances and disclosures
- Price:$289,900
- Price per sq. ft.:$104.77
- Tax amount:$8,935 (2025)
Features and amenities
- Appliances:Dishwasher, Microwave, Range, Refrigerator
- Laundry features:In Garage
- Amenities:Ceiling Fans(s)
- Pool features:Public Pool
Parking
- Parking description:Attached Garage
- Garage:Yes
- Garage spaces:2
 The information being provided by Stellar Mls is for the consumer's personal, non-commercial use and may not be used for any purpose other than to identify prospective properties consumer may be interested in purchasing. Any information relating to real estate for sale referenced on this web site comes from the Internet Data Exchange (IDX) program of the Stellar Mls. Gulf Shores Realty ERA Powered is not a Multiple Listing Service (MLS), nor does it offer MLS access. This website is a service of Gulf Shores Realty ERA Powered, a broker participant of Stellar Mls. This web site may reference real estate listing(s) held by a brokerage firm other than the broker and/or agent who owns this web site.
The accuracy of all information, regardless of source, including but not limited to open house information, square footages and lot sizes, is deemed reliable but not guaranteed and should be personally verified through personal inspection by and/or with the appropriate professionals. The data contained herein is copyrighted by Stellar Mls and is protected by all applicable copyright laws. Any unauthorized dissemination of this information is in violation of copyright laws and is strictly prohibited.
Properties in listings may have been sold or may no longer be available.
Copyright 2026 Stellar Mls. All rights reserved.
New listings near 4204 Dornoch Drive
 $289,595Active3 beds 2 baths2,168 sq. ft.
811 Sweet Acacia Street, LAKE WALES, FL 33898
MLS# O6452586Listed by: KELLER WILLIAMS ADVANTAGE REALTY $262,580Active3 beds 2 baths1,541 sq. ft.
708 Trumpet Trail, LAKE WALES, FL 33898
MLS# O6452589Listed by: KELLER WILLIAMS ADVANTAGE REALTY- New
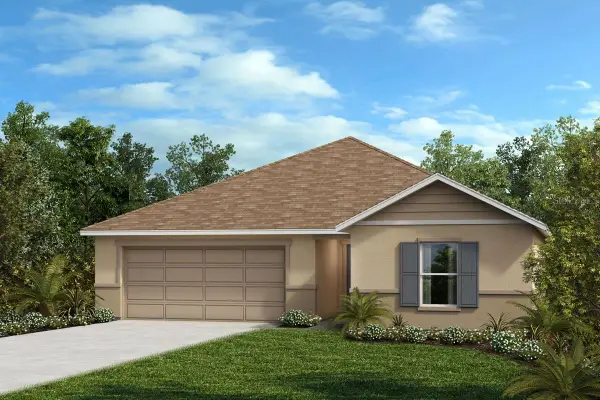 $280,039Active3 beds 2 baths1,541 sq. ft.
653 Royal Palm Drive, LAKE WALES, FL 33898
MLS# O6458171Listed by: KELLER WILLIAMS ADVANTAGE REALTY  $307,429Active4 beds 2 baths1,989 sq. ft.
819 Sweet Acacia St Street, LAKE WALES, FL 33898
MLS# O6452584Listed by: KELLER WILLIAMS ADVANTAGE REALTY- New
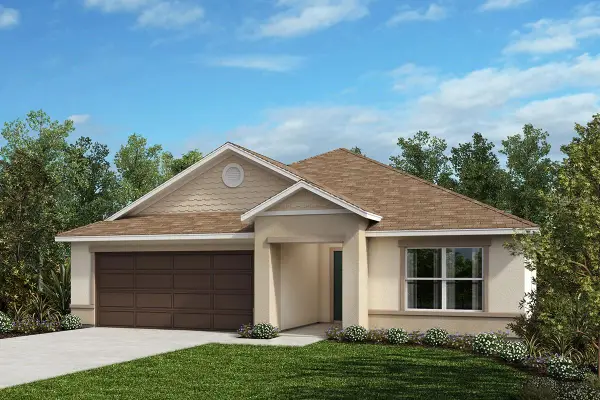 $314,522Active4 beds 2 baths1,989 sq. ft.
865 Wedgewood Street, LAKE WALES, FL 33859
MLS# O6458216Listed by: KELLER WILLIAMS ADVANTAGE REALTY - New
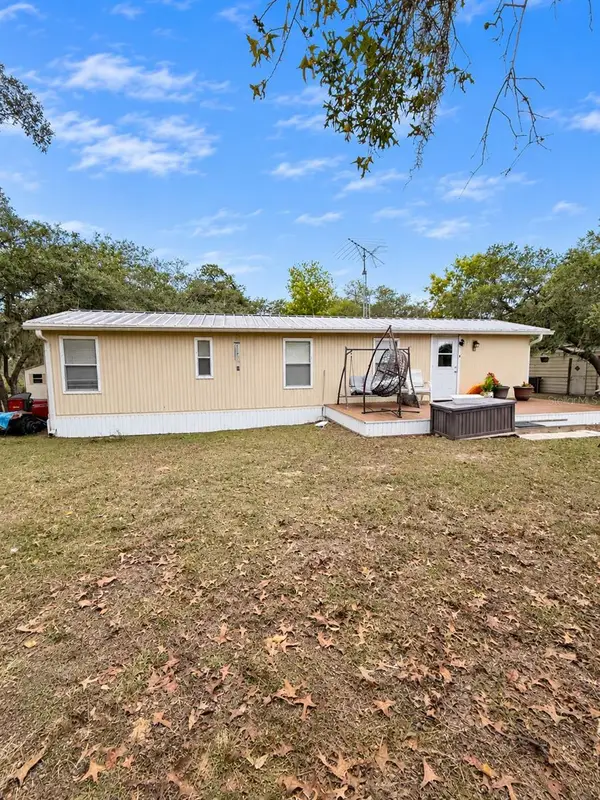 $165,000Active2 beds 1 baths672 sq. ft.
2810 Fast Trot Trail, LAKE WALES, FL 33898
MLS# P4940496Listed by: DALTON WADE INC - New
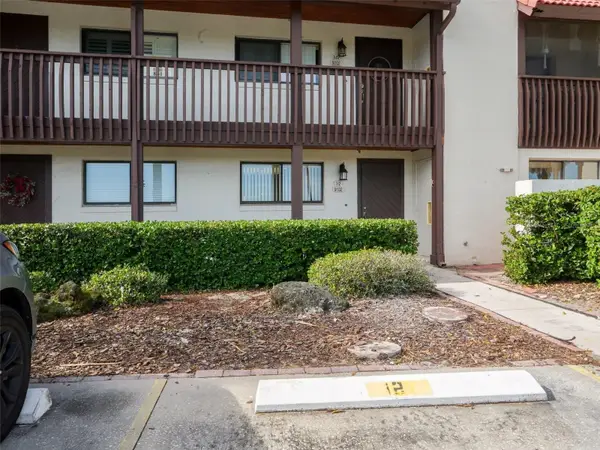 $144,900Active2 beds 2 baths1,088 sq. ft.
9102 Village Drive #I-2, LAKE WALES, FL 33898
MLS# O6457933Listed by: MARK SPAIN REAL ESTATE - New
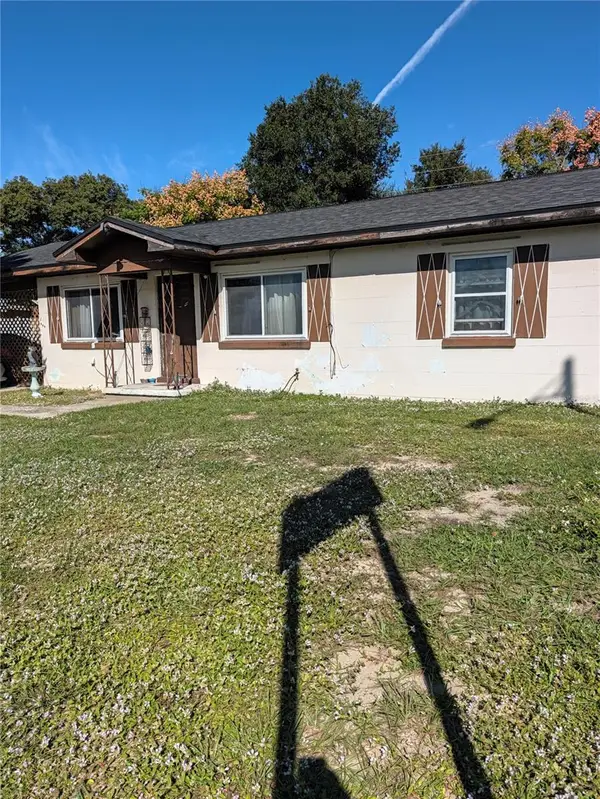 $174,500Active3 beds 1 baths1,025 sq. ft.
223 E State Road 60, LAKE WALES, FL 33898
MLS# K4903961Listed by: WESTLAKE REAL ESTATE CO., INC. - New
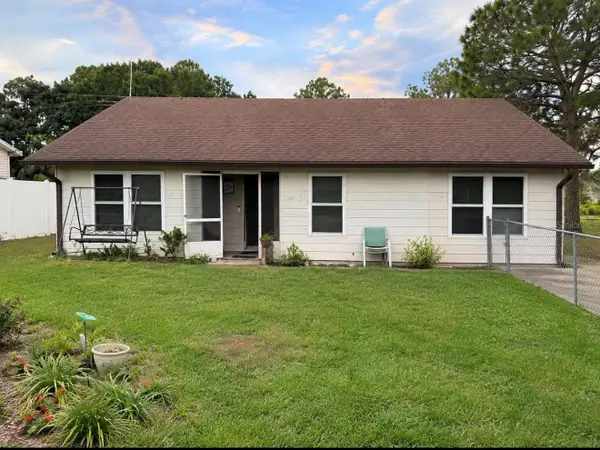 $220,000Active3 beds 2 baths984 sq. ft.
3847 Young Road, LAKE WALES, FL 33898
MLS# L4966214Listed by: KELLER WILLIAMS REALTY


Protect your home and budget from life's surprises with an Assurant Home Warranty, backed by a partner that supports you through every step of homeownership. Explore Plans.
© 2023 - 2026 ERA Franchise Systems LLC. All rights reserved. ERA Franchise Systems LLC fully supports the principles of the Fair Housing Act and the Equal Opportunity Act. ERA, ERA Real Estate powered, and their respective logos are registered service marks of ERA Franchise Systems LLC. Each office is independently owned and operated.