
506 Bell Prairie Circle, Lake Wales, FL 33859
Local realty services provided by:ERA ONETEAM REALTY
Listed by: vickie canto
Office: exp realty llc.
MLS#:O6439273
Source:MFRMLS
Price summary
- Price:$289,000
- Price per sq. ft.:$119.32
- Monthly HOA dues:$74.67
About this home
Step through the front door of 506 Bell Prairie Circle, a 2024-built, 4-bedroom, 2.5-bath home in Lake Wales' Leoma's Landing community offering 1,933 square feet of living space (2,422 total) on the LARGEST LOT IN THE COMMUNITY.
The foyer opens directly into a bright, open-concept living space where the great room, dining area, and kitchen flow together in one continuous, light-filled footprint ideal for entertaining or keeping everyone in the conversation while you cook.
To the right of the entry, a powder bath is tucked away for guests, keeping the upstairs bedrooms private. Straight ahead, the great room opens into the dining area and the kitchen, anchored by a large center island, a WALK-IN PANTRY, and solid surface counters that carry the same finish through the main living space. Tile flooring runs underfoot through the great room, dining room, and kitchen, giving the first floor a clean, cohesive feel.
Beyond the kitchen and dining area, sliding glass doors open onto the backyard and this is where the home sets itself apart. Situated on a corner homesite that's the LARGEST LOT IN THE COMMUNITY at roughly a quarter acre, the backyard offers rare space for Central Florida new construction, including ROOM FOR A POOL, plus an existing irrigation system already in place.
Upstairs, a versatile loft greets you at the top of the stairs a flexible bonus space for a home office, playroom, or additional living area. To one side, the OWNER'S RETREAT offers a private escape with dual vanities, a walk-in shower, and an oversized walk-in closet. Down the hall, three additional bedrooms each have their own built-in closet and share a second full bathroom. A dedicated second-floor laundry room completes the level, keeping everyday chores off the main floor.
Storage is thoughtfully placed throughout from the kitchen's walk-in pantry to the walk-in and built-in closets in every bedroom and the attached two-car garage.
Leoma's Landing places residents close to neighborhood parks, with Historic Downtown Lake Wales just minutes away for local shopping and dining. Schedule your private showing of 506 Bell Prairie Circle today....
Contact an agent
Home facts
- Year built:2024
- Subdivision & Development:LEOMAS LNDG PH I
- Listing ID #:O6439273
- Added:1 day(s) ago
- Updated:September 24, 2026 at 04:25 PM
Rooms and interior
- Bedrooms:4
- Total bathrooms:3
- Full bathrooms:2
- Half bathrooms:1
- Flooring:Carpet, Ceramic Tile
- Dining Description:Eat In Kitchen
- Kitchen Description:Dishwasher, Disposal, Eat-in Kitchen, Kitchen/Family Room Combo, Microwave, Range, Refrigerator, Solid Surface Counters, Solid Wood Cabinets
- Bedroom Description:High Ceilings, Walk-In Closet(s)
- Living area:1,933 sq. ft.
Heating and cooling
- Cooling:Central Air
- Heating:Central
- Central air:Yes
Structure and exterior
- Roof:Shingle
- Year built:2024
- Building area:1,933 sq. ft.
- Lot area:0.25 Acres
- Lot Features:Landscaped, Paved, Private, Sidewalk
- Construction Materials:Block, Stucco
- Exterior Features:Patio
- Foundation Description:Slab
- Levels:2 Story
Schools
- High school:Winter Haven Senior
- Middle school:McLaughlin Academy Of Excellence
- Elementary school:Spook Hill Elem
Utilities
- Water:Public, Water Available, Water Connected
- Sewer:Public, Public Sewer, Sewer Available, Sewer Connected
Finances and disclosures
- Price:$289,000
- Price per sq. ft.:$119.32
- Tax amount:$7,696 (2025)
Features and amenities
- Appliances:Dishwasher, Disposal, Dryer, Irrigation Equipment, Microwave, Range, Refrigerator, Washer
- Laundry features:Dryer, Inside, Laundry Room, Washer
- Amenities:Cable Available, Cable Connected, Ceiling Fans(s), Eat-in Kitchen, Electricity Available, Fiber Optics, High Ceilings, In Wall Pest System, Irrigation Equipment, Kitchen/Family Room Combo, Open Floorplan, Solid Surface Counters, Solid Wood Cabinets, Thermostat, Underground Utilities, Walk-In Closet(s)
- Pool features:Public Pool
Parking
- Parking description:Attached Garage, Driveway, Garage Door Opener
- Garage:Yes
- Garage spaces:2
 The information being provided by Stellar Mls is for the consumer's personal, non-commercial use and may not be used for any purpose other than to identify prospective properties consumer may be interested in purchasing. Any information relating to real estate for sale referenced on this web site comes from the Internet Data Exchange (IDX) program of the Stellar Mls. ERA ONETEAM REALTY is not a Multiple Listing Service (MLS), nor does it offer MLS access. This website is a service of ERA ONETEAM REALTY, a broker participant of Stellar Mls. This web site may reference real estate listing(s) held by a brokerage firm other than the broker and/or agent who owns this web site.
The accuracy of all information, regardless of source, including but not limited to open house information, square footages and lot sizes, is deemed reliable but not guaranteed and should be personally verified through personal inspection by and/or with the appropriate professionals. The data contained herein is copyrighted by Stellar Mls and is protected by all applicable copyright laws. Any unauthorized dissemination of this information is in violation of copyright laws and is strictly prohibited.
Properties in listings may have been sold or may no longer be available.
Copyright 2026 Stellar Mls. All rights reserved.
The information being provided by Stellar Mls is for the consumer's personal, non-commercial use and may not be used for any purpose other than to identify prospective properties consumer may be interested in purchasing. Any information relating to real estate for sale referenced on this web site comes from the Internet Data Exchange (IDX) program of the Stellar Mls. ERA ONETEAM REALTY is not a Multiple Listing Service (MLS), nor does it offer MLS access. This website is a service of ERA ONETEAM REALTY, a broker participant of Stellar Mls. This web site may reference real estate listing(s) held by a brokerage firm other than the broker and/or agent who owns this web site.
The accuracy of all information, regardless of source, including but not limited to open house information, square footages and lot sizes, is deemed reliable but not guaranteed and should be personally verified through personal inspection by and/or with the appropriate professionals. The data contained herein is copyrighted by Stellar Mls and is protected by all applicable copyright laws. Any unauthorized dissemination of this information is in violation of copyright laws and is strictly prohibited.
Properties in listings may have been sold or may no longer be available.
Copyright 2026 Stellar Mls. All rights reserved.New listings near 506 Bell Prairie Circle
- Coming SoonOpen Sat, 10am to 12pm
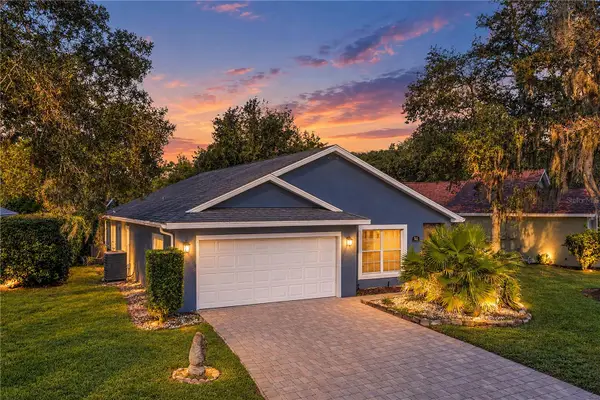 $265,900Coming Soon2 beds 2 baths1,216 sq. ft.
991 Old Cutler Road, LAKE WALES, FL 33898
MLS# P4939944Listed by: CROSBY & ASSOCIATES, INC. - New
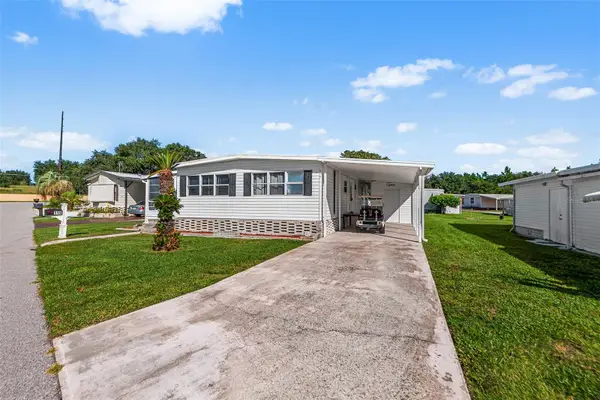 $99,900Active1 beds 2 baths1,152 sq. ft.
115 Cherrywood Drive, LAKE WALES, FL 33898
MLS# L4965314Listed by: KELLER WILLIAMS REALTY SMART 1 - New
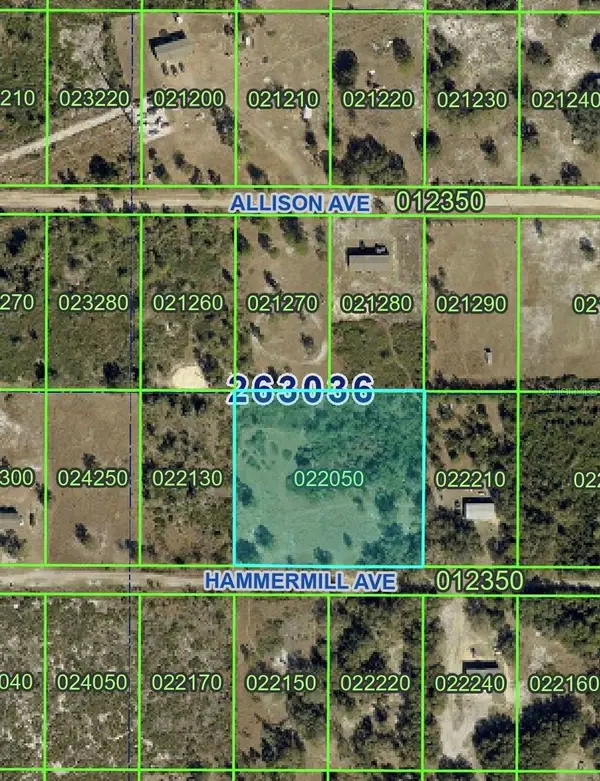 $77,900Active2.31 Acres
Hammermill Avenue, LAKE WALES, FL 33859
MLS# TB8551840Listed by: SIGNATURE REALTY ASSOCIATES - New
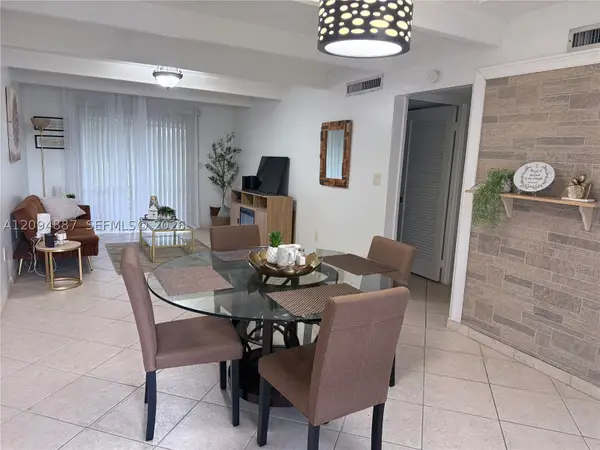 $110,000Active1 beds 1 baths
925 Club Circle #925, Lake Wales, FL 33854
MLS# A12094887Listed by: ULTRA INTERNATIONAL REALTY - New
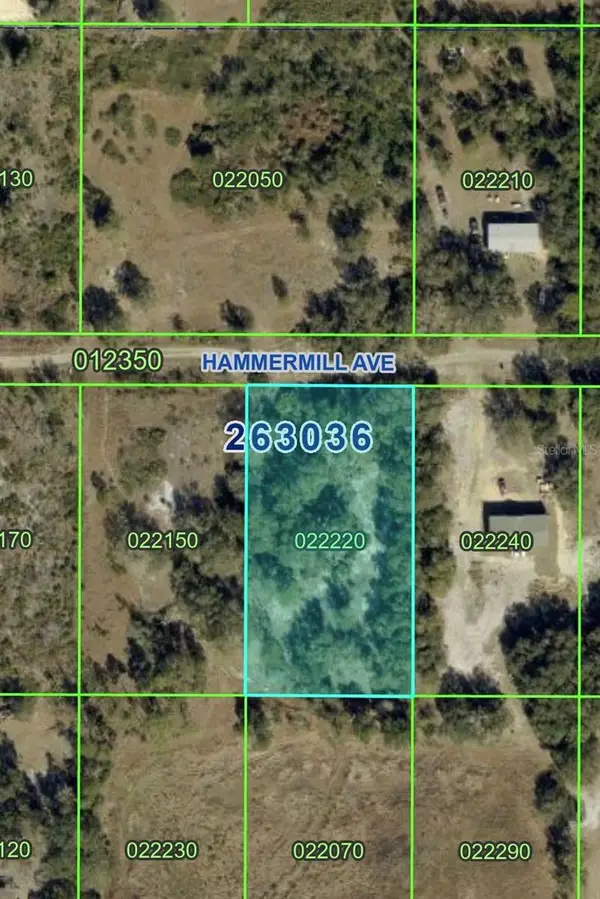 $36,900Active1.16 Acres
Hammermill Avenue, LAKE WALES, FL 33859
MLS# TB8551458Listed by: SIGNATURE REALTY ASSOCIATES - New
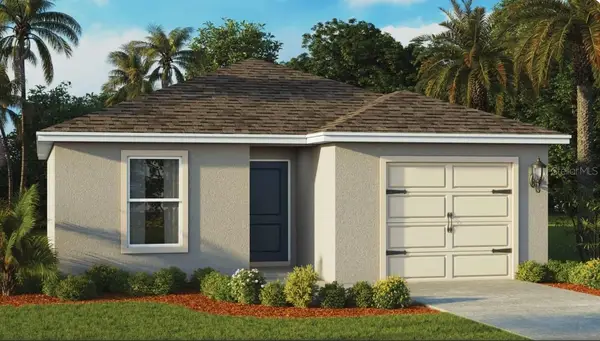 $233,000Active3 beds 2 baths1,223 sq. ft.
1122 Amber Waves Court, LAKE WALES, FL 33859
MLS# S5158235Listed by: G FIRST REALTY LLC - New
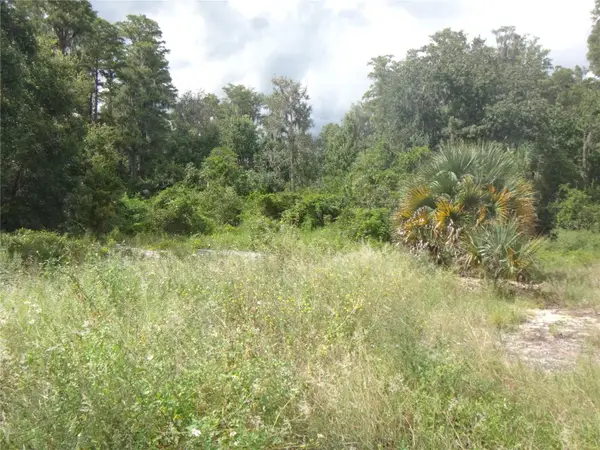 $175,900Active2.69 Acres
Tamarind Drive, LAKE WALES, FL 33898
MLS# TB8551790Listed by: BRIDGMON REALTY - New
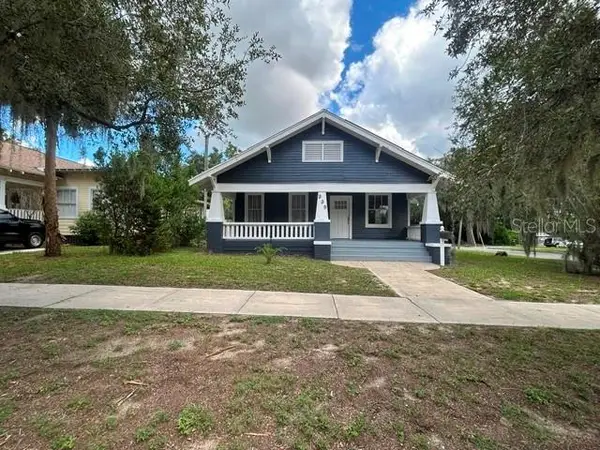 $149,900Active3 beds 2 baths1,736 sq. ft.
339 E Central Avenue, LAKE WALES, FL 33853
MLS# TB8551785Listed by: BAY VISION REALTY INC - New
 $375,000Active3 beds 2 baths1,776 sq. ft.
5637 Moon Rise Lane, LAKE WALES, FL 33898
MLS# P4939975Listed by: TOWN & COUNTRY REAL ESTATE


Protect your home and budget from life's surprises with an Assurant Home Warranty, backed by a partner that supports you through every step of homeownership. Explore Plans.
© 2023 - 2026 ERA Franchise Systems LLC. All rights reserved. ERA Franchise Systems LLC fully supports the principles of the Fair Housing Act and the Equal Opportunity Act. ERA, ERA Real Estate powered, and their respective logos are registered service marks of ERA Franchise Systems LLC. Each office is independently owned and operated.