
528 S 8th Street, Lake Wales, FL 33853
Local realty services provided by:ERA American Suncoast
528 S 8th Street,Lake Wales, FL 33853
$225,000
- 2 Beds
- 1 Baths
- 1,064 sq. ft.
- Single family
- Active
Listed by: david small, june asher
Office: keller williams realty smart 1
MLS#:L4965018
Source:MFRMLS
Price summary
- Price:$225,000
- Price per sq. ft.:$184.43
About this home
Welcome to this charming 2-bedroom, 1-bath historic home in the heart of Lake Wales, blending vintage mediterranean revival allure with
functional modern updates. Built during the 1920s Florida land boom era, the home reflects the Spanish Mission and Mediterranean Revival
architectural influences of the period, showcasing a textured white stucco exterior featuring a FULLY FENCED yard, timeless character, valuable updates, and exceptional DETACHED GARAGE plus WORKSHOP space. Inside, the home showcases original hardwood floors, a decorative fireplace with detailed tile surround, arched French doors, glass display built-ins, and a bright kitchen with crisp white cabinetry. Both bedrooms feature walk-in closets, providing excellent storage, while the primary bedroom offers the added comfort of a NEWER MINI SPLIT system, approximately 2 years old, providing dedicated cooling specifically for the primary bedroom in addition to the home’s 2014 central AC. A tankless water heater approximately 2 years old, electrical updated approximately 12 years ago, plumbing updated approximately 10–12 years ago, and a roof approximately 13 years old with no known leaks or damage. The home also offers TWO PATIOS and awnings, creating multiple spaces to enjoy the outdoors. A standout feature is the detached 2-car garage with an approximately 10-foot ceiling and dedicated workshop, featuring its own electrical panel, metal roof, and a convenient exterior sink, plus an additional half bath. This versatile space provides exceptional room for vehicles, storage, hobbies, projects, or workshop use. The property also features natural gas service. Conveniently located near downtown Lake Wales, local shopping, dining, schools, parks, and everyday amenities, this property combines historic charm, functional updates, and hard-to-find garage and workshop space in a central Lake Wales location....
Contact an agent
Home facts
- Year built:1924
- Subdivision & Development:CONNER SUB
- Listing ID #:L4965018
- Added:1 day(s) ago
- Updated:September 18, 2026 at 10:18 PM
Rooms and interior
- Bedrooms:2
- Total bathrooms:1
- Full bathrooms:1
- Flooring:Tile, Wood
- Dining Description:Living Room/Dining Room Combo
- Kitchen Description:Range, Refrigerator
- Bedroom Description:Primary Bedroom Main Floor, Split Bedroom, Walk-In Closet(s)
- Living area:1,064 sq. ft.
Heating and cooling
- Cooling:Central Air
- Heating:Central, Electric
- Central air:Yes
Structure and exterior
- Roof:Shingle
- Year built:1924
- Building area:1,064 sq. ft.
- Lot area:0.21 Acres
- Lot Features:Landscaped, Level
- Construction Materials:Block, Stucco
- Exterior Features:Awning(s), Enclosed, Front Porch, Patio, Screened
- Foundation Description:Slab
- Levels:1 Story
Schools
- High school:Bartow High
- Middle school:McLaughlin Academy Of Excellence
- Elementary school:Spook Hill Elem
Utilities
- Water:Public, Water Available
- Sewer:Public Sewer, Sewer Available
Finances and disclosures
- Price:$225,000
- Price per sq. ft.:$184.43
- Tax amount:$367 (2025)
Features and amenities
- Appliances:Range, Refrigerator, Tankless Water Heater, Washer
- Laundry features:Inside, Laundry Room, Washer
- Amenities:BB/HS Internet Available, Built-In Features, Cable Available, Electricity Available, Living Room/Dining Room Combo, Natural Gas Available, Open Floorplan, Primary Bedroom Main Floor, Split Bedroom, Walk-In Closet(s)
- Pool features:Public Pool
Parking
- Parking description:Driveway, Garage Door Opener, Workshop in Garage
- Garage:Yes
- Garage spaces:2
 The information being provided by Stellar Mls is for the consumer's personal, non-commercial use and may not be used for any purpose other than to identify prospective properties consumer may be interested in purchasing. Any information relating to real estate for sale referenced on this web site comes from the Internet Data Exchange (IDX) program of the Stellar Mls. ERA American Suncoast is not a Multiple Listing Service (MLS), nor does it offer MLS access. This website is a service of ERA American Suncoast, a broker participant of Stellar Mls. This web site may reference real estate listing(s) held by a brokerage firm other than the broker and/or agent who owns this web site.
The accuracy of all information, regardless of source, including but not limited to open house information, square footages and lot sizes, is deemed reliable but not guaranteed and should be personally verified through personal inspection by and/or with the appropriate professionals. The data contained herein is copyrighted by Stellar Mls and is protected by all applicable copyright laws. Any unauthorized dissemination of this information is in violation of copyright laws and is strictly prohibited.
Properties in listings may have been sold or may no longer be available.
Copyright 2026 Stellar Mls. All rights reserved.
The information being provided by Stellar Mls is for the consumer's personal, non-commercial use and may not be used for any purpose other than to identify prospective properties consumer may be interested in purchasing. Any information relating to real estate for sale referenced on this web site comes from the Internet Data Exchange (IDX) program of the Stellar Mls. ERA American Suncoast is not a Multiple Listing Service (MLS), nor does it offer MLS access. This website is a service of ERA American Suncoast, a broker participant of Stellar Mls. This web site may reference real estate listing(s) held by a brokerage firm other than the broker and/or agent who owns this web site.
The accuracy of all information, regardless of source, including but not limited to open house information, square footages and lot sizes, is deemed reliable but not guaranteed and should be personally verified through personal inspection by and/or with the appropriate professionals. The data contained herein is copyrighted by Stellar Mls and is protected by all applicable copyright laws. Any unauthorized dissemination of this information is in violation of copyright laws and is strictly prohibited.
Properties in listings may have been sold or may no longer be available.
Copyright 2026 Stellar Mls. All rights reserved.New listings near 528 S 8th Street
- New
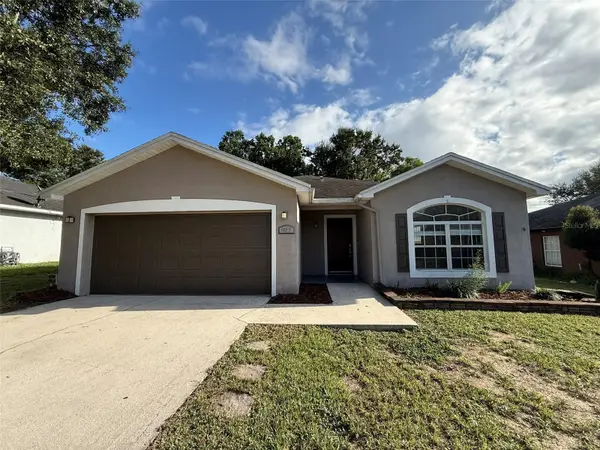 $249,900Active3 beds 2 baths1,376 sq. ft.
922 Cohassett Avenue, LAKE WALES, FL 33853
MLS# L4965129Listed by: CMTG REAL ESTATE GROUP - New
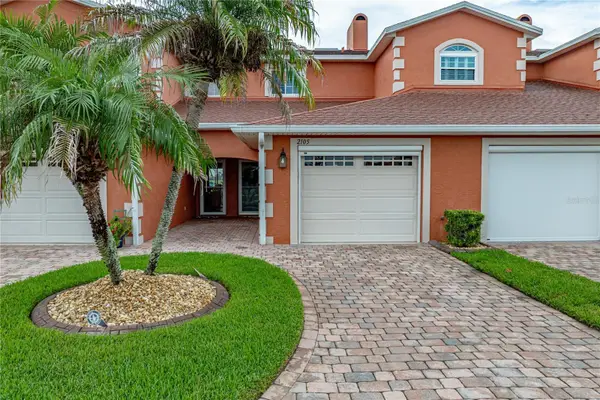 $225,000Active2 beds 2 baths1,160 sq. ft.
2105 Ashton Palms Drive #2105, LAKE WALES, FL 33859
MLS# P4939798Listed by: A+ REALTY LLC - New
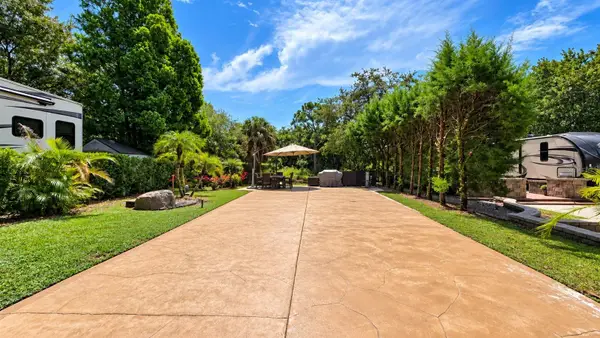 $130,000Active0.06 Acres
170 Appaloosa Trail, LAKE WALES, FL 33867
MLS# TB8548772Listed by: FUTURE HOME REALTY INC - New
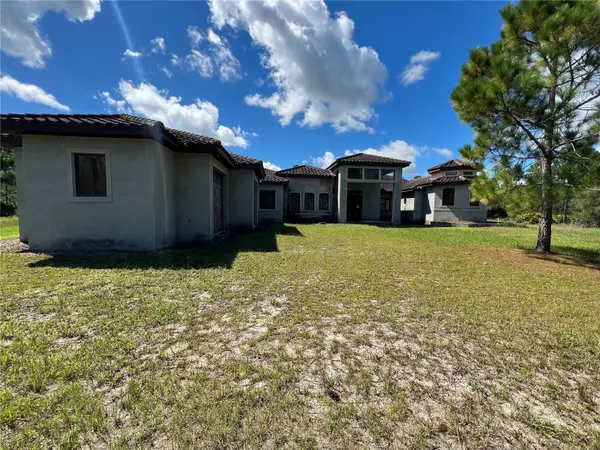 $399,900Active4 beds 4 baths5,259 sq. ft.
3811 Gallardia Drive, LAKE WALES, FL 33855
MLS# TB8548529Listed by: HOUSEWELL.COM REALTY OF FLORIDA LLC - New
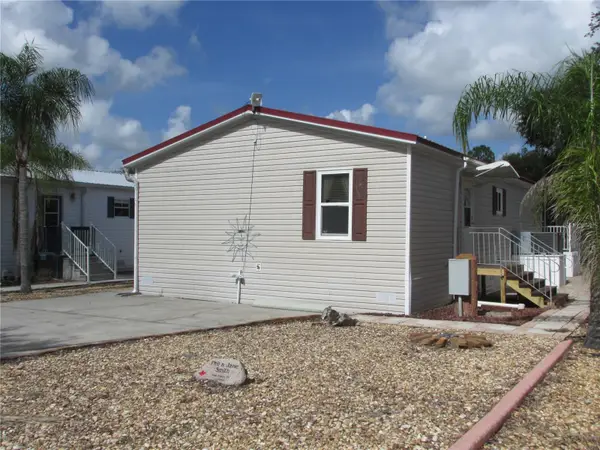 $180,000Active3 beds 2 baths1,344 sq. ft.
54 Saddlebag Trail, LAKE WALES, FL 33898
MLS# K4903794Listed by: BENDER REALTY, LLC - New
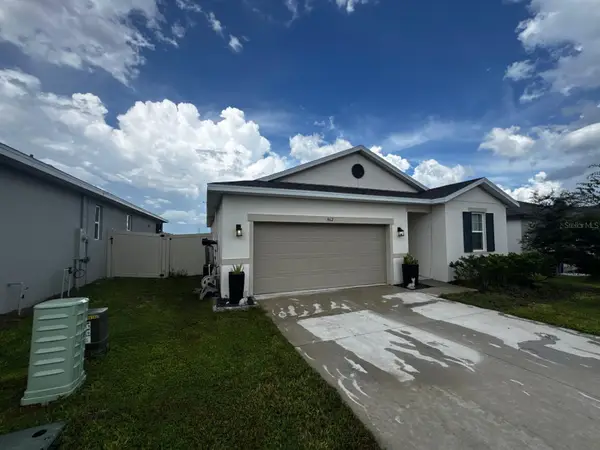 $350,000Active4 beds 2 baths1,928 sq. ft.
862 Ballantyne Drive, LAKE WALES, FL 33898
MLS# P4939898Listed by: KELLER WILLIAMS REALTY SMART 1 - New
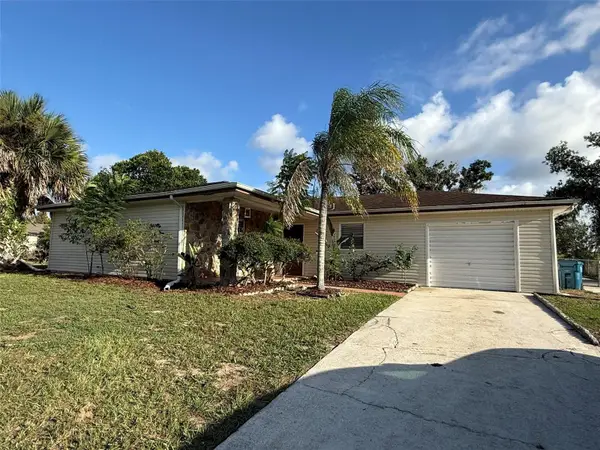 $261,500Active3 beds 2 baths1,644 sq. ft.
2024 Bel Ombre Circle, LAKE WALES, FL 33898
MLS# L4965092Listed by: CMTG REAL ESTATE GROUP - Open Sat, 11am to 2pmNew
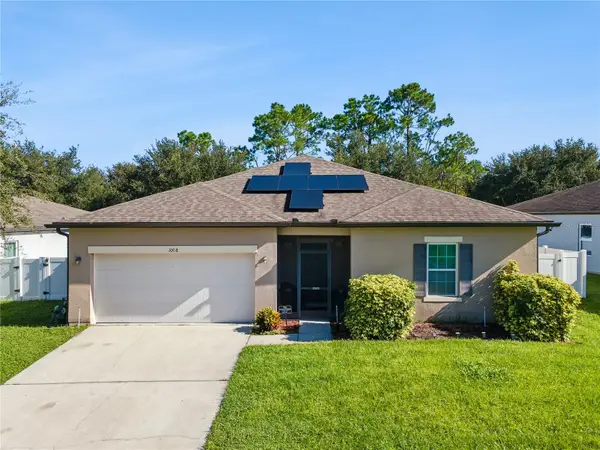 $299,990Active3 beds 2 baths1,621 sq. ft.
1008 Joyce Road, LAKE WALES, FL 33853
MLS# S5157515Listed by: JASON MITCHELL REAL ESTATE FLO 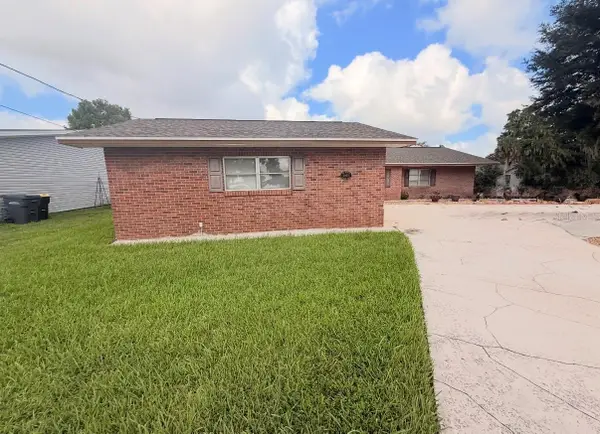 $349,900Pending2 beds 2 baths1,431 sq. ft.
4830 Cypress Drive, LAKE WALES, FL 33898
MLS# L4965069Listed by: HARPER REALTY FL, LLC- $349,900Pending2 beds 2 baths1,431 sq. ft.
4830 Cypress Drive, LAKE WALES, FL 33898
MLS# L4965069Listed by: HARPER REALTY FL, LLC


Protect your home and budget from life's surprises with an Assurant Home Warranty, backed by a partner that supports you through every step of homeownership. Explore Plans.
© 2023 - 2026 ERA Franchise Systems LLC. All rights reserved. ERA Franchise Systems LLC fully supports the principles of the Fair Housing Act and the Equal Opportunity Act. ERA, ERA Real Estate powered, and their respective logos are registered service marks of ERA Franchise Systems LLC. Each office is independently owned and operated.