
706 S Lakeshore Boulevard, Lake Wales, FL 33853
Local realty services provided by:Tomlin St Cyr Real Estate Services ERA Powered
Listed by: heidi gravel
Office: westlake real estate co., inc.
MLS#:K4903758
Source:MFRMLS
Price summary
- Price:$599,000
- Price per sq. ft.:$160.42
About this home
QUITE THE OPPORTUNITY FOR AN ORIGINAL LAKE WALES TREASURE. THIS BEAUTIFUL AND WELL MAINTAINED 1924 TUDOR REVIVAL STYLE HOME IS A MUST SEE. SITTING ON JUST UNDER AN ACRE OF LAND ON A CORNER LOT OVERLOOKING SERENE LAKE WAILES LAKE THIS STUNNING HOME HAS 3 VERY SPACIOUS BEDROOMS, 2 BATHROOMS, AND OVER 3200 SQ FT OF LIVING AREA, NOT INCLUDING A PARTIAL BASEMENT...MOST ALL THE ROOMS HAVE THE ORIGINAL HARDWOOD FLOORS IN EXCELLENT CONDITION. THERE ARE FORMAL LIVING ROOM/LIBRARY WITH FIREPLACE AND FRENCH DOORS, FORMAL DINING ROOM WITH AMPLE ROOM FOR BANQUETS!!! THE KITCHEN IS LIGHT AND BRIGHT WITH LOTS OF GRANITE COUNTERS AND WOOD CABINETS, A SUNNY DINETTE WITH GREAT VIEWS. A BUTLERS PANTRY/LAUNDRY ROOM, A MARBLED MUSIC ROOM OR OFFICE, PLUS...UPSTAIRS A NICE THEATER ROOM AND A GAME ROOM. GREAT FOR ENTERTAINING. THERE IS ALSO A DETACHED 2 CAR GARAGE WITH A BATH, A NICE CIRCULAR DRIVE FOR PLENTY OF PARKING AND THE YARD IS LANDSCAPED AND HAS GRAND OAKS. MAKE YOUR APPOINTMENT TODAY TO PREVIEW THIS HISTORIC HOME....
Contact an agent
Home facts
- Year built:1924
- Subdivision & Development:LAKE WALES
- Listing ID #:K4903758
- Added:2 day(s) ago
- Updated:September 07, 2026 at 04:53 PM
Rooms and interior
- Bedrooms:3
- Total bathrooms:2
- Full bathrooms:2
- Flooring:Tile, Wood
- Dining Description:Breakfast Room, Formal Dining Room
- Kitchen Description:Dishwasher, Range, Range Hood, Refrigerator, Solid Surface Counters, Solid Wood Cabinets
- Bedroom Description:High Ceilings, Primary Bedroom Main Floor, Walk-In Closet(s)
- Basement:Yes
- Basement Description:Crawlspace
- Living area:3,206 sq. ft.
Heating and cooling
- Cooling:Central Air
- Heating:Central, Electric
- Central air:Yes
Structure and exterior
- Roof:Shingle
- Year built:1924
- Building area:3,206 sq. ft.
- Lot area:0.89 Acres
- Lot Features:Corner Lot, Gentle Sloping, Landscaped, Oversized, Paved, Sloped
- Architectural Style:Tudor
- Construction Materials:Brick, Stucco
- Exterior Features:Awning(s), Enclosed, Front Porch, Patio
- Foundation Description:Stem Wall
- Levels:2 Story
Schools
- High school:Lake Wales Senior High
- Middle school:McLaughlin Academy Of Excellence
- Elementary school:Hillcrest Elem
Utilities
- Water:Public, Water Connected
- Sewer:Public Sewer, Sewer Connected
Finances and disclosures
- Price:$599,000
- Price per sq. ft.:$160.42
- Tax amount:$8,481 (2026)
Features and amenities
- Appliances:Dishwasher, Dryer, Electric Water Heater, Irrigation Equipment, Range, Range Hood, Refrigerator, Washer
- Laundry features:Dryer, Inside, Laundry Room, Washer
- Amenities:BB/HS Internet Available, Built-In Features, Cable Available, Ceiling Fans(s), Fire Hydrant, High Ceilings, Irrigation Equipment, Primary Bedroom Main Floor, Solid Surface Counters, Solid Wood Cabinets, Sprinkler Well, Walk-In Closet(s), Window Treatments
- Pool features:Public Pool
Parking
- Parking description:Circular Driveway, Driveway, Garage Door Opener, Garage Faces Side
- Garage:Yes
- Garage spaces:2
 The information being provided by Stellar Mls is for the consumer's personal, non-commercial use and may not be used for any purpose other than to identify prospective properties consumer may be interested in purchasing. Any information relating to real estate for sale referenced on this web site comes from the Internet Data Exchange (IDX) program of the Stellar Mls. Tomlin St Cyr Real Estate Services ERA Powered is not a Multiple Listing Service (MLS), nor does it offer MLS access. This website is a service of Tomlin St Cyr Real Estate Services ERA Powered, a broker participant of Stellar Mls. This web site may reference real estate listing(s) held by a brokerage firm other than the broker and/or agent who owns this web site.
The accuracy of all information, regardless of source, including but not limited to open house information, square footages and lot sizes, is deemed reliable but not guaranteed and should be personally verified through personal inspection by and/or with the appropriate professionals. The data contained herein is copyrighted by Stellar Mls and is protected by all applicable copyright laws. Any unauthorized dissemination of this information is in violation of copyright laws and is strictly prohibited.
Properties in listings may have been sold or may no longer be available.
Copyright 2026 Stellar Mls. All rights reserved.
The information being provided by Stellar Mls is for the consumer's personal, non-commercial use and may not be used for any purpose other than to identify prospective properties consumer may be interested in purchasing. Any information relating to real estate for sale referenced on this web site comes from the Internet Data Exchange (IDX) program of the Stellar Mls. Tomlin St Cyr Real Estate Services ERA Powered is not a Multiple Listing Service (MLS), nor does it offer MLS access. This website is a service of Tomlin St Cyr Real Estate Services ERA Powered, a broker participant of Stellar Mls. This web site may reference real estate listing(s) held by a brokerage firm other than the broker and/or agent who owns this web site.
The accuracy of all information, regardless of source, including but not limited to open house information, square footages and lot sizes, is deemed reliable but not guaranteed and should be personally verified through personal inspection by and/or with the appropriate professionals. The data contained herein is copyrighted by Stellar Mls and is protected by all applicable copyright laws. Any unauthorized dissemination of this information is in violation of copyright laws and is strictly prohibited.
Properties in listings may have been sold or may no longer be available.
Copyright 2026 Stellar Mls. All rights reserved.New listings near 706 S Lakeshore Boulevard
- New
 $550,000Active4 beds 4 baths2,428 sq. ft.
3532 Ridge View Lane, LAKE WALES, FL 33898
MLS# S5156992Listed by: KELLER WILLIAMS REALTY SMART 1 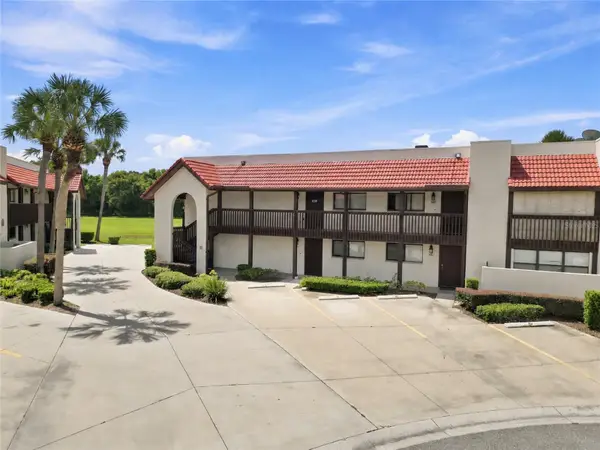 $167,500Active2 beds 2 baths1,560 sq. ft.
4201 Village Court, LAKE WALES, FL 33898
MLS# P4939713Listed by: BOARDWALK REALTY ASSOCIATES LLC- New
 $316,998Active3 beds 3 baths2,107 sq. ft.
878 Wedgewood Street, LAKE WALES, FL 33859
MLS# O6435428Listed by: KELLER WILLIAMS ADVANTAGE REALTY - New
 $249,000Active3 beds 2 baths1,367 sq. ft.
940 Carlton Avenue, LAKE WALES, FL 33853
MLS# L4964821Listed by: COLDWELL BANKER REALTY - New
 $140,500Active2 beds 3 baths1,248 sq. ft.
514 Greenview Terrace #A, LAKE WALES, FL 33853
MLS# O6439647Listed by: SPANN & ASSOCIATES REAL ESTATE - New
 $265,000Active4 beds 3 baths2,056 sq. ft.
4924 Washington Street, LAKE WALES, FL 33859
MLS# L4964814Listed by: EXP REALTY LLC - New
 $115,000Active1.78 Acres
0 S Scenic Hwy, LAKE WALES, FL 33898
MLS# L4964852Listed by: LA ROSA REALTY PRESTIGE - New
 $229,900Active3 beds 2 baths1,350 sq. ft.
2293 Cantor Court, LAKE WALES, FL 33898
MLS# S5157019Listed by: TRANSCONTINENTAL REALTY GROUP, - New
 $98,000Active2 beds 2 baths1,120 sq. ft.
227 La Casa #227, LAKE WALES, FL 33898
MLS# S5156298Listed by: AXEN REALTY, LLC


Protect your home and budget from life's surprises with an Assurant Home Warranty, backed by a partner that supports you through every step of homeownership. Explore Plans.
© 2023 - 2026 ERA Franchise Systems LLC. All rights reserved. ERA Franchise Systems LLC fully supports the principles of the Fair Housing Act and the Equal Opportunity Act. ERA, ERA Real Estate powered, and their respective logos are registered service marks of ERA Franchise Systems LLC. Each office is independently owned and operated.