
826 Cochran Dr, Lake Worth Beach, FL 33461
Local realty services provided by:Countywide Properties ERA Powered
Listed by: maria cortes
Office: united realty group, inc954-450-2000
MLS#:A12070333
Source:SEFMLS
Price summary
- Price:$529,000
- Price per sq. ft.:$230.2
About this home
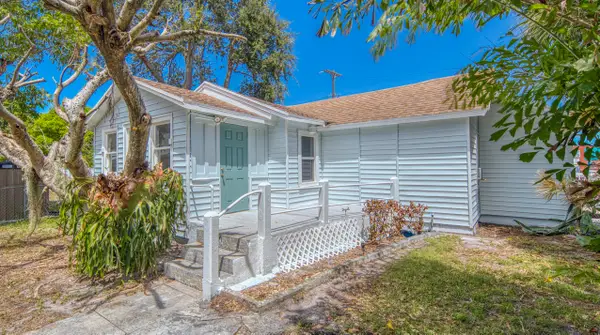
Beautifully updated 4-bedroom, 2-bath home in Lake Osborne Heights offering over 1,700 sq ft of living space, a split-bedroom floor plan and attached 2-car garage. The spacious kitchen features quartz countertops, 42-inch cabinetry, stainless steel appliances and a large center island. Highlights include a 2024 roof, 2021 A/C, updated bathrooms, covered outdoor living area and a fully fenced backyard with room for a pool.
NO HOA and conveniently located near Lake Osborne, John Prince Park, shopping, dining and beaches. The property backs to the I-95 corridor and is separated from the highway by a sound/barrier wall, offering exceptionally convenient access for commuting throughout Palm Beach and Broward counties.
Contact an agent
Home facts
- Year built:1959
- Subdivision & Development:LAKE OSBORNE HEIGHTS
- Listing ID #:A12070333
- Updated:September 01, 2026 at 09:59 AM
Rooms and interior
- Bedrooms:4
- Total bathrooms:2
- Full bathrooms:2
- Flooring:Ceramic Tile, Tile
- Bedroom Description:Main Level Primary
- Living area:1,708 sq. ft.
Heating and cooling
- Cooling:Ceiling Fans, Central Air
- Heating:Central
- Central air:Yes
Structure and exterior
- Roof:Shingle
- Year built:1959
- Building area:1,708 sq. ft.
- Lot area:0.18 Acres
- Architectural Style:Detached, One Story
- Construction Materials:Aluminum Siding, Block
- Exterior Features:Balcony, Fence, Open, Porch
- Levels:1 Story
Schools
- Elementary school:Barton
Utilities
- Water:Public
- Sewer:Public Sewer
Finances and disclosures
- Price:$529,000
- Price per sq. ft.:$230.2
- Tax amount:$6,077 (2026)
Features and amenities
- Amenities:Balcony
Parking
- Parking description:Driveway, Garage Door Opener
- Garage:Yes
- Garage spaces:2
New listings near 826 Cochran Dr
- New
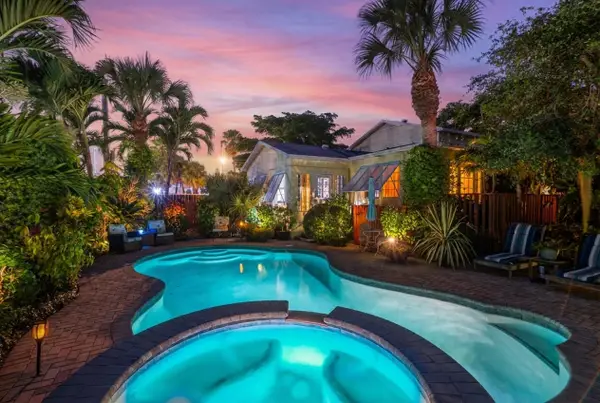 $550,000Active3 beds 2 baths2,162 sq. ft.
126 S A Street, Lake Worth Beach, FL 33460
MLS# B26070914Listed by: KELLER WILLIAMS COASTAL PARTNERS - New
 $750,000Active-- beds -- baths1,953 sq. ft.
2405-2407 N East Coast Street, Lake Worth Beach, FL 33460
MLS# B26070473Listed by: UNITED REALTY GROUP, INC - New
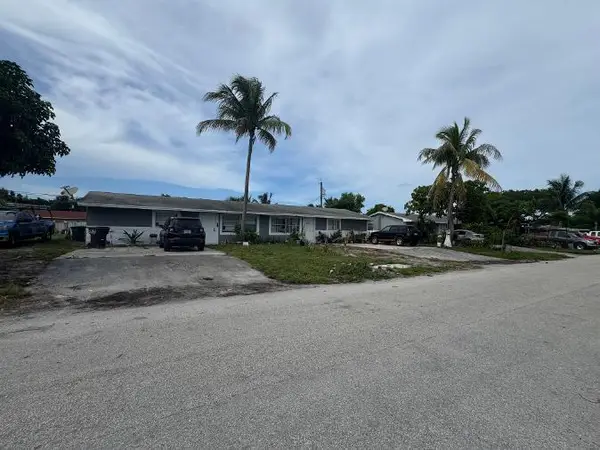 $2,300,000Active-- beds -- baths1,728 sq. ft.
3141 49th Lane S, Lake Worth Beach, FL 33461
MLS# B26070319Listed by: AGENT PLUS REALTY - New
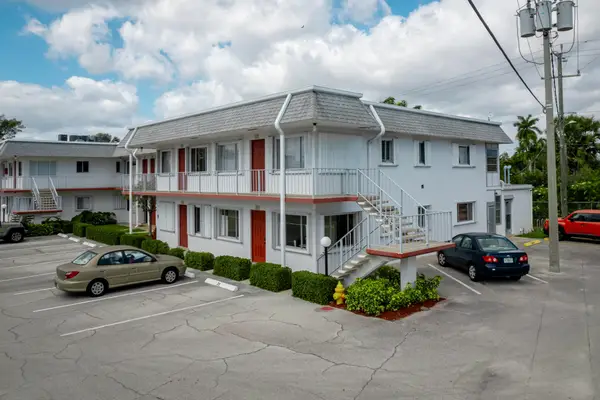 $135,000Active2 beds 1 baths819 sq. ft.
2840 Lake Osborne Drive #111, Lake Worth, FL 33461
MLS# B26070390Listed by: WOOLF REALTY INC. - New
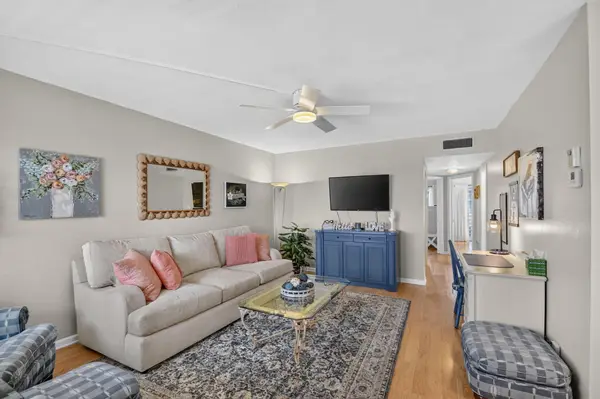 $150,000Active2 beds 2 baths819 sq. ft.
2880 Lake Osborne Drive #203, Lake Worth Beach, FL 33461
MLS# B26070145Listed by: COLDWELL BANKER/ WPB - New
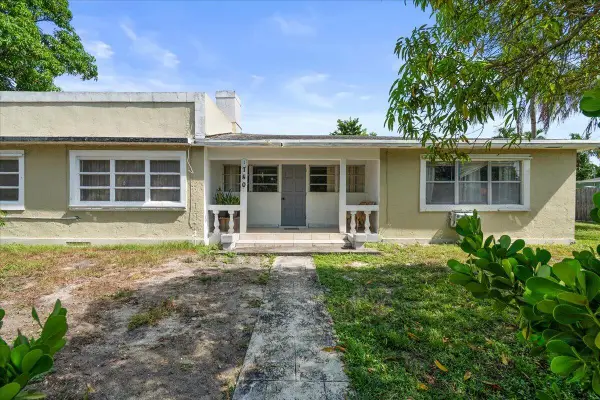 $600,000Active4 beds 2 baths2,077 sq. ft.
1740 11th Avenue N, Lake Worth Beach, FL 33460
MLS# B26069988Listed by: KELLER WILLIAMS REALTY/P B - New
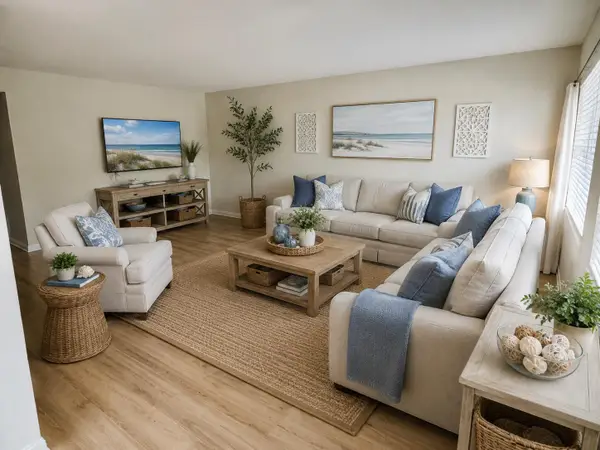 $153,999Active2 beds 1 baths819 sq. ft.
3040 Lake Osborne Drive #111, Lake Worth Beach, FL 33461
MLS# B26069881Listed by: CONTINENTAL PROPERTIES, INC. - New
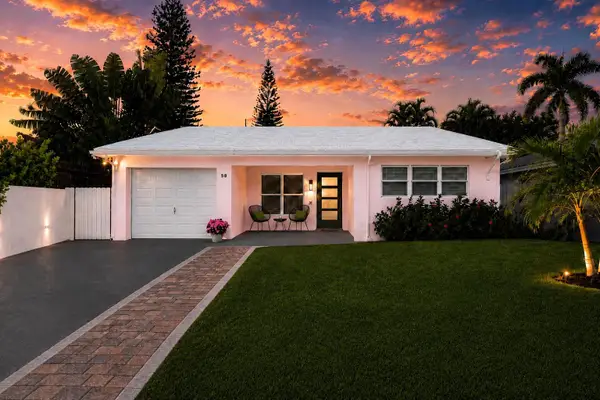 $899,999Active2 beds 3 baths1,567 sq. ft.
88 18th Avenue S, Lake Worth Beach, FL 33460
MLS# B26069873Listed by: SAVVY AVENUE, LLC - New
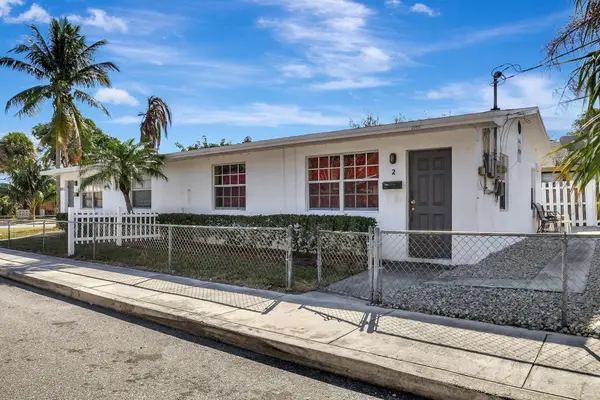 $539,000Active-- beds -- baths1,568 sq. ft.
1001 S L Street #1 & 2, Lake Worth Beach, FL 33460
MLS# B26069729Listed by: KELLER WILLIAMS DEDICATED PROF - New
 $373,000Active2 beds 1 baths1,024 sq. ft.
708 N H Street, Lake Worth Beach, FL 33460
MLS# B26069651Listed by: COASTLINE REALTY, INC.


Protect your home and budget from life's surprises with an Assurant Home Warranty, backed by a partner that supports you through every step of homeownership. Explore Plans.
© 2023 - 2026 ERA Franchise Systems LLC. All rights reserved. ERA Franchise Systems LLC fully supports the principles of the Fair Housing Act and the Equal Opportunity Act. ERA, ERA Real Estate powered, and their respective logos are registered service marks of ERA Franchise Systems LLC. Each office is independently owned and operated.