
10179 Aurora Haven Way #53 Ellington Grande, Lake Worth, FL 33449
Local realty services provided by:Atlantic Shores Realty Expertise ERA Powered
Listed by: david a achee
Office: pulte realty inc
MLS#:B26070689
Source:RMLS
Price summary
- Price:$2,275,865
- Price per sq. ft.:$361.54
- Monthly HOA dues:$453
About this home
UNDER CONSTRUCTION: Welcome to DiVosta's newest Premier community. The Ellington Grande is a spacious single-story plan that combines luxury with the epitome of comfort. Entertain in style in your Chef inspired kitchen (and separate prep kitchen) with soaring double stacked cabinets and welcoming island flowing into the Gathering room. Open the sliders doors and enjoy the outside living space already prepped for your outdoor kitchen. Spacious media room for movie nights, private home office and a separate casita behind the main home for your extra special guests this home has it ALL! From the moment you enter the double doors, elegant design finishes will delight you at every turn. All on a premier corner homesite boasting almost a half acre of property to call your own.
Contact an agent
Home facts
- Year built:2026
- Subdivision & Development:AMARA
- Listing ID #:B26070689
- Added:1 day(s) ago
- Updated:September 01, 2026 at 07:50 PM
Rooms and interior
- Bedrooms:4
- Total bathrooms:7
- Full bathrooms:6
- Half bathrooms:1
- Flooring:Tile
- Kitchen Description:Dishwasher, Disposal, Microwave, Refrigerator
- Living area:4,261 sq. ft.
Heating and cooling
- Cooling:Central Air, Zoned
- Heating:Central, Zoned
- Central air:Yes
Structure and exterior
- Roof:Tile
- Year built:2026
- Building area:4,261 sq. ft.
- Construction Materials:Block
- Exterior Features:Room for Pool
- Levels:1 Story
Schools
- High school:Dr. Joaquin Garcia
- Middle school:Woodlands
- Elementary school:Coral Reef (Palm Beach)
Utilities
- Water:Public
- Sewer:Public Sewer
Finances and disclosures
- Price:$2,275,865
- Price per sq. ft.:$361.54
Features and amenities
- Appliances:Cooktop, Dishwasher, Disposal, Dryer, Microwave, Refrigerator, Washer
- Laundry features:Dryer, Laundry Tub, Washer
- Pool features:Association, Pool
Parking
- Total parking spaces:6
- Parking description:Garage, Garage Door Opener, Paver Block
- Garage:Yes
- Garage spaces:3
New listings near 10179 Aurora Haven Way #53 Ellington Grande
- New
 $212,000Active2 beds 2 baths1,268 sq. ft.
3263 Perimeter Drive, Greenacres, FL 33467
MLS# B26070977Listed by: ROOK REALTY LLC - New
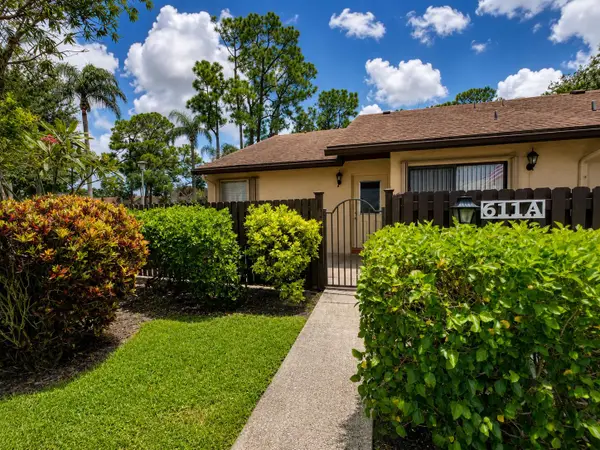 $249,000Active2 beds 2 baths1,370 sq. ft.
611 Sea Pine Way #A, Greenacres, FL 33415
MLS# B26071021Listed by: ILLUSTRATED PROPERTIES LLC - New
 $414,999Active3 beds 2 baths1,477 sq. ft.
1066 Island Manor Drive, Greenacres, FL 33413
MLS# B26071036Listed by: KW RESERVE PALM BEACH - New
 $375,000Active2 beds 2 baths1,048 sq. ft.
6100 Bear Creek Ct, Lake Worth, FL 33467
MLS# A12081194Listed by: LA PLAYA PROPERTIES GROUP INC - New
 $146,900Active2 beds 2 baths937 sq. ft.
314 Knotty Pine Circle #C-1, Greenacres, FL 33463
MLS# B26070876Listed by: FLORIDA COASTAL PREMIER REALTY LLC - New
 $150,000Active2 beds 2 baths924 sq. ft.
204 Pine Hov Circle #B-1, Greenacres, FL 33463
MLS# B26070896Listed by: FLORIDA COASTAL PREMIER REALTY LLC - New
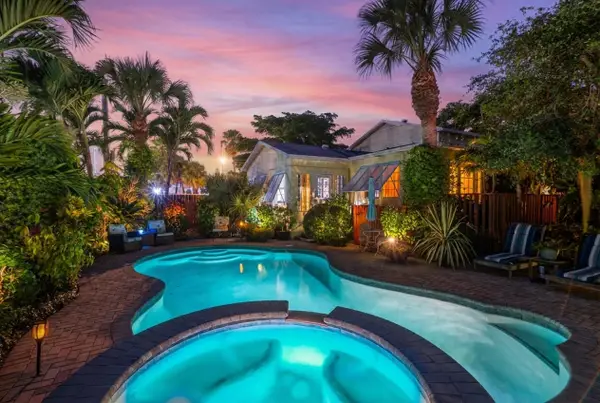 $550,000Active3 beds 2 baths2,162 sq. ft.
126 S A Street, Lake Worth Beach, FL 33460
MLS# B26070914Listed by: KELLER WILLIAMS COASTAL PARTNERS - New
 $269,900Active3 beds 2 baths1,254 sq. ft.
702 Sunny Pine Way #A1, Green Acres, FL 33415
MLS# A12080566Listed by: MY REALTY GROUP, LLC. - New
 $324,999Active2 beds 2 baths1,416 sq. ft.
145 Atlantis Boulevard #202, Atlantis, FL 33462
MLS# B26070812Listed by: ILLUSTRATED PROPERTIES LLC - New
 $179,000Active2 beds 2 baths1,330 sq. ft.
4735 Lucerne Lakes Boulevard E #402, Lake Worth, FL 33467
MLS# B26070825Listed by: COMPASS FLORIDA LLC


Protect your home and budget from life's surprises with an Assurant Home Warranty, backed by a partner that supports you through every step of homeownership. Explore Plans.
© 2023 - 2026 ERA Franchise Systems LLC. All rights reserved. ERA Franchise Systems LLC fully supports the principles of the Fair Housing Act and the Equal Opportunity Act. ERA, ERA Real Estate powered, and their respective logos are registered service marks of ERA Franchise Systems LLC. Each office is independently owned and operated.