
3190 Starboard Drive, Lake Worth, FL 33462
Local realty services provided by:Atlantic Shores Realty Expertise ERA Powered
Listed by: suinda ortiz
Office: exit realty premier elite
MLS#:B26067198
Source:RMLS
Price summary
- Price:$560,000
- Price per sq. ft.:$276.13
About this home
NO HOA & NO RESTRICTIONS! Bring your boat, trailer, and toys! This well-maintained 3-bedroom, 2-bath home with a 2-car garage offers 1,496 sq ft of living space on a fully fenced .23-acre lot. An oversized driveway with an additional parking pad provides convenient access to the backyard and plenty of room for extra vehicles or recreational equipment. Inside, you'll find neutral finishes, tile flooring throughout the main living areas, and vinyl flooring in the bedrooms. The spacious layout features a living room, dining area, and separate family room with plantation shutters and French doors leading outdoors. The updated kitchen offers granite countertops, stainless steel appliances, and convenient access to the family room are perfect for everyday living and entertaining. The primary bedroom features a ceiling fan and private ensuite bath with a walk-in shower and glass enclosure. The garage offers much more than parking, with an insulated garage door, mini-split A/C, storage closet, cabinetry and shelving, upgraded electrical panel, laundry area, and direct access to the covered patio. Step outside to your private backyard retreat featuring a covered patio, outdoor kitchen with refrigerator, sink and storage, plus an inground chlorinated pool with decorative fountain. Additional exterior features include gutters, hurricane panels, canopy, storage shed, and a septic tank pumped in 2025. Included with the sale are the TVs in the living room, family room, and patio, along with the Ring doorbell. Roof 2024, AC 2021, Water heater 2024. Enjoy the freedom of no restrictive HOA and make this property your own!...
Contact an agent
Home facts
- Year built:1981
- Subdivision & Development:HYPOLUXO VILLAGE 1
- Listing ID #:B26067198
- Added:45 day(s) ago
- Updated:October 06, 2026 at 11:54 PM
Rooms and interior
- Bedrooms:3
- Total bathrooms:2
- Full bathrooms:2
- Flooring:Parquet, Tile, Vinyl, Wood
- Kitchen Description:Dishwasher, Microwave, Refrigerator
- Living area:1,496 sq. ft.
Heating and cooling
- Cooling:Ceiling Fans, Central Air
- Heating:Central, Electric
- Central air:Yes
Structure and exterior
- Roof:Composition, Shingle
- Year built:1981
- Building area:1,496 sq. ft.
- Architectural Style:Ranch, Traditional
- Construction Materials:Block, Stucco
- Exterior Features:Barbecue, Deck, Patio
- Levels:1 Story
Schools
- High school:Santaluces
- Middle school:Lantana Community
- Elementary school:Starlight Cove
Utilities
- Water:Public, Water Available
- Sewer:Public Sewer, Septic Tank
Finances and disclosures
- Price:$560,000
- Price per sq. ft.:$276.13
- Tax amount:$6,905 (2025)
Features and amenities
- Appliances:Dishwasher, Dryer, Microwave, Refrigerator, Washer
- Laundry features:Dryer, In Garage, Washer
- Pool features:In Ground, Private
Parking
- Total parking spaces:10
- Parking description:Detached, Driveway, Garage, Golf Cart Garage, On Street, Open Parking Pad, RV Access Parking
- Garage:Yes
- Garage spaces:2
New listings near 3190 Starboard Drive
- New
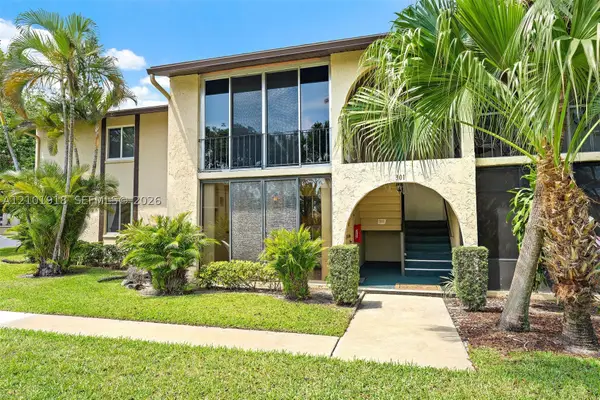 $149,900Active2 beds 2 baths935 sq. ft.
301 Pine Ridge Cir #C-1, Green Acres, FL 33463
MLS# A12101918Listed by: HUDSON REALTY OF THE PLM BCHS - New
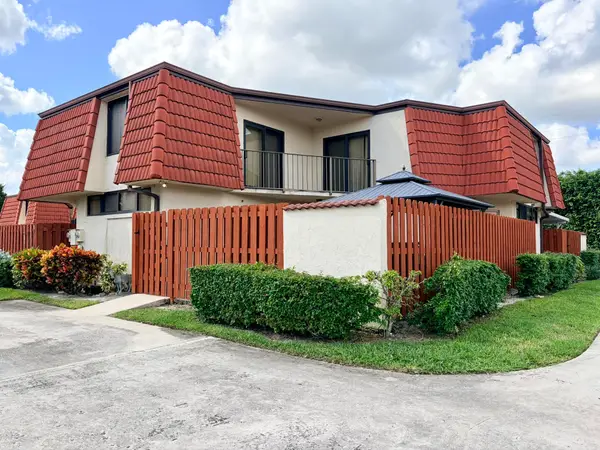 $280,000Active2 beds 3 baths1,218 sq. ft.
3870 Victoria Drive, West Palm Beach, FL 33406
MLS# B26085064Listed by: PARTNERSHIP REALTY INC. - New
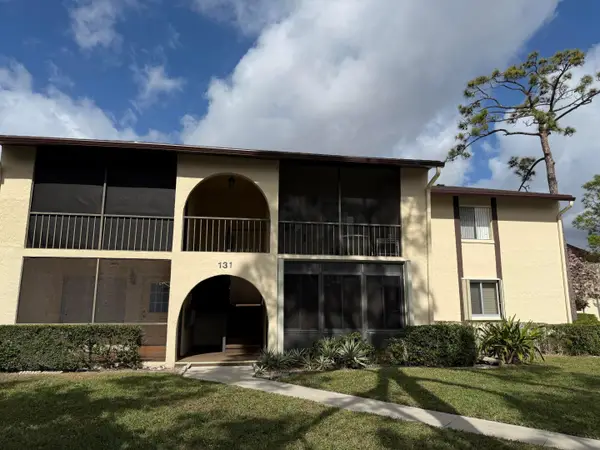 $124,900Active2 beds 1 baths818 sq. ft.
131 Lake Pine Circle #D2, Greenacres, FL 33463
MLS# B26085065Listed by: LYONS REALTY GROUP - New
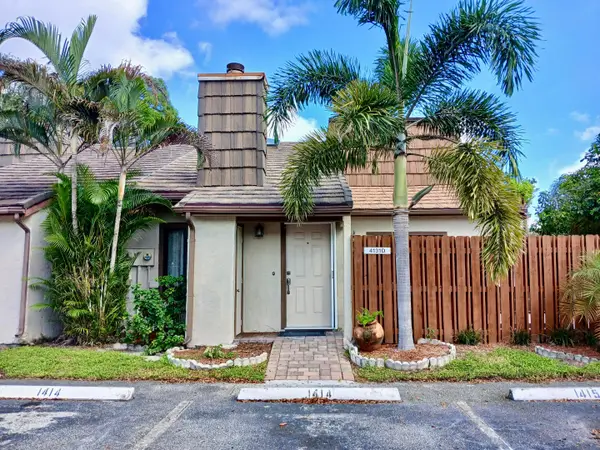 $299,900Active2 beds 2 baths1,137 sq. ft.
4131 Palm Bay Circle #D, West Palm Beach, FL 33406
MLS# B26085071Listed by: CHARLES RUTENBERG REALTY FTL - New
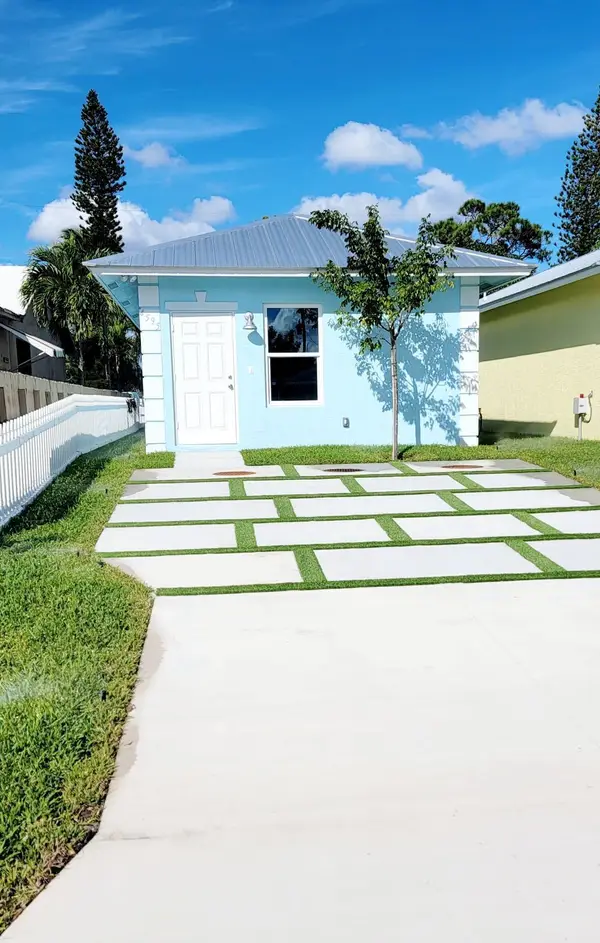 $265,000Active1 beds 1 baths680 sq. ft.
4595 Cambridge Street, Lake Worth Beach, FL 33463
MLS# B26085049Listed by: PARTNERSHIP REALTY INC. - New
 $289,900Active3 beds 3 baths1,558 sq. ft.
6264 Seven Springs Boulevard #A, Greenacres, FL 33463
MLS# B26085050Listed by: BEYCOME OF FLORIDA LLC - New
 $265,000Active1 beds 1 baths680 sq. ft.
4587 Cambridge Street, Lake Worth Beach, FL 33463
MLS# B26084902Listed by: PARTNERSHIP REALTY INC. - New
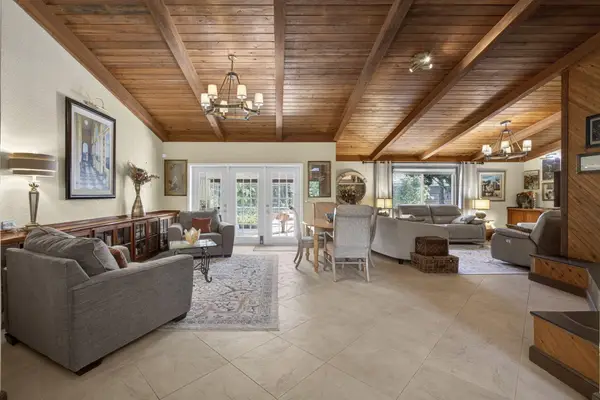 $1,000,000Active3 beds 2 baths2,040 sq. ft.
3470 Custer Avenue, Lake Worth, FL 33467
MLS# B26084952Listed by: HOME SELLERS MARKET INC. - New
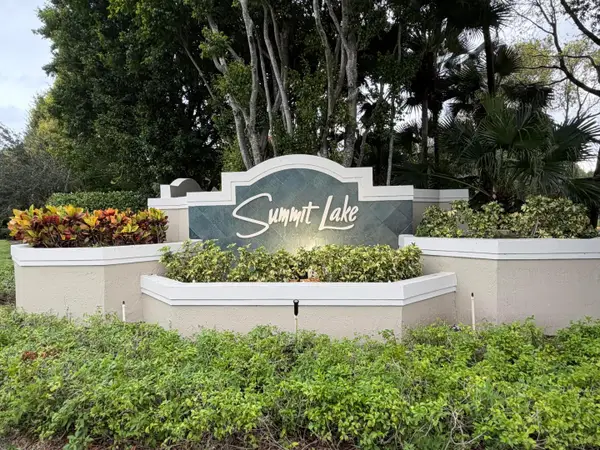 $270,000Active2 beds 3 baths1,206 sq. ft.
804 Summit Lake Drive, West Palm Beach, FL 33406
MLS# B26084976Listed by: KEYES COMPANY - New
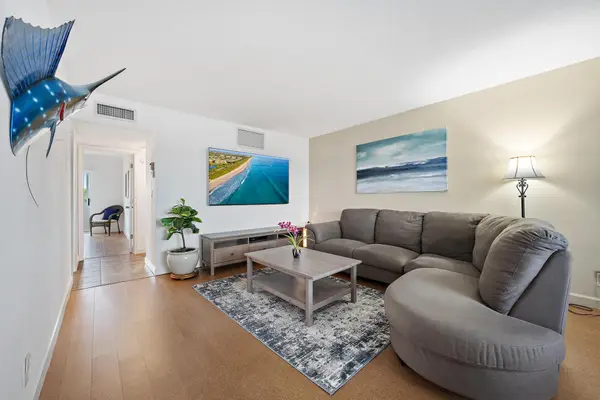 Listed by ERA$125,000Active2 beds 1 baths880 sq. ft.
2381 Sunset Avenue #306, Lake Worth Beach, FL 33461
MLS# B26084996Listed by: ATLANTIC SHORES EXPERTISE ERA POWERED


Protect your home and budget from life's surprises with an Assurant Home Warranty, backed by a partner that supports you through every step of homeownership. Explore Plans.
© 2023 - 2026 ERA Franchise Systems LLC. All rights reserved. ERA Franchise Systems LLC fully supports the principles of the Fair Housing Act and the Equal Opportunity Act. ERA, ERA Real Estate powered, and their respective logos are registered service marks of ERA Franchise Systems LLC. Each office is independently owned and operated.