
4542 Lucerne Lakes Boulevard E #202, Lake Worth, FL 33467
Local realty services provided by:Atlantic Shores Realty Expertise ERA Powered
Listed by: lisa platt palma
Office: the keyes company
MLS#:R11147897
Source:RMLS
Price summary
- Price:$140,000
- Price per sq. ft.:$146.75
- Monthly HOA dues:$550
About this home
Here's your opportunity to live in this light and bright 2nd floor condo (of a 2 story building) in the desirable eastern section of Lucerne's Golf Colony which offers a more private location bordering a canal, views of the Fountains golf course and a short walk to the satellite pool. Decorated nicely, freshly painted and fully furnished if desired. The largest sq ft in Golf Colony, with a vaulted clng great room, eat in kitchen and enclosed porch for expanded living. Golf Colony also has the main pool with clubhouse, spa, shuffleboard and amenities plus reasonable fees which include water, cable pkg and all exterior. Mins to shopping, restaurants, Wellington Mall/441 retail corridor & equestrian events plus a 15 minute drive to Lake Worth Beach. Immediate rental allowed.
Contact an agent
Home facts
- Year built:1985
- Listing ID #:R11147897
- Added:209 day(s) ago
- Updated:July 13, 2026 at 03:57 PM
Rooms and interior
- Bedrooms:2
- Total bathrooms:2
- Full bathrooms:2
- Flooring:Carpet, Ceramic Tile
- Kitchen Description:Dishwasher, Disposal, Microwave, Refrigerator
- Living area:954 sq. ft.
Heating and cooling
- Cooling:Central Air
- Heating:Central
- Central air:Yes
Structure and exterior
- Roof:Spanish Tile
- Year built:1985
- Building area:954 sq. ft.
- Construction Materials:Block
- Exterior Features:Porch
- Levels:1 Story
Schools
- High school:Dr. Joaquin Garcia
- Middle school:Woodlands
- Elementary school:Discovery Key
Utilities
- Water:Public, Water Available
- Sewer:Public Sewer, Sewer Available
Finances and disclosures
- Price:$140,000
- Price per sq. ft.:$146.75
- Tax amount:$551 (2025)
Features and amenities
- Appliances:Dishwasher, Disposal, Dryer, Microwave, Refrigerator, Washer
- Laundry features:Dryer, Washer
- Pool features:Association, Pool, Spa Hot Tub
Parking
- Total parking spaces:1
- Parking description:Assigned
New listings near 4542 Lucerne Lakes Boulevard E #202
- New
 $1,250,000Active4 beds 2 baths1,605 sq. ft.
7951 W Lake Drive, Lake Clarke Shores, FL 33406
MLS# B26051620Listed by: UNITED REALTY GROUP, INC 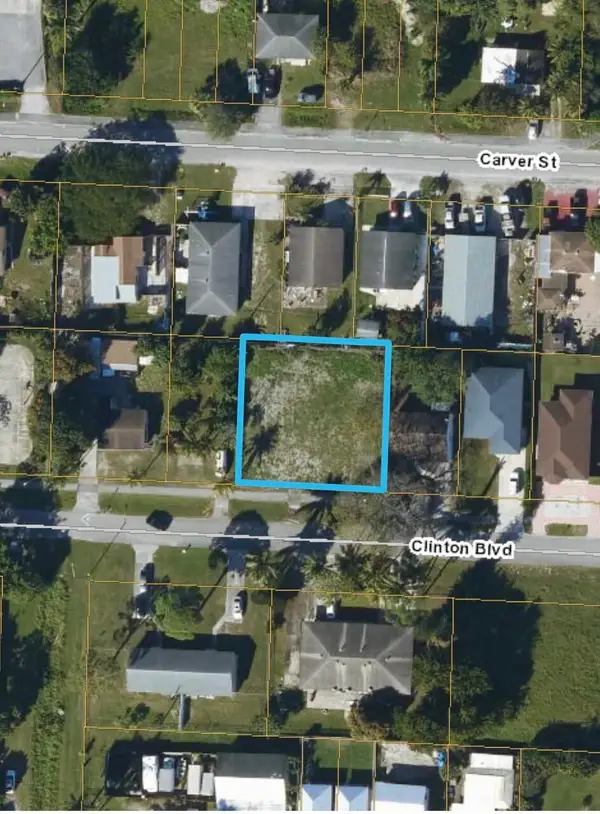 $520,000Active0.23 Acres
4599 Clinton Boulevard, Lake Worth Beach, FL 33463
MLS# B26028317Listed by: LAER REALTY PARTNERS BOWEN/WELLINGTON- New
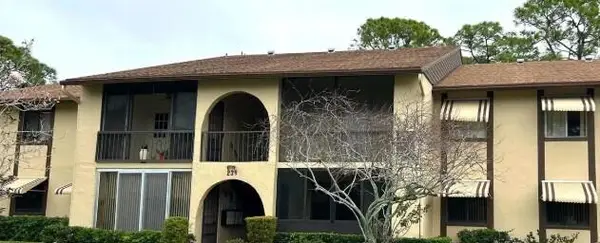 $99,999Active2 beds 2 baths924 sq. ft.
239 Pine Hov Circle #A-1, Greenacres, FL 33463
MLS# B26051585Listed by: A NEW START REALTY LLC - New
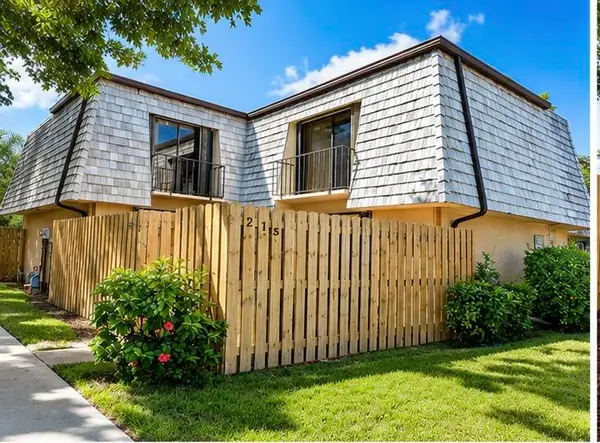 $339,900Active2 beds 2 baths1,232 sq. ft.
215 Lake Arbor Drive, Palm Springs, FL 33461
MLS# B26051558Listed by: SORELLA REAL ESTATE GROUP LLC - New
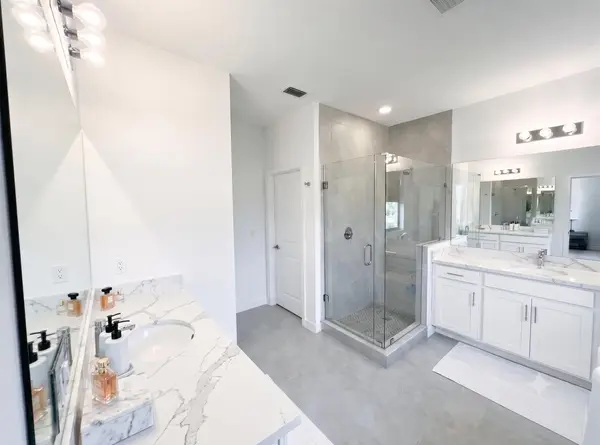 $648,000Active3 beds 3 baths2,317 sq. ft.
4378 Arcturus Lane, Lake Worth, FL 33467
MLS# B26051566Listed by: MIRANDA EXECUTIVE REALTY - New
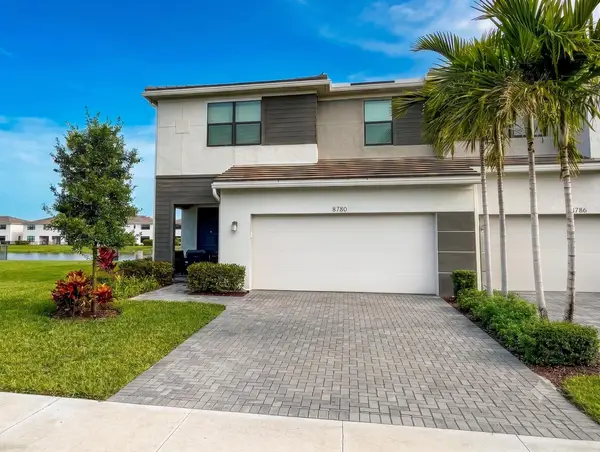 $658,400Active3 beds 3 baths2,450 sq. ft.
8780 Antarus Drive, Lake Worth, FL 33467
MLS# B26051500Listed by: MIRANDA EXECUTIVE REALTY - New
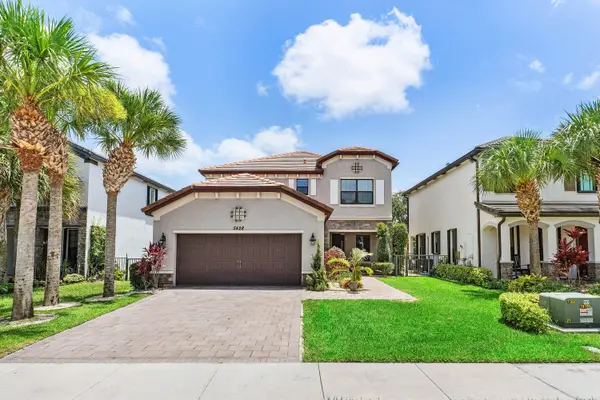 $794,500Active5 beds 3 baths2,809 sq. ft.
5428 Sandbirch Way, Lake Worth, FL 33463
MLS# B26051423Listed by: 26 NORTH REALTY INC - New
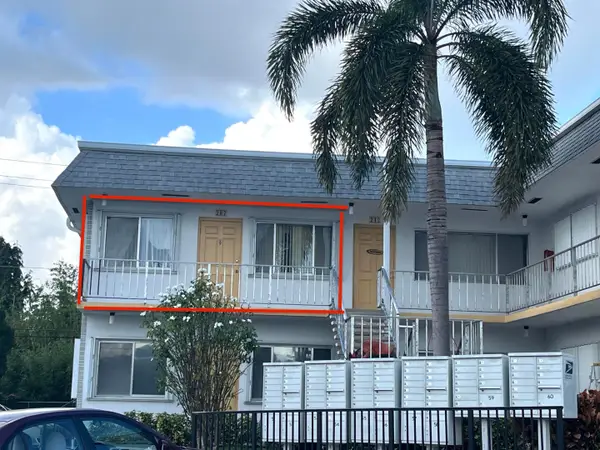 $67,000Active1 beds 1 baths720 sq. ft.
2840 Cynthia Lane #207, Lake Worth Beach, FL 33461
MLS# B26051413Listed by: SANDALS REALTY GROUP, INC. - New
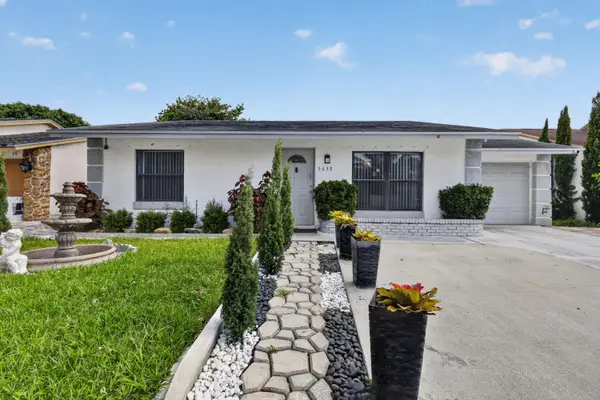 $465,000Active4 beds 2 baths1,429 sq. ft.
5639 Ithaca Circle E, Lake Worth, FL 33463
MLS# B26051377Listed by: HIGHLIGHT REALTY CORP/LW - New
 $103,500Active2 beds 2 baths1,049 sq. ft.
7626 Tahiti Ln #204, Lake Worth, FL 33467
MLS# A12052148Listed by: BEST CHOICE REAL ESTATE INC


Protect your home and budget from life's surprises with an Assurant Home Warranty, backed by a partner that supports you through every step of homeownership. Explore Plans.
© 2023 - 2026 ERA Franchise Systems LLC. All rights reserved. ERA Franchise Systems LLC fully supports the principles of the Fair Housing Act and the Equal Opportunity Act. ERA, ERA Real Estate powered, and their respective logos are registered service marks of ERA Franchise Systems LLC. Each office is independently owned and operated.