
4864 Pinemore Lane, Lake Worth, FL 33463
Local realty services provided by:Reliant Realty ERA Powered
4864 Pinemore Lane,Lake Worth, FL 33463
$419,000
- 3 Beds
- 3 Baths
- 1,569 sq. ft.
- Townhouse
- Active
Listed by: ryan a rossi
Office: william raveis real estate
MLS#:B26072898
Source:RMLS
Price summary
- Price:$419,000
- Price per sq. ft.:$205.49
- Monthly HOA dues:$265
About this home
This two-story townhouse in Willoughby Farms offers 1,569 square feet of well-planned and open living space with three bedrooms and two and a half bathrooms. The layout spans two levels, providing comfortable separation between living areas and bedrooms, which are all located upstairs. The master suite is large with a well-designed bathroom. A single garage adds convenience for vehicle and other storage possibilities. Some items within the home are negotiable. Already with a clean and neutral design, this home is ready for your personal touches!
Contact an agent
Home facts
- Year built:2001
- Subdivision & Development:WILLOUGHBY FARMS
- Listing ID #:B26072898
- Added:1 day(s) ago
- Updated:September 06, 2026 at 03:12 PM
Rooms and interior
- Bedrooms:3
- Total bathrooms:3
- Full bathrooms:2
- Half bathrooms:1
- Flooring:Carpet, Ceramic Tile
- Kitchen Description:Dishwasher, Disposal, Microwave, Refrigerator
- Living area:1,569 sq. ft.
Heating and cooling
- Cooling:Ceiling Fans, Central Air, Electric
- Heating:Central, Electric
- Central air:Yes
Structure and exterior
- Roof:Concrete, Spanish Tile, Tile
- Year built:2001
- Building area:1,569 sq. ft.
- Construction Materials:Block, Stucco
- Exterior Features:Patio, Porch, Screened
Schools
- High school:Santaluces
- Middle school:Tradewinds
- Elementary school:Diamond View
Utilities
- Water:Public, Water Available
- Sewer:Public Sewer, Sewer Available
Finances and disclosures
- Price:$419,000
- Price per sq. ft.:$205.49
- Tax amount:$1,968 (2025)
Features and amenities
- Appliances:Dishwasher, Disposal, Dryer, Microwave, Refrigerator, Washer
- Laundry features:Dryer, In Garage, Washer
- Pool features:Association, Pool
Parking
- Total parking spaces:2
- Parking description:Garage, Garage Door Opener
- Garage:Yes
- Garage spaces:1
New listings near 4864 Pinemore Lane
- New
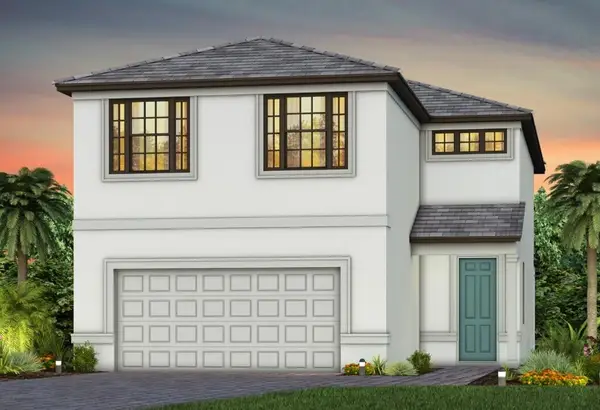 $853,570Active5 beds 3 baths2,615 sq. ft.
4379 Rumeli Lane #114 Trailside, Lake Worth, FL 33467
MLS# B26073056Listed by: PULTE REALTY INC - New
 $75,000Active2 beds 2 baths1,080 sq. ft.
2640 Garden Drive S #202, Lake Worth, FL 33461
MLS# B26073031Listed by: FRATER REALTY LLC - New
 $480,000Active2 beds 2 baths1,453 sq. ft.
172 Harbor Lake Circle, Greenacres, FL 33413
MLS# B26073026Listed by: GALILEI REALTY LLC - New
 $179,000Active2 beds 1 baths804 sq. ft.
3293 Kirk Road #APT. 7, Lake Worth, FL 33461
MLS# B26073007Listed by: UNITED REALTY GROUP, INC - New
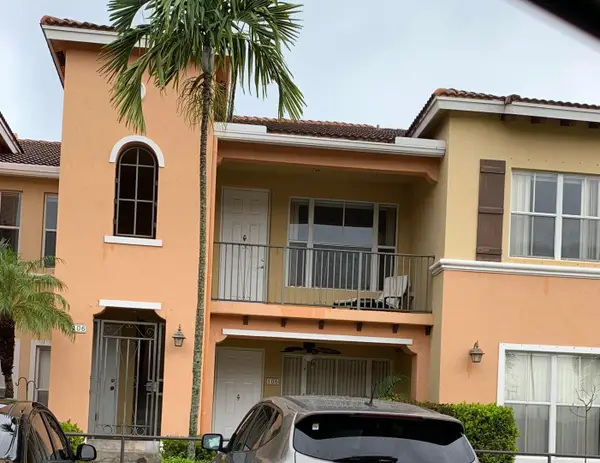 $279,900Active2 beds 2 baths1,004 sq. ft.
3569 S Forest Hill Boulevard #106, Palm Springs, FL 33406
MLS# B26072954Listed by: UNITED REALTY GROUP INC - New
 $489,000Active3 beds 3 baths2,120 sq. ft.
4194 Imperial Isle Drive, Lake Worth, FL 33449
MLS# B26072912Listed by: COLDWELL BANKER REALTY - New
 $300,000Active2 beds 3 baths1,405 sq. ft.
4161 Turnberry Circle #28, Lake Worth, FL 33467
MLS# B26072916Listed by: TRUEWAY REALTY LLC - New
 $110,000Active1 beds 2 baths900 sq. ft.
4760 Lucerne Lakes Boulevard W #105, Lake Worth, FL 33467
MLS# B26072818Listed by: KELLER WILLIAMS REALTY - WELLI - New
 $379,000Active3 beds 2 baths2,090 sq. ft.
4638 Carlton Golf Drive, Lake Worth, FL 33449
MLS# B26072841Listed by: COLDWELL BANKER REALTY


Protect your home and budget from life's surprises with an Assurant Home Warranty, backed by a partner that supports you through every step of homeownership. Explore Plans.
© 2023 - 2026 ERA Franchise Systems LLC. All rights reserved. ERA Franchise Systems LLC fully supports the principles of the Fair Housing Act and the Equal Opportunity Act. ERA, ERA Real Estate powered, and their respective logos are registered service marks of ERA Franchise Systems LLC. Each office is independently owned and operated.