
5197 Canal Drive, Lake Worth, FL 33463
Local realty services provided by:Atlantic Shores Realty Expertise ERA Powered
Listed by: michele barone
Office: keller williams realty - wellington
MLS#:B26101079
Source:RMLS
Price summary
- Price:$619,000
- Price per sq. ft.:$268.43
About this home
Welcome to 5197 Canal Drive, where over half an acre of fully fenced property offers endless possibilities! This 4-bedroom, 2-bath home combines thoughtful upgrades, generous outdoor space, and the freedom to truly make it your own.
Step inside to discover tile flooring throughout, a beautifully appointed kitchen featuring natural quartzite countertops and recently replaced stainless steel appliances, and a welcoming family room complete with an electric fireplace.
Enjoy peace of mind with several significant recent improvements, including a replaced septic system and drain field, air conditioning system, and water heater, along with partial impact windows, front door and garage door.
The garage offers a versatile, fully finished laminate floored space, ideal for a home gym, workshop, or hobby area.
Outside, the expansive, fully fenced property features 10-foot double-gate openings at both the front and rear, providing convenient access for boats, trailers, recreational vehicles, and more. A storage shed offers additional functionality, while the paved road access and nearby navigable canals add to the property's appeal.
No HOA, over half an acre, centrally located, four true bedrooms, and room for all your toys!
With a little personal touch, this property offers an incredible opportunity to create your forever dream home or investment property. Enjoy the space, flexibility, and lifestyle you've been looking for!...
Contact an agent
Home facts
- Year built:1990
- Subdivision & Development:BILTMORE TERRACE
- Listing ID #:B26101079
- Added:1 day(s) ago
- Updated:November 18, 2026 at 04:32 PM
Rooms and interior
- Bedrooms:4
- Total bathrooms:2
- Full bathrooms:2
- Flooring:Tile, Vinyl
- Kitchen Description:Dishwasher, Microwave, Refrigerator
- Living area:1,826 sq. ft.
Heating and cooling
- Cooling:Ceiling Fans, Electric
- Heating:Electric
Structure and exterior
- Roof:Composition
- Year built:1990
- Building area:1,826 sq. ft.
- Architectural Style:Ranch
- Construction Materials:Block, Stucco
- Levels:1 Story
Schools
- High school:Park Vista
- Middle school:Christa McAuliffe
- Elementary school:Hidden Oaks K-8
Utilities
- Water:Public, Water Available
- Sewer:Septic Tank, Sewer Available
Finances and disclosures
- Price:$619,000
- Price per sq. ft.:$268.43
- Tax amount:$2,924 (2026)
Features and amenities
- Appliances:Dishwasher, Microwave, Refrigerator
Parking
- Total parking spaces:2
- Parking description:Driveway, Garage
- Garage:Yes
- Garage spaces:2
New listings near 5197 Canal Drive
- Coming Soon
 $349,000Coming Soon1 beds 1 baths660 sq. ft.
412 4th Ave South, Lake Worth, FL 33460
MLS# A12119884Listed by: LILLIS COASTAL REALTY - New
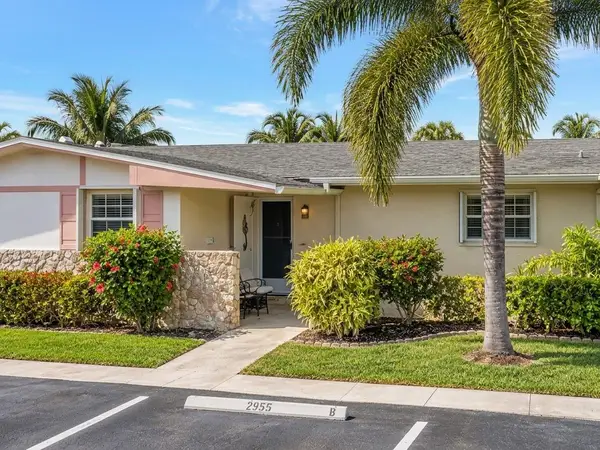 $65,000Active1 beds 1 baths611 sq. ft.
2955 Crosley Drive W #E, West Palm Beach, FL 33415
MLS# B26101671Listed by: ATLANTIC FLORIDA PROPERTIES IN - New
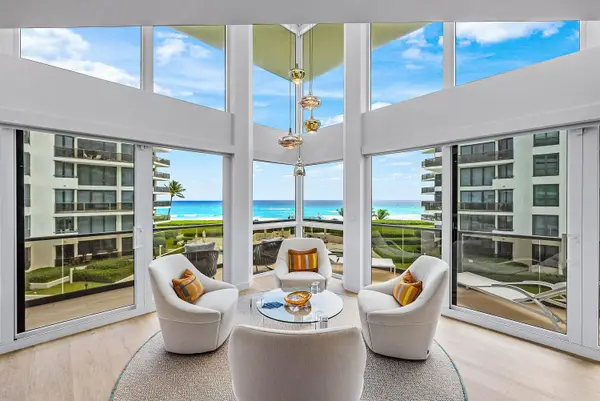 $5,795,000Active5 beds 6 baths5,067 sq. ft.
3120 S Ocean Boulevard #2301, Palm Beach, FL 33480
MLS# B26101690Listed by: DOUGLAS ELLIMAN - New
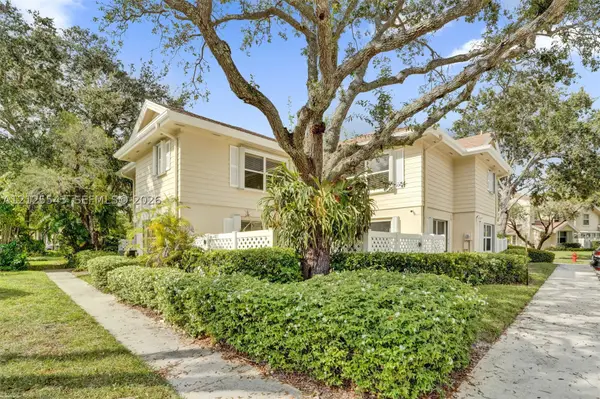 $309,900Active2 beds 3 baths1,374 sq. ft.
8134 Sedgewick Ct #34C, Lake Clarke Shores, FL 33406
MLS# A12125543Listed by: IMS CONSULTING & MANAGEMENT - New
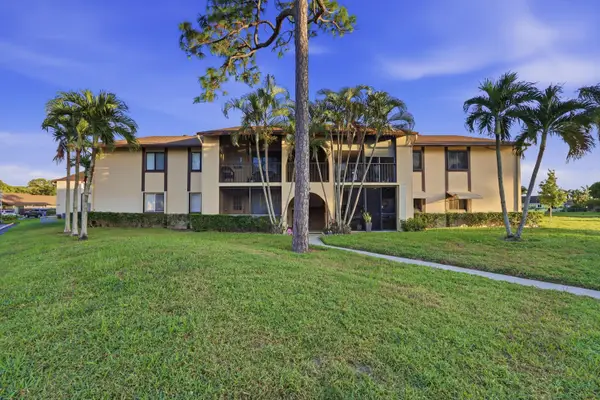 $145,000Active2 beds 2 baths922 sq. ft.
420 Pine Glen Lane #A-1, Greenacres, FL 33463
MLS# B26101640Listed by: EXP REALTY - New
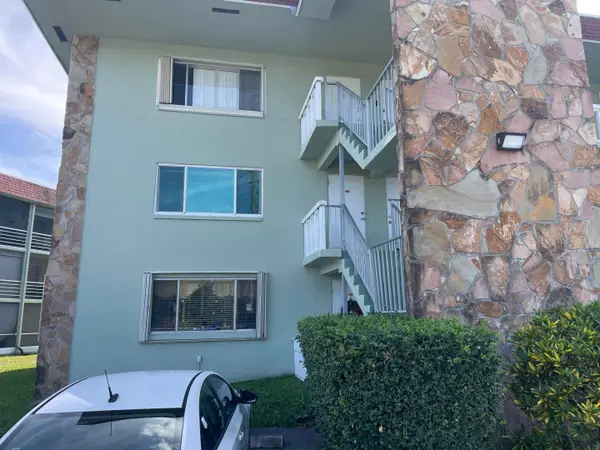 $149,990Active2 beds 2 baths912 sq. ft.
3300 Springdale Boulevard, Palm Springs, FL 33461
MLS# B26101650Listed by: ILLUSTRATED PROPERTIES - New
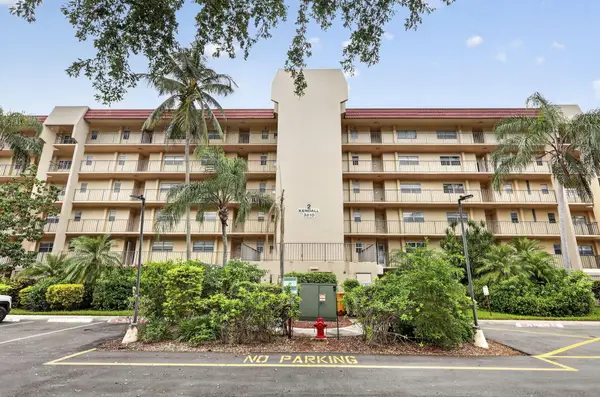 $125,000Active2 beds 2 baths1,130 sq. ft.
3810 Via Poinciana #203, Lake Worth, FL 33467
MLS# B26101569Listed by: UNITED REALTY GROUP, INC - New
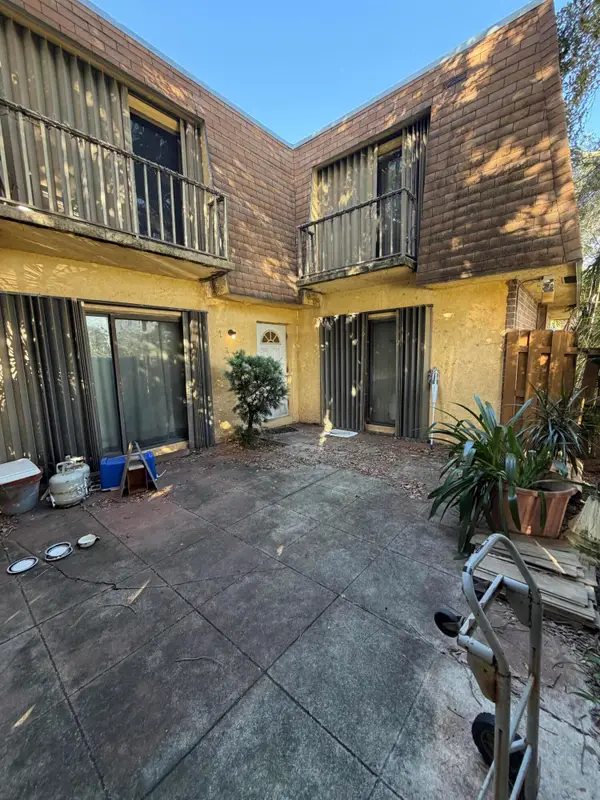 $170,000Active2 beds 2 baths1,302 sq. ft.
239 Alemeda Drive, Palm Springs, FL 33461
MLS# B26101576Listed by: LPT REALTY, LLC - New
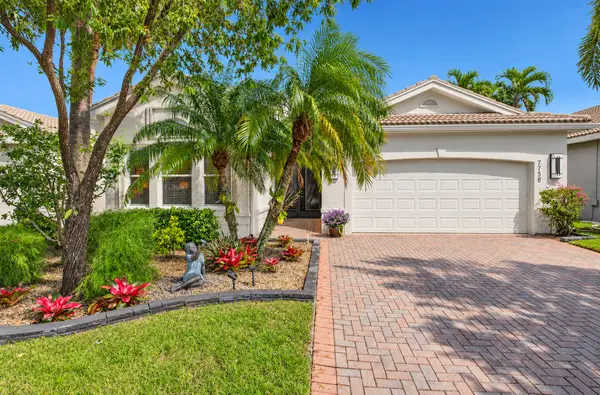 $649,000Active3 beds 2 baths2,099 sq. ft.
7758 Ocean Sunset Drive, Lake Worth, FL 33467
MLS# B26101607Listed by: COLDWELL BANKER REALTY - New
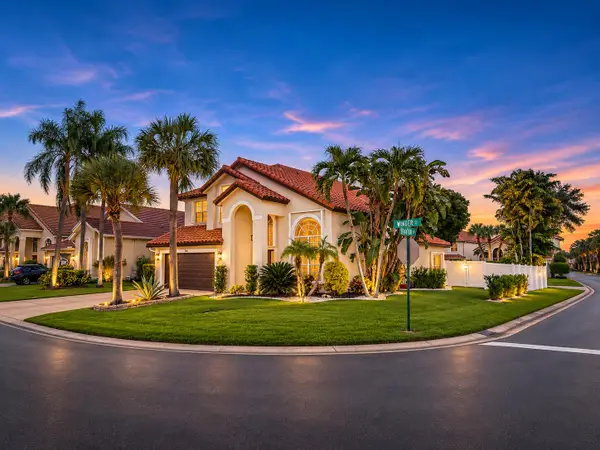 $699,000Active4 beds 3 baths2,376 sq. ft.
7296 Winder Court, Lake Worth, FL 33467
MLS# B26100445Listed by: FLORIDA GRANDE REAL ESTATE LLC


Protect your home and budget from life's surprises with an Assurant Home Warranty, backed by a partner that supports you through every step of homeownership. Explore Plans.
© 2023 - 2026 ERA Franchise Systems LLC. All rights reserved. ERA Franchise Systems LLC fully supports the principles of the Fair Housing Act and the Equal Opportunity Act. ERA, ERA Real Estate powered, and their respective logos are registered service marks of ERA Franchise Systems LLC. Each office is independently owned and operated.