
5814 Ithaca Circle E, Lake Worth, FL 33463
Local realty services provided by:Atlantic Shores Realty Expertise ERA Powered
Listed by: stephanie albright
Office: re/max prestige realty/wellington
MLS#:B26049099
Source:RMLS
Price summary
- Price:$449,900
- Price per sq. ft.:$269.24
- Monthly HOA dues:$45
About this home
This home qualifies for 100% financing with no mortgage insurance. Min. credit score 640 - 30 year fixed rate. Move right into this beautifully updated 3-bedroom, 2-bath home with a possible 4th bedroom, offering the perfect blend of comfort, style, and value! Major improvements provide peace of mind, including a new roof, new A/C, new HVAC air ducts, and a new electrical panel—all completed in 2023. The remodeled kitchen is designed to impress with abundant cabinetry, stainless steel appliances, and plenty of workspace, while the updated bathrooms feature modern finishes. Inside, you'll love the open feel created by vaulted ceilings, elegant crown molding, and ceramic tile flooring throughout. The desirable split-bedroom floor plan offers added privacy, with flexible space that can easily serve as a fourth bedroom, home office, playroom, or fitness area. Step outside to enjoy the privacy-fenced backyard—perfect for entertaining, pets, or simply relaxing. The best part? Enjoy an incredibly low HOA of just $45 per month, with the flexibility to rent the property immediately, making this an excellent opportunity for both homeowners and investors. Don't forget about the storm protection - accordion shutters on all windows. Conveniently located near shopping, dining, schools, parks, and major highways, this home truly checks all the boxes. Schedule your private showing today!...
Contact an agent
Home facts
- Year built:1988
- Subdivision & Development:LANTANA HOMES 7
- Listing ID #:B26049099
- Added:46 day(s) ago
- Updated:August 21, 2026 at 02:57 PM
Rooms and interior
- Bedrooms:3
- Total bathrooms:2
- Full bathrooms:2
- Flooring:Ceramic Tile
- Kitchen Description:Microwave, Refrigerator
- Living area:1,418 sq. ft.
Heating and cooling
- Cooling:Central Air
- Heating:Central
- Central air:Yes
Structure and exterior
- Roof:Shingle
- Year built:1988
- Building area:1,418 sq. ft.
- Architectural Style:Ranch
- Construction Materials:Block
- Exterior Features:Room for Pool
- Foundation Description:Slab
- Levels:1 Story
Schools
- High school:Santaluces
- Middle school:Woodlands
- Elementary school:Indian Pines
Utilities
- Water:Public, Water Available
- Sewer:Public Sewer, Sewer Available
Finances and disclosures
- Price:$449,900
- Price per sq. ft.:$269.24
- Tax amount:$5,582 (2025)
Features and amenities
- Appliances:Dryer, Microwave, Refrigerator, Washer
- Laundry features:Dryer, In Garage, Washer
Parking
- Total parking spaces:3
- Parking description:Driveway, Garage, Paver Block
- Garage:Yes
- Garage spaces:1
New listings near 5814 Ithaca Circle E
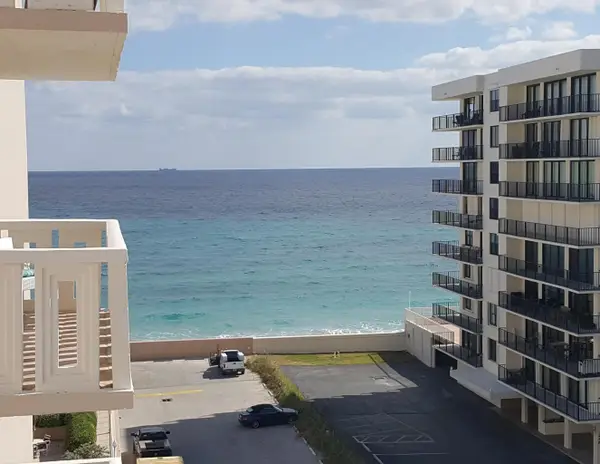 $339,900Active2 beds 2 baths1,292 sq. ft.
3450 S Ocean Boulevard #619, Palm Beach, FL 33480
MLS# B26011113Listed by: THE CORCORAN GROUP- New
 $1,995,000Active1 Acres
4309 Gulfstream Road, Lake Worth, FL 33461
MLS# B26066895Listed by: COMPASS FLORIDA LLC - New
 $119,000Active2 beds 1 baths819 sq. ft.
2920 Cynthia Lane #202, Lake Worth Beach, FL 33461
MLS# B26066916Listed by: FLORIDA COASTAL PREMIER REALTY LLC - New
 $554,720Active3 beds 3 baths1,728 sq. ft.
7137 Brenner Avenue, Lake Worth, FL 33467
MLS# B26066868Listed by: MATTAMY REAL ESTATE SERVICES INC - New
 $180,000Active2 beds 1 baths870 sq. ft.
1733 3rd Avenue N #24, Lake Worth, FL 33460
MLS# B26066814Listed by: LPT REALTY, LLC - New
 $389,000Active1 beds 1 baths952 sq. ft.
3450 S Ocean Boulevard #4040, Palm Beach, FL 33480
MLS# B26066820Listed by: HOME ADVANTAGE - New
 $740,660Active5 beds 3 baths2,846 sq. ft.
7278 Claudelle Street, Lake Worth, FL 33467
MLS# B26066834Listed by: MATTAMY REAL ESTATE SERVICES INC - Open Sat, 1 to 4pmNew
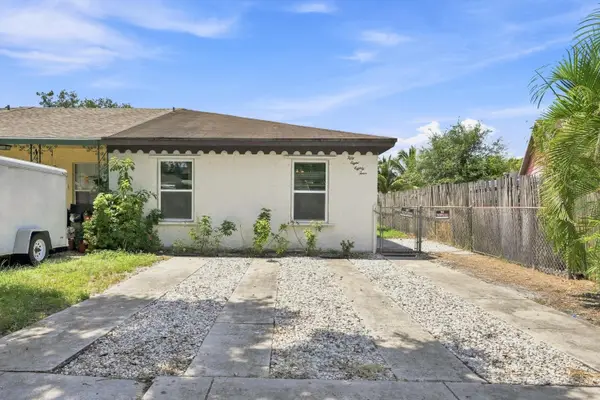 $299,000Active2 beds 2 baths968 sq. ft.
5884 S 38th Street, Greenacres, FL 33463
MLS# B26066842Listed by: LPT REALTY, LLC - New
 $665,977Active5 beds 3 baths2,505 sq. ft.
4777 Capital Drive, Lake Worth, FL 33463
MLS# B26066788Listed by: AWO REALTY, LLC - New
 $640,000Active3 beds 3 baths2,393 sq. ft.
2549 Egret Lake Drive, Greenacres, FL 33413
MLS# B26066771Listed by: RE/MAX DIRECT


Protect your home and budget from life's surprises with an Assurant Home Warranty, backed by a partner that supports you through every step of homeownership. Explore Plans.
© 2023 - 2026 ERA Franchise Systems LLC. All rights reserved. ERA Franchise Systems LLC fully supports the principles of the Fair Housing Act and the Equal Opportunity Act. ERA, ERA Real Estate powered, and their respective logos are registered service marks of ERA Franchise Systems LLC. Each office is independently owned and operated.