
6395 Stonehurst Circle, Lake Worth, FL 33467
Local realty services provided by:Reliant Realty ERA Powered
Upcoming open houses
- Sat, Oct 3101:00 pm - 03:00 pm
Listed by: david r. mundt, bradley begnoche
Office: signature int'l premier properties
MLS#:B26089504
Source:RMLS
Price summary
- Price:$875,000
- Price per sq. ft.:$196.32
- Monthly HOA dues:$316
About this home
Beautifully updated 4-bedroom (Plus Office), 2-story Estate offering over 3,300 sq. ft. of living space in the highly desirable Village of Legacy Chase at Smith Farm! Impressive curb appeal with a brick façade, paver driveway and lush landscaping. The chef's kitchen boasts abundant cabinetry, granite countertops, a large island and walk-in pantry. Versatile first-floor bedroom is ideal for an office, gym or playroom. Upstairs features wood style flooring and an oversized luxurious primary suite with private sitting area, Balcony, dual bathrooms, custom shower and vanity. Escape to your own tropical paradise featuring a resort-style pool with slide, outdoor kitchen, lush privacy landscaping and covered living and dining areas. Some Photos are virtually staged. Welcome to Smith Farm, a premier gated community in Lake Worth featuring 1,242 homes across 10 distinctive villages. Residents enjoy an exceptional array of resort-style amenities, including two swimming pools, a relaxing spa, children's splash pad and kiddie pool, a fully equipped fitness center, playground, tennis and racquetball courts, basketball courts, baseball field, and soccer field. With beautifully maintained grounds, abundant recreational opportunities and a convenient location near shopping, dining, entertainment and major roadways, Smith Farm offers an outstanding South Florida lifestyle!...
Contact an agent
Home facts
- Year built:1999
- Subdivision & Development:SMITH DAIRY WEST 4
- Listing ID #:B26089504
- Added:10 day(s) ago
- Updated:October 27, 2026 at 08:14 PM
Rooms and interior
- Bedrooms:4
- Total bathrooms:4
- Full bathrooms:4
- Flooring:Wood
- Kitchen Description:Dishwasher, Microwave, Refrigerator
- Living area:3,303 sq. ft.
Heating and cooling
- Cooling:Central Air, Electric, Zoned
- Heating:Central, Zoned
- Central air:Yes
Structure and exterior
- Roof:Barrel
- Year built:1999
- Building area:3,303 sq. ft.
- Architectural Style:Traditional
- Construction Materials:Block, Concrete
- Exterior Features:Barbecue, Lighting, Patio
Schools
- High school:Park Vista
- Middle school:Woodlands
- Elementary school:Coral Reef (Palm Beach)
Utilities
- Water:Public, Water Available
- Sewer:Public Sewer, Sewer Available
Finances and disclosures
- Price:$875,000
- Price per sq. ft.:$196.32
- Tax amount:$10,522 (2025)
Features and amenities
- Appliances:Dishwasher, Dryer, Microwave, Refrigerator, Washer
- Laundry features:Dryer, Washer
- Pool features:Association, Heated, In Ground, Pool, Pool Equipment, Salt Water, Screen Enclosure, Spa Hot Tub
Parking
- Total parking spaces:7
- Parking description:Garage, Garage Door Opener
- Garage:Yes
- Garage spaces:3
New listings near 6395 Stonehurst Circle
- Coming Soon
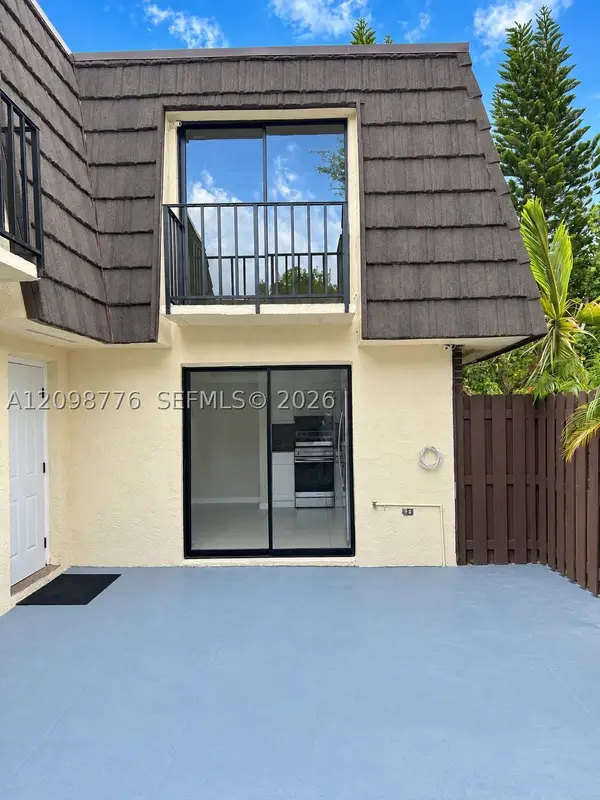 $300,000Coming Soon2 beds 2 baths1,236 sq. ft.
1714 Forest Lakes Cir #C, West Palm Beach, FL 33406
MLS# A12098776Listed by: THE KEYES COMPANY - MIRAMAR - New
 $450,000Active3 beds 2 baths1,310 sq. ft.
5215 Canal Circle W, Lake Worth, FL 33467
MLS# B26093222Listed by: EXP REALTY LLC - New
 $390,000Active3 beds 2 baths1,152 sq. ft.
2380 Rue Road, West Palm Beach, FL 33415
MLS# B26093231Listed by: EXP REALTY LLC - New
 $519,000Active4 beds 3 baths2,285 sq. ft.
8127 Playa Del Sur Boulevard, Lake Worth, FL 33467
MLS# B26093236Listed by: RE/MAX SERVICES - New
 $1,150,000Active4 beds 4 baths2,202 sq. ft.
164 Bryn Mawr Drive, Lake Worth Beach, FL 33460
MLS# B26093243Listed by: KW RESERVE - New
 $82,000Active1 beds 1 baths611 sq. ft.
2580 Emory Drive E #E, West Palm Beach, FL 33415
MLS# B26093266Listed by: UNITED REALTY GROUP INC - New
 $625,000Active-- beds -- baths2,354 sq. ft.
714 N 4th Avenue N, Lake Worth Beach, FL 33460
MLS# B26093273Listed by: HOME SOLD REALTY LLC - New
 $787,990Active5 beds 4 baths3,072 sq. ft.
5058 Petunia Way, Greenacres, FL 33463
MLS# B26093287Listed by: D.R. HORTON REALTY OF SOUTHEAS - New
 $79,999Active2 beds 2 baths1,020 sq. ft.
4640 Lucerne Lakes Boulevard W #507, Lake Worth, FL 33467
MLS# B26093118Listed by: KELLER WILLIAMS REALTY - WELLINGTON - New
 $699,000Active3 beds 2 baths2,474 sq. ft.
4306 Waterway Drive, Lake Worth, FL 33461
MLS# B26093091Listed by: PARTNERSHIP REALTY INC.


Protect your home and budget from life's surprises with an Assurant Home Warranty, backed by a partner that supports you through every step of homeownership. Explore Plans.
© 2023 - 2026 ERA Franchise Systems LLC. All rights reserved. ERA Franchise Systems LLC fully supports the principles of the Fair Housing Act and the Equal Opportunity Act. ERA, ERA Real Estate powered, and their respective logos are registered service marks of ERA Franchise Systems LLC. Each office is independently owned and operated.